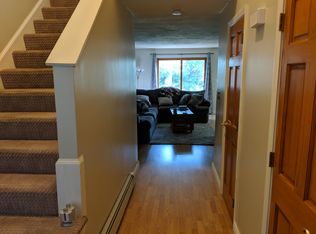
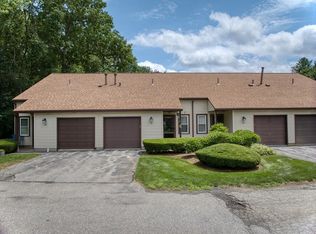
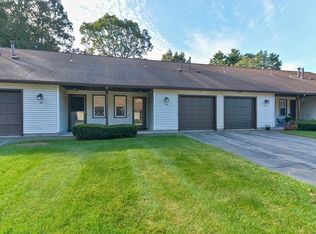
This beautifully maintained 2-bedroom unit offers comfort, style, and convenience. Step inside to find brand new flooring throughout the main living areas, creating a fresh and modern feel. The updated kitchen features newer cabinets, granite countertops, stainless steel appliances and a brand new dishwasher. New hardwood stairs were just installed along with modern railings. The updated 1/2 bath completes the main floor. Upstairs, you’ll appreciate hardwood flooring, the convenience of second-floor laundry, an updated full bathroom, and two spacious bedrooms with generous closet space. Stay cool all summer with AC units on both floors, and enjoy the added bonus of an attached garage for parking and storage. Don't miss the brand new pool at the back of the complex! This turnkey home combines modern updates with low-maintenance living close to shopping and other conveniences.
Sold for $485,000
$485,000
48 Decarolis Dr, Tewksbury, MA 01876
2beds
1,023sqft
Condominium, Townhouse
Built in 1984
100 Square Feet Lot
$483,300 Zestimate®
$474/sqft
$2,587 Estimated rent
Home value
$483,300
$445,000 - $522,000
$2,587/mo
Zestimate® history
Owner options
List your home for rent
$2,587/mo
Rent Zestimate®
Find your next renter with Zillow Rental Manager. Plus, with online applications, you can quickly screen prospective tenants – for free.
$2,587/mo
Rent Zestimate®
Refinance and save
$2,744/mo
Est. payment
Refinancing to a lower rate could help reduce your monthly payments and save thousands over the life of the loan.
$2,744/mo
Est. payment
Explore your selling options
Work with a Zillow partner agent
Leverage their expertise and Zillow's premium Showcase listings to get your home seen by more buyers.
Get startedList with your own agent
Get your home in front of millions of buyers by listing it on Zillow.
Learn how to do itSell it yourself
Take full control of how buyers see your home on Zillow by listing For Sale by Owner (FSBO).
List your homeWhat's special
Brand new poolModern railingsSecond-floor laundryAttached garageUpdated kitchenGranite countertopsHardwood flooring
Zillow last checked:
Listing updated:
Listed by:
Tamara Schofield 978-352-0147,
Realty ONE Group Nest 978-655-1385
Bought with:
Stephanie Korbani
Royal Realty, Inc.
Source: MLS PIN,MLS#: 73390021
Facts & features
Interior
Bedrooms & bathrooms
- Bedrooms: 2
- Bathrooms: 2
- Full bathrooms: 1
- 1/2 bathrooms: 1
- Main level bathrooms: 1
Primary bedroom
- Features: Walk-In Closet(s), Flooring - Hardwood, Lighting - Overhead
- Level: Second
- Area: 157.13
- Dimensions: 10.08 x 15.58
Bedroom 2
- Features: Closet, Flooring - Hardwood, Lighting - Overhead
- Level: Second
- Area: 139.23
- Dimensions: 10.25 x 13.58
Primary bathroom
- Features: No
Bathroom 1
- Features: Bathroom - Half, Flooring - Stone/Ceramic Tile
- Level: Main,First
- Area: 21.38
- Dimensions: 6.75 x 3.17
Bathroom 2
- Features: Bathroom - Full, Bathroom - Tiled With Tub & Shower, Flooring - Stone/Ceramic Tile, Countertops - Stone/Granite/Solid, Recessed Lighting, Lighting - Overhead
- Level: Second
- Area: 58.19
- Dimensions: 11.08 x 5.25
Dining room
- Features: Flooring - Vinyl, Open Floorplan
- Level: Main,First
- Area: 79.5
- Dimensions: 8.83 x 9
Kitchen
- Features: Flooring - Vinyl, Countertops - Stone/Granite/Solid, Cabinets - Upgraded, Recessed Lighting, Stainless Steel Appliances, Gas Stove
- Level: Main,First
- Area: 72.25
- Dimensions: 8.5 x 8.5
Living room
- Features: Closet, Flooring - Vinyl, Cable Hookup, Exterior Access, Open Floorplan, Recessed Lighting
- Level: Main,First
- Area: 207.55
- Dimensions: 11.92 x 17.42
Heating
- Baseboard, Natural Gas
Cooling
- Wall Unit(s)
Appliances
- Included: Range, Dishwasher, Microwave, Refrigerator, Washer, Dryer
- Laundry: Flooring - Stone/Ceramic Tile, Second Floor
Features
- Flooring: Wood, Laminate
- Basement: None
- Has fireplace: No
- Common walls with other units/homes: 2+ Common Walls
Interior area
- Total structure area: 1,023
- Total interior livable area: 1,023 sqft
- Finished area above ground: 1,023
Property
Parking
- Total spaces: 3
- Parking features: Attached, Storage, Off Street
- Attached garage spaces: 1
- Uncovered spaces: 2
Features
- Patio & porch: Patio
- Exterior features: Patio, Professional Landscaping, Tennis Court(s)
- Pool features: Association, In Ground
Lot
- Size: 100 sqft
Details
- Parcel number: M:0096 L:0050 U:U048,796767
- Zoning: MFD
Construction
Type & style
- Home type: Townhouse
- Property subtype: Condominium, Townhouse
Condition
- Year built: 1984
Utilities & green energy
- Sewer: Public Sewer
- Water: Public
- Utilities for property: for Gas Range
Green energy
- Energy efficient items: Thermostat
Community & neighborhood
Community
- Community features: Public Transportation, Shopping, Highway Access, House of Worship
Location
- Region: Tewksbury
HOA & financial
HOA
- HOA fee: $285 monthly
- Amenities included: Pool, Tennis Court(s), Recreation Facilities
- Services included: Insurance, Maintenance Structure, Road Maintenance, Maintenance Grounds, Snow Removal, Trash, Reserve Funds
Price history
| Date | Event | Price |
|---|---|---|
| 7/18/2025 | Sold | $485,000+8%$474/sqft |
Source: MLS PIN #73390021 Report a problem | ||
| 6/18/2025 | Contingent | $449,000$439/sqft |
Source: MLS PIN #73390021 Report a problem | ||
| 6/12/2025 | Listed for sale | $449,000+6.9%$439/sqft |
Source: MLS PIN #73390021 Report a problem | ||
| 4/14/2023 | Sold | $420,000+9.1%$411/sqft |
Source: MLS PIN #73084679 Report a problem | ||
| 3/6/2023 | Listed for sale | $385,000+18.5%$376/sqft |
Source: MLS PIN #73084679 Report a problem | ||
| 11/4/2021 | Sold | $325,000+86.8%$318/sqft |
Source: Public Record Report a problem | ||
| 1/17/2014 | Sold | $174,000-0.5%$170/sqft |
Source: Public Record Report a problem | ||
| 10/8/2013 | Price change | $174,900-5.4%$171/sqft |
Source: McGeough Lamacchia Realty, Inc #71583916 Report a problem | ||
| 9/16/2013 | Listed for sale | $184,900-15.6%$181/sqft |
Source: McGeough Lamacchia Realty, Inc #71583916 Report a problem | ||
| 6/27/2003 | Sold | $219,000+36.9%$214/sqft |
Source: Public Record Report a problem | ||
| 8/31/2000 | Sold | $160,000+58.4%$156/sqft |
Source: Public Record Report a problem | ||
| 4/30/1998 | Sold | $101,000-20.5%$99/sqft |
Source: Public Record Report a problem | ||
| 4/28/1988 | Sold | $127,000$124/sqft |
Source: Public Record Report a problem | ||
Public tax history
| Year | Property taxes | Tax assessment |
|---|---|---|
| 2025 | $5,595 +13.7% | $423,200 +15.2% |
| 2024 | $4,921 +10.4% | $367,500 +16.2% |
| 2023 | $4,458 +2.7% | $316,200 +10.8% |
| 2022 | $4,340 +4.7% | $285,500 +8.2% |
| 2021 | $4,147 +0.4% | $263,800 +2% |
| 2020 | $4,130 +5.2% | $258,600 +4.4% |
| 2019 | $3,925 +1.9% | $247,800 +3.7% |
| 2018 | $3,853 +17.4% | $238,900 +18.7% |
| 2017 | $3,282 +15.2% | $201,200 +15.4% |
| 2016 | $2,850 -2.2% | $174,300 -2.1% |
| 2015 | $2,915 -4.9% | $178,100 -6.4% |
| 2014 | $3,064 +2.1% | $190,200 -2.2% |
| 2013 | $3,002 +1.5% | $194,400 -1.5% |
| 2012 | $2,959 +13.4% | $197,400 +1.8% |
| 2011 | $2,610 +2.6% | $193,900 -4.3% |
| 2010 | $2,543 +1.5% | $202,600 -8.2% |
| 2009 | $2,506 +5.4% | $220,800 -2.9% |
| 2008 | $2,377 +5.4% | $227,500 |
| 2007 | $2,255 -0.6% | $227,500 +1% |
| 2006 | $2,268 +7.7% | $225,200 +8% |
| 2005 | $2,106 +22% | $208,500 +64.3% |
| 2003 | $1,726 +24.6% | $126,900 +37.5% |
| 2000 | $1,385 +7.4% | $92,300 |
| 1998 | $1,290 | $92,300 |
Find assessor info on the county website
Neighborhood: 01876

Nearby schools
GreatSchools rating
- NAHeath Brook Elementary SchoolGrades: PK-1Distance: 0.9 mi
- 8/10John W. Wynn Middle SchoolGrades: 7-8Distance: 1.3 mi
- 8/10Tewksbury Memorial High SchoolGrades: 9-12Distance: 2.4 mi
Get a cash offer in 3 minutes
Find out how much your home could sell for in as little as 3 minutes with a no-obligation cash offer.
Estimated market value
$483,300
Get a cash offer in 3 minutes
Find out how much your home could sell for in as little as 3 minutes with a no-obligation cash offer.
Estimated market value
$483,300
- Massachusetts
- Middlesex County
- Tewksbury
- 01876
- 48 Decarolis Dr
Nearby cities
Nearby zip codes
Other Tewksbury Topics
