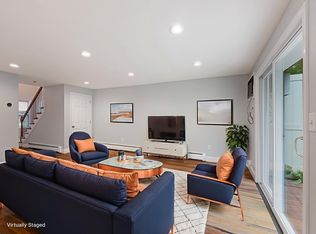
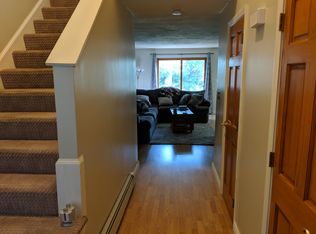
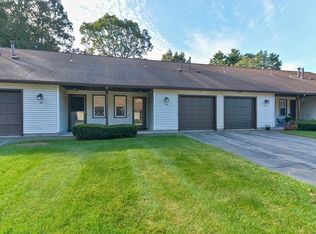
Don’t miss this rare 2-bed 1.5-bath, 1,035 sq ft townhouse condo situated in highly sought-after Tewksbury Townhouses complex. This lovely unit does need some interior work and is being sold “as is” just waiting for your personal touches. 1st floor welcomes you w/ pretty foyer w/ impressive hi ceilings, 1/2 bath, open living/dining area & good sized kitchen w/ plenty of cabinets. Slider leads to private patio & shared yard, perfect for grilling. Upstairs are 2 nice sized bedrooms (one w/ a large walk in closet), full bath & laundry hook ups. Attached garage & one car parking in driveway. Enjoy the beautiful community INGROUND POOL, the well-kept landscaping/grounds, handy extra guest parking areas. Conveniently located off Main St (route 38) within close proximity to shops, restaurants, highways, Wilmington commuter rail station for quick ride in to Boston. Over 50 restaurants within 3 miles including wildly popular Tree House Brewing Company just a mile away! Offers due Mon by noon.
Sold for $380,000
$380,000
65 Decarolis Dr Unit 65, Tewksbury, MA 01876
2beds
1,035sqft
Condominium, Townhouse
Built in 1984
-- sqft lot
$-- Zestimate®
$367/sqft
$-- Estimated rent
Home value
Not available
Estimated sales range
Not available
Not available
Zestimate® history
Owner options
List your home for rent
Find your next renter with Zillow Rental Manager. Plus, with online applications, you can quickly screen prospective tenants – for free.
Refinance and save
$2,644/mo
Est. payment
Refinancing to a lower rate could help reduce your monthly payments and save thousands over the life of the loan.
$2,644/mo
Est. payment
Explore your selling options
Work with a Zillow partner agent
Leverage their expertise and Zillow's premium Showcase listings to get your home seen by more buyers.
Get startedList with your own agent
Get your home in front of millions of buyers by listing it on Zillow.
Learn how to do itSell it yourself
Take full control of how buyers see your home on Zillow by listing For Sale by Owner (FSBO).
List your homeWhat's special
Zillow last checked:
Listing updated:
Listed by:
The Shorey Realty Group 781-962-4028,
Real Broker MA, LLC 855-450-0442,
David Shorey 781-962-4028
Bought with:
Alain Abraham
eXp Realty
Source: MLS PIN,MLS#: 73268171
Facts & features
Interior
Bedrooms & bathrooms
- Bedrooms: 2
- Bathrooms: 2
- Full bathrooms: 1
- 1/2 bathrooms: 1
Primary bedroom
- Features: Walk-In Closet(s), Flooring - Wall to Wall Carpet
- Level: Second
Bedroom 2
- Features: Closet
- Level: Second
Bathroom 1
- Features: Bathroom - Half
- Level: First
Bathroom 2
- Features: Bathroom - Full, Bathroom - With Tub & Shower
- Level: Second
Dining room
- Features: Open Floorplan
- Level: Main,First
Kitchen
- Features: Flooring - Laminate
- Level: First
Living room
- Features: Exterior Access, Open Floorplan
- Level: Main,First
Heating
- Baseboard, Natural Gas
Cooling
- Wall Unit(s)
Appliances
- Included: Range, Dishwasher, Microwave, Refrigerator
- Laundry: Second Floor, In Unit, Gas Dryer Hookup
Features
- Entrance Foyer
- Flooring: Carpet, Laminate
- Windows: Insulated Windows
- Basement: None
- Has fireplace: No
- Common walls with other units/homes: 2+ Common Walls
Interior area
- Total structure area: 1,035
- Total interior livable area: 1,035 sqft
Property
Parking
- Total spaces: 2
- Parking features: Attached, Under, Off Street, Paved
- Attached garage spaces: 1
- Uncovered spaces: 1
Features
- Patio & porch: Patio
- Exterior features: Patio
Details
- Parcel number: 796784
- Zoning: MFD
Construction
Type & style
- Home type: Townhouse
- Property subtype: Condominium, Townhouse
Materials
- Frame
- Roof: Shingle
Condition
- Year built: 1984
Utilities & green energy
- Electric: Circuit Breakers
- Sewer: Public Sewer
- Water: Public
- Utilities for property: for Gas Range, for Gas Dryer
Community & HOA
Community
- Features: Public Transportation, Shopping, Pool, Golf, Medical Facility, Conservation Area, Highway Access, House of Worship, Public School, T-Station
HOA
- Amenities included: Pool
- Services included: Water, Sewer, Insurance, Maintenance Structure, Maintenance Grounds, Snow Removal, Reserve Funds
- HOA fee: $270 monthly
Location
- Region: Tewksbury
Financial & listing details
- Price per square foot: $367/sqft
- Tax assessed value: $365,700
- Annual tax amount: $4,897
- Date on market: 1/19/2026
- Exclusions: Excludes Hanging Light Fixtures In Living And Dining Room.
Price history
| Date | Event | Price |
|---|---|---|
| 8/29/2024 | Sold | $380,000+2.7%$367/sqft |
Source: MLS PIN #73268171 Report a problem | ||
| 7/23/2024 | Listed for sale | $370,000$357/sqft |
Source: MLS PIN #73268171 Report a problem | ||
Public tax history
Tax history is unavailable.
Neighborhood: 01876
Nearby homes
- $485,0002 bd2 ba1k sqft48 Decarolis Dr, Tewksbury, MA 01876Sold
- $455,4002 bd2 ba1k sqft51 Decarolis Dr, Tewksbury, MA 01876Off Market
- $490,0002 bd2 ba1k sqft54 Decarolis Dr UNIT 54, Tewksbury, MA 01876Sold

- $422,0002 bd2 ba1k sqft53 Decarolis Dr, Tewksbury, MA 01876Sold
- $443,9002 bd1 ba1k sqft55 Decarolis Dr, Tewksbury, MA 01876Off Market
- $430,0002 bd2 ba1k sqft57 Decarolis Dr, Tewksbury, MA 01876Sold
- $453,0002 bd2 ba1k sqft65 Decarolis Dr, Tewksbury, MA 01876Off Market
- $473,5002 bd2 ba1k sqft68 Decarolis Dr, Tewksbury, MA 01876Off Market
Nearby schools
GreatSchools rating
- NAHeath Brook Elementary SchoolGrades: PK-1Distance: 0.9 mi
- 8/10John W. Wynn Middle SchoolGrades: 7-8Distance: 1.3 mi
- 8/10Tewksbury Memorial High SchoolGrades: 9-12Distance: 2.4 mi


Get pre-qualified for a loan
At Zillow Home Loans, we can pre-qualify you in as little as 5 minutes with no impact to your credit score.An equal housing lender. NMLS #10287.
- Massachusetts
- Middlesex County
- Tewksbury
- 01876
- 65 Decarolis Dr Unit 65
Nearby cities
Nearby zip codes
Other Tewksbury Topics
