Skip main navigation
Off market
  • $4,600,300

    48 Everett Ave, Winchester, MA 01890

    7beds
    9,075sqft
    Single Family Residence
    Built in 2016
    0.5 Acres Lot
    $4,600,300 Zestimate®
    $507/sqft
    $7,943 Estimated rent

    Home value

    $4,600,300

    $4.19M - $5.11M

    $7,943/mo

    Zestimate® history
    Loading
    Loading...

    Owner options

    List your home for rent

    $7,943/mo

    Rent Zestimate®

    Find your next renter with Zillow Rental Manager. Plus, with online applications, you can quickly screen prospective tenants – for free.

    Learn more

    $7,943/mo

    Rent Zestimate®

    Refinance and save

    $23,320/mo

    Est. payment

    Refinancing to a lower rate could help reduce your monthly payments and save thousands over the life of the loan.

    See today's rates

    $23,320/mo

    Est. payment

    Explore your selling options

    Work with a Zillow partner agent

    Leverage their expertise and Zillow's premium Showcase listings to get your home seen by more buyers.

    Get started

    List with your own agent

    Get your home in front of millions of buyers by listing it on Zillow.

    Learn how to do it

    Sell it yourself

    Take full control of how buyers see your home on Zillow by listing For Sale by Owner (FSBO).

    List your home

    What's special

    Magnificent waterside homePrivate dockBreakfast roomsSub zero fridgePowder roomFabulous familyDesigner kitchen

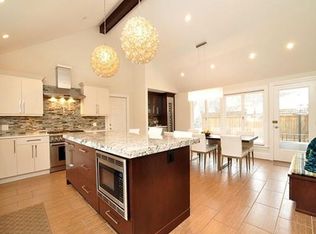
    Elegance and unparalleled quality abound in this magnificent waterside home that will take your breath away! With its expansive views of the Upper Mystic Lake and a private dock, this gorgeous home offers a rare opportunity to own an impeccably renovated property in a peaceful lake-front setting. This 9,075 sq ft, 7 bedroom, 6.5 bath, 5 fireplace home is a true masterpiece. Spoil yourself with all the conveniences & luxuries that this home has to offer. This thoughtful renovation and expansion was completed in 2017 with highest end finishes available and includes a geothermal heating system, 400 amp electric, A/C, high end designer kitchen w/ 2 islands, 42" Wolf stove & Sub Zero fridge, fabulous family and breakfast rooms w/ stunning views, living room, powder room, office+. The stunning primary suite offers a private deck overlooking lake, 2 lavish baths, fireplace, dressing room & secondary washer/dryer. Finished basement media/game/gym plus carriage house* w/kitchen & full bath.

    This property is off market, which means it's not currently listed for sale or rent on Zillow. This may be different from what's available on other websites or public sources.

    Zillow last checked:

    Listing updated:

    Listed by:

    Kim Covino & Co. Team 781-249-3854,

    Compass 781-219-0313,

    Kim Covino 781-249-3854

    Bought with:

    Rene Rodriguez

    Cabot & Company

    Source: MLS PIN,MLS#: 73091086

    Facts & features

    Interior

    Bedrooms & bathrooms
    • Bedrooms: 7
    • Bathrooms: 7
    • Full bathrooms: 6
    • 1/2 bathrooms: 1
    Primary bedroom
    • Features: Bathroom - Full, Walk-In Closet(s), Closet/Cabinets - Custom Built, Flooring - Hardwood, Balcony / Deck, French Doors, Double Vanity, Dressing Room, Remodeled, Decorative Molding
    • Level: Second
    • Area: 475
    • Dimensions: 25 x 19
    Bedroom 2
    • Features: Flooring - Hardwood, Recessed Lighting
    • Level: Second
    • Area: 260
    • Dimensions: 20 x 13
    Bedroom 3
    • Features: Flooring - Hardwood, Recessed Lighting
    • Level: Second
    • Area: 198
    • Dimensions: 18 x 11
    Bedroom 4
    • Features: Flooring - Hardwood, Recessed Lighting
    • Level: Second
    • Area: 255
    • Dimensions: 17 x 15
    Bedroom 5
    • Features: Flooring - Hardwood, Recessed Lighting
    • Level: Third
    • Area: 280
    • Dimensions: 20 x 14
    Primary bathroom
    • Features: Yes
    Bathroom 1
    • Features: Bathroom - Half, Flooring - Hardwood
    • Level: First
    • Area: 30
    • Dimensions: 6 x 5
    Bathroom 2
    • Features: Bathroom - Full, Bathroom - Double Vanity/Sink, Bathroom - With Shower Stall, Bathroom - With Tub, Walk-In Closet(s), Closet/Cabinets - Custom Built, Flooring - Hardwood, Dressing Room, Recessed Lighting, Soaking Tub
    • Level: Second
    • Area: 216
    • Dimensions: 18 x 12
    Bathroom 3
    • Features: Bathroom - Full, Bathroom - With Shower Stall, Closet/Cabinets - Custom Built
    • Level: Second
    • Area: 110
    • Dimensions: 11 x 10
    Dining room
    • Features: Flooring - Hardwood, Recessed Lighting, Decorative Molding
    • Level: First
    • Area: 294
    • Dimensions: 21 x 14
    Family room
    • Features: Coffered Ceiling(s), Flooring - Hardwood, Open Floorplan, Recessed Lighting, Decorative Molding
    • Level: First
    • Area: 304
    • Dimensions: 19 x 16
    Kitchen
    • Features: Flooring - Hardwood, Dining Area, French Doors, Kitchen Island, Breakfast Bar / Nook, Exterior Access, Open Floorplan, Recessed Lighting, Remodeled, Second Dishwasher, Stainless Steel Appliances, Gas Stove, Lighting - Pendant
    • Level: Main,First
    • Area: 589
    • Dimensions: 31 x 19
    Living room
    • Features: Wet Bar, Recessed Lighting, Decorative Molding, Window Seat
    • Level: Main,First
    • Area: 494
    • Dimensions: 26 x 19
    Office
    • Features: Fireplace, Closet/Cabinets - Custom Built, Flooring - Hardwood, Recessed Lighting
    • Level: First
    • Area: 234
    • Dimensions: 18 x 13
    Heating
    • Geothermal, Fireplace(s), Fireplace
    Cooling
    • Central Air
    Appliances
    • Included: Water Heater, Range, Oven, Dishwasher, Disposal, Microwave, Refrigerator, Freezer, Washer, Dryer, Wine Refrigerator, Range Hood
    • Laundry: Closet/Cabinets - Custom Built, In Basement
    Features
    • Closet/Cabinets - Custom Built, Recessed Lighting, Bathroom - Full, Bathroom - With Shower Stall, Office, Sitting Room, Bedroom, Bathroom, Media Room, Central Vacuum, Wet Bar, Wired for Sound
    • Flooring: Tile, Carpet, Marble, Hardwood, Flooring - Hardwood, Flooring - Stone/Ceramic Tile, Flooring - Wall to Wall Carpet
    • Doors: Insulated Doors, French Doors
    • Windows: Insulated Windows, Screens
    • Basement: Full,Finished
    • Number of fireplaces: 5
    • Fireplace features: Family Room, Living Room, Master Bedroom
    Interior area
    • Total structure area: 9,075
    • Total interior livable area: 9,075 sqft

    Property

    Parking
    • Total spaces: 12
    • Parking features: Detached, Heated Garage, Paved Drive, Off Street, Paved
    • Garage spaces: 2
    • Uncovered spaces: 10
    Features
    • Patio & porch: Porch, Deck - Wood, Patio, Covered
    • Exterior features: Porch, Deck - Wood, Patio, Covered Patio/Deck, Balcony, Rain Gutters, Professional Landscaping, Sprinkler System, Decorative Lighting, Screens, Invisible Fence
    • Fencing: Invisible
    • Has view: Yes
    • View description: Scenic View(s), Water, Lake
    • Has water view: Yes
    • Water view: Lake,Water
    • Waterfront features: Waterfront, Lake, Dock/Mooring, Access, Direct Access, Private
    Lot
    • Size: 0.50 Acres
    • Features: Level
    Details
    • Parcel number: M:017 B:0072 L:0,899229
    • Zoning: RDB

    Construction

    Type & style
    • Home type: SingleFamily
    • Architectural style: Colonial
    • Property subtype: Single Family Residence
    Materials
    • Frame
    • Foundation: Concrete Perimeter
    • Roof: Slate
    Condition
    • Year built: 2016

    Utilities & green energy

    • Electric: Generator
    • Sewer: Public Sewer
    • Water: Public
    • Utilities for property: for Gas Range
    Green energy
    • Energy efficient items: Thermostat

    Community & neighborhood

    Security
    • Security features: Security System
    Community
    • Community features: Public Transportation, Shopping, Pool, Tennis Court(s), Park, Walk/Jog Trails, Medical Facility, Highway Access, House of Worship, Private School, Public School, T-Station
    Location
    • Region: Winchester
    • Subdivision: Everett Ave/ Waterside

    Price history

    DateEventPrice
    6/26/2023Sold$4,200,000-5.6%$463/sqft
    Source: MLS PIN #73091086 Report a problem
    4/19/2023Contingent$4,450,000$490/sqft
    Source: MLS PIN #73091086 Report a problem
    3/24/2023Listed for sale$4,450,000+143.8%$490/sqft
    Source: MLS PIN #73091086 Report a problem
    5/30/2014Sold$1,825,000-2.7%$201/sqft
    Source: Public Record Report a problem
    3/14/2014Price change$1,875,000-3.8%$207/sqft
    Source: Waterfield Sotheby's International Realty #71638060 Report a problem
    3/4/2014Listed for sale$1,950,000+319.4%$215/sqft
    Source: Waterfield Sotheby's International Realty #71638060 Report a problem
    8/1/1990Sold$465,000$51/sqft
    Source: Public Record Report a problem

    Public tax history

    YearProperty taxesTax assessment
    2025$41,531 +10.3%$3,744,900 +12.7%
    2024$37,651 +9.8%$3,323,100 +14.3%
    2023$34,304 +1.5%$2,907,100 +7.6%
    2022$33,813 +2.8%$2,702,900 +5.5%
    2021$32,882 +3.6%$2,562,900
    2020$31,754 +6%$2,562,900 +3.6%
    2019$29,947 +1.7%$2,472,900 +2.4%
    2018$29,432 +2.7%$2,414,400 +3.5%
    2017$28,653 +21.5%$2,333,300 +15.6%
    2016$23,578 +22.9%$2,018,700 +27.7%
    2015$19,185 +5%$1,580,300 +9.5%
    2014$18,266 -0.9%$1,442,800
    2013$18,425 +1.8%$1,442,800
    2012$18,107 +3.7%$1,442,800
    2011$17,458 +1%$1,442,800 -3.9%
    2010$17,285 +2.1%$1,501,700
    2009$16,924 -16.2%$1,501,700 -21.4%
    2008$20,192 +14.4%$1,910,300 +11.8%
    2007$17,657 +2.8%$1,709,300 +3.2%
    2006$17,183 +4.5%$1,657,000 +5%
    2005$16,441 -6.7%$1,577,800 +1.9%
    2004$17,623 +2.8%$1,548,600 +2.8%
    2003$17,151 +19.7%$1,507,100 +16.4%
    2002$14,324 +44.2%$1,295,100 +52.5%
    2000$9,932 -5.6%$849,200 +18.2%
    1999$10,522 $718,700

    Find assessor info on the county website

    Neighborhood: 01890

    Nearby schools

    GreatSchools rating
    Schools provided by the listing agent
    • Elementary: Ambrose
    • Middle: Mccall
    • High: Whs

    Source: MLS PIN. This data may not be complete. We recommend contacting the local school district to confirm school assignments for this home.

    Get a cash offer in 3 minutes
    Find out how much your home could sell for in as little as 3 minutes with a no-obligation cash offer.
    Estimated market value
    $4,600,300
    Get a cash offer in 3 minutes
    Find out how much your home could sell for in as little as 3 minutes with a no-obligation cash offer.
    Estimated market value
    $4,600,300