Skip main navigation
Off market
  • $295,700

    48 Fairharbor Dr #48, Patchogue, NY 11772

    1beds
    740sqft
    Cooperative
    Built in 1968
    -- sqft lot
    $295,700 Zestimate®
    $400/sqft
    $2,290 Estimated rent

    Home value

    $295,700

    $275,000 - $316,000

    $2,290/mo

    Zestimate® history
    Loading
    Loading...

    Owner options

    List your home for rent

    $2,290/mo

    Rent Zestimate®

    Find your next renter with Zillow Rental Manager. Plus, with online applications, you can quickly screen prospective tenants – for free.

    Learn more

    $2,290/mo

    Rent Zestimate®

    Refinance and save

    $1,583/mo

    Est. payment

    Refinancing to a lower rate could help reduce your monthly payments and save thousands over the life of the loan.

    See today's rates

    $1,583/mo

    Est. payment

    Explore your selling options

    Work with a Zillow partner agent

    Leverage their expertise and Zillow's premium Showcase listings to get your home seen by more buyers.

    Get started

    List with your own agent

    Get your home in front of millions of buyers by listing it on Zillow.

    Learn how to do it

    Sell it yourself

    Take full control of how buyers see your home on Zillow by listing For Sale by Owner (FSBO).

    List your home

    What's special

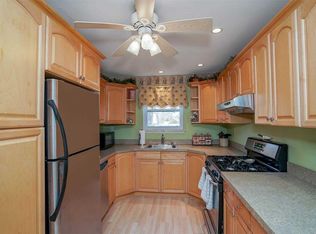
    Call this Home! Beautiful Water Front Gated Community. 2nd Floor Large 1 Bedroom with mirrored double closets & rack system. Plenty of storage with Large Hall Closet & Linen closet. Brand New Carpet & Freshly painted! Terrace off of Living room. Large eat in kitchen with granite counter tops, tile floor, wood cabinets, 2 ceiling fans & updated appliances. Tiled updated bathroom. Dock rights available. Kayak storage. Picnic & BBQ area. This is a must see! Taxes included in Common charge. Monthy Maint.-includes gas, water, heat, & grounds.

    This property is off market, which means it's not currently listed for sale or rent on Zillow. This may be different from what's available on other websites or public sources.

    Facts & features

    Interior

    Bedrooms & bathrooms
    • Bedrooms: 1
    • Bathrooms: 1
    • Full bathrooms: 1
    Features
    • Granite Counters
    Interior area
    • Total interior livable area: 740 sqft

    Property

    Parking
    • Total spaces: 2
    Lot
    • Features: Near Public Transit

    Construction

    Type & style
    • Home type: Cooperative
    • Architectural style: Other
    Condition
    • Year built: 1968

    Utilities & green energy

    • Sewer: Cesspool

    Community & neighborhood

    Location
    • Region: Patchogue

    Other

    Other facts
    • Appliances: Refrigerator, Dishwasher, Range, Microwave
    • Inclusions: Dishwasher, Refrigerator, Oven/Range, Microwave, A/C Units, Ceiling Fan
    • PropertyType: Residential
    • SeniorCommunityYN: 0
    • AssociationFeeIncludes: Heat, Gas
    • ConstructionMaterials: Brick
    • Heating: Natural Gas
    • ArchitecturalStyle: Other
    • DirectionFaces: South
    • LotFeatures: Near Public Transit
    • Sewer: Cesspool
    • InteriorFeatures: Granite Counters
    • ExteriorFeatures: Balcony
    • Cooling: Wall Unit(s)
    • ParkingFeatures: Unassigned
    • FireplaceYN: 0
    • PoolPrivateYN: 0
    • SpaYN: 0
    • PetsAllowed: Cats OK, Dogs OK

    Price history

    DateEventPrice
    10/9/2020Sold$210,000-6.7%$284/sqft
    Source: OneKey® MLS as distributed by MLS GRID #L3233314 Report a problem
    10/9/2020Pending sale$225,000$304/sqft
    Source: Century 21 American Homes #3233314 Report a problem
    10/9/2020Listed for sale$225,000$304/sqft
    Source: Century 21 American Homes #3233314 Report a problem

    Public tax history

    Tax history is unavailable.

    Neighborhood: 11772

    Nearby schools

    GreatSchools rating
    Schools provided by the listing agent
    • High: Patchogue-Medford High School
    • District: Patchogue-Medford

    Source: The MLS. This data may not be complete. We recommend contacting the local school district to confirm school assignments for this home.