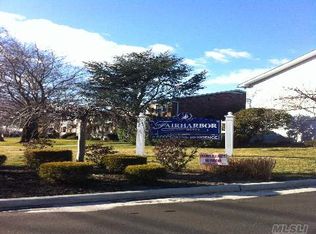
Welcome to 51 Fairharbor Drive! This inviting first-floor co-op offers 2 bedrooms and 1.5 bathrooms in Fairharbor, a gated waterfront community conveniently located in the Village of Patchogue.
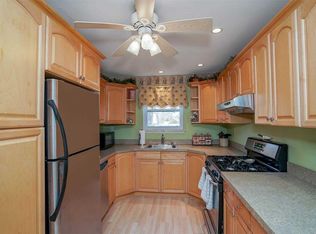
The open-concept living space features a private first-floor balcony, an eat-in kitchen with stainless steel appliances, natural gas for heating and cooking, and wall-mounted A/C units. Down the hall are two bedrooms and a renovated full bathroom. The spacious primary bedroom features its own updated en-suite half bath.
Maintenance fees include taxes, heat, hot water, snow removal, and groundskeeping. Community amenities include an on-site laundry room, docking available for an additional fee, bike and kayak storage, a designated dog-walk area, and a BBQ area.
Enjoy the best of South Shore living with all that the Village of Patchogue has to offer. Just minutes to waterfront restaurants, Main Street dining and shopping, and enjoy convenient access to the train station and ferries to Fire Island. Come experience the ease and lifestyle of waterfront living at Fairharbor!
For sale
$315,000
51 Fairharbor Drive #51, Patchogue, NY 11772
2beds
1,050sqft
Stock Cooperative, Residential
Built in 1970
-- sqft lot
$-- Zestimate®
$300/sqft
$1,074/mo HOA
What's special
Docking availableSpacious primary bedroomOpen-concept living spaceDesignated dog-walk areaInviting first-floor co-opPrivate first-floor balconyUpdated en-suite half bath
- 2 days |
- 570 |
- 29 |
Zillow last checked:
Listing updated:
Listed by:
Shine Realty Group 631-627-8828,
William Champlin 631-831-4521,
Stephanie R. Salvo 631-245-2035,
Shine Realty Group
Source: OneKey® MLS as distributed by MLS GRID,MLS#: 1039508
Facts & features
Interior
Bedrooms & bathrooms
- Bedrooms: 2
- Bathrooms: 2
- Full bathrooms: 1
- 1/2 bathrooms: 1
Heating
- Baseboard, Natural Gas
Cooling
- Wall/Window Unit(s)
Appliances
- Included: Dishwasher, Gas Range, Microwave, Refrigerator, Stainless Steel Appliance(s)
- Laundry: Common Area
Features
- First Floor Bedroom, First Floor Full Bath, Ceiling Fan(s), Eat-in Kitchen, Open Floorplan, Primary Bathroom
- Flooring: Carpet
- Has fireplace: No
Interior area
- Total structure area: 1,050
- Total interior livable area: 1,050 sqft
Property
Parking
- Parking features: Parking Lot
Features
- On waterfront: Yes
- Waterfront features: Creek
Details
- Special conditions: None
Construction
Type & style
- Home type: Cooperative
- Architectural style: Garden
- Property subtype: Stock Cooperative, Residential
Materials
- Brick
Condition
- Year built: 1970
Utilities & green energy
- Sewer: Public Sewer
- Water: Public
- Utilities for property: Cable Connected, Electricity Connected, Natural Gas Connected, Sewer Connected, Water Connected
Community & HOA
HOA
- Has HOA: Yes
- Services included: Common Area Maintenance, Maintenance Structure, Gas, Maintenance Grounds, Hot Water, Sewer, Snow Removal, Trash, Water
- HOA fee: $1,074 monthly
Location
- Region: Patchogue
Financial & listing details
- Price per square foot: $300/sqft
- Date on market: 8/17/2026
- Cumulative days on market: 2 days
- Listing agreement: Exclusive Right To Sell
- Electric utility on property: Yes
Estimated market value
Not available
Estimated sales range
Not available
Not available
Price history
| Date | Event | Price |
|---|---|---|
| 8/17/2026 | Listed for sale | $315,000$300/sqft |
Source:  OneKey® MLS as distributed by MLS GRID #1039508 Report a problem OneKey® MLS as distributed by MLS GRID #1039508 Report a problem | ||
Public tax history
Tax history is unavailable.
Monthly payment
Climate risks
Neighborhood: 11772
Nearby schools
GreatSchools rating
- 4/10River Elementary SchoolGrades: PK-5Distance: 0.8 mi
- 6/10South Ocean Middle SchoolGrades: 6-8Distance: 0.8 mi
- 5/10Patchogue Medford High SchoolGrades: 9-12Distance: 4.4 mi
Schools provided by the listing agent
- Elementary: River Elementary School
- Middle: South Ocean Middle School
- High: Patchogue-Medford High School
Source: OneKey® MLS as distributed by MLS GRID. This data may not be complete. We recommend contacting the local school district to confirm school assignments for this home.
- $344,1001 bd1 ba-- sqft57 Fairharbor Dr, Patchogue, NY 11772Off Market
- $331,6001 bd1 ba-- sqft45 Fairharbor Dr, Patchogue, NY 11772Off Market
- $315,7002 bd2 ba850 sqft55 Fairharbor, Patchogue, NY 11772Off Market
- $299,0001 bd1 ba-- sqft43 Fairharbor Dr, Patchogue, NY 11772Off Market
- $220,0001 bd1 ba675 sqft63 Fairharbor Dr #63, Patchogue, NY 11772Pending
- $288,5001 bd1 ba-- sqft39 Fairharbor Dr, Patchogue, NY 11772Off Market
- $---- bd-- ba-- sqft37 Fairharbor Dr, Patchogue, NY 11772Off Market
- $---- bd-- ba-- sqft50 Fairharbor Dr, Patchogue, NY 11772Off Market
A local agent can set up tours, give advice and negotiate with sellers.
Similar homes
- $265,0001 bd1 ba800 sqft260 Waverly Avenue #67, Patchogue, NY 11772For Sale
 MLS ID #1035641, Paul M. Perrone, Listing by: BH&G R E Realty Connect. OneKey® MLS as distributed by MLS GRID
 - $349,9901 bd1 ba874 sqft263 River Avenue #16AU, Patchogue, NY 11772For Sale
 MLS ID #956928, Rob J. Scarito, Listing by: Douglas Elliman Real Estate. OneKey® MLS as distributed by MLS GRID
 - $440,0004 bd2 ba1.1k sqft57 clinton Avenue, Patchogue, NY 11772For Sale
 MLS ID #1040235, Geralda Desir, Listing by: Goldcrest Realty Group LLC. OneKey® MLS as distributed by MLS GRID
 - $275,0001 bd1 ba650 sqft68 Fairharbor Drive #68, Patchogue, NY 11772For Sale
 MLS ID #1022135, Bryn G. Elliott E-PRO SFR, Listing by: Signature Premier Properties. OneKey® MLS as distributed by MLS GRID
 - $279,0001 bd1 ba675 sqft147 Fairharbor Drive #147, Patchogue, NY 11772For SaleMLS ID #1016879, Glenn Lombardo, Listing by: Signature Premier Properties. OneKey® MLS as distributed by MLS GRID
- $449,9993 bd1 ba1k sqft49 Salem Street, Patchogue, NY 11772For SaleMLS ID #1036195, Laura M. Applebaum, Listing by: Century 21 AA Realty. OneKey® MLS as distributed by MLS GRID
- $280,0001 bd1 ba750 sqft40 W 4th Street #60, Patchogue, NY 11772For SaleMLS ID #1037064, Jason M. Kaiser, Listing by: Fortune Realty of LI Inc. OneKey® MLS as distributed by MLS GRID
- $399,0002 bd2 ba1.2k sqft144 Union Ave, East Patchogue, NY 11772AuctionXome
- $239,9001 bd1 ba800 sqft40 W 4th Street #46, Patchogue, NY 11772For SaleMLS ID #1034272, Paulina Minelli, Listing by: Signature Premier Properties. OneKey® MLS as distributed by MLS GRID
- $400,0002 bd1 ba648 sqft56 Lake Shore Drive, Patchogue, NY 11772For SaleMLS ID #1033570, Rosa M. Collado, Listing by: RMC Empire LLC. OneKey® MLS as distributed by MLS GRID
- $399,9992 bd1 ba1.1k sqft164 S Evergreen Drive, Selden, NY 11784For SaleMLS ID #1039454, Amanda Rose PSA SRS, Listing by: OverSouth LLC. OneKey® MLS as distributed by MLS GRID
- $415,0003 bd1 ba1.2k sqft152 Bayview Ave, East Patchogue, NY 11772AuctionXome
- $324,1002 bd2 ba1.1k sqft250 Sand Hills Lane, Medford, NY 11763For SaleMLS ID #1030330, David L. White, Listing by: Owner Entry.com. OneKey® MLS as distributed by MLS GRID
- $400,0001 bd1 ba768 sqft123 Clinton Avenue, Patchogue, NY 11772For SaleMLS ID #1036740, Peter C. Grosso CBR, Listing by: RE/MAX Integrity Leaders. OneKey® MLS as distributed by MLS GRID
- $389,9903 bd1 ba1.1k sqft143 E. Parkview Drive, Shirley, NY 11967For SaleMLS ID #1039208, Christine Cardozo, Listing by: Charles Rutenberg Realty Inc. OneKey® MLS as distributed by MLS GRID
- $425,0003 bd1 ba1k sqft212 Union Avenue, East Patchogue, NY 11772For SaleMLS ID #1018495, Donna Neyland CBR SRS, Listing by: Coldwell Banker M&D Good Life. OneKey® MLS as distributed by MLS GRID
- $409,0002 bd2 ba968 sqft31 Union Ave, Patchogue, NY 11772For SaleMLS ID #894566, Albert Jacabacci Jr, Listing by: Exit Realty Edge. OneKey® MLS as distributed by MLS GRID
- $425,0005 bd2 ba1.5k sqft1050 Sipp Avenue, Medford, NY 11763For SaleMLS ID #1036570, Sharon A. Fenimore SRES, Listing by: Long Island Home Prop LLC. OneKey® MLS as distributed by MLS GRID
- $369,0002 bd1 ba640 sqft278 W Elm Road, Mastic Beach, NY 11951For SaleMLS ID #1039676, Theodore Gounelas CBR, Listing by: Coldwell Banker M&D Good Life. OneKey® MLS as distributed by MLS GRID
- $349,0001 bd1 ba645 sqft20 Laurel Avenue #3, East Islip, NY 11730For SaleMLS ID #1032487, Deanna Tenhoopen GRI, Listing by: Coldwell Banker American Homes. OneKey® MLS as distributed by MLS GRID
