Welcome to this charming 3-bedroom, 1-bath ranch in Patchogue, offering the opportunity to create your dream home. The layout features a comfortable living room, eat-in kitchen, three bedrooms, and a versatile bonus room with plenty of potential to suit your needs. Bring your vision and make this home your own while building equity along the way. Conveniently located near Patchogue’s many amenities, including fantastic restaurants, parks, shopping, and more. A great opportunity for buyers looking for value, low taxes, location, and the chance to create something truly their own.
For sale
$449,999
49 Salem Street, Patchogue, NY 11772
3beds
1,075sqft
Single Family Residence, Residential
Built in 1930
6,098 Square Feet Lot
$-- Zestimate®
$419/sqft
$-- HOA
What's special
Versatile bonus roomThree bedroomsEat-in kitchen
- 22 days
- 2,786
- 266
Likely to sell faster than
Zillow last checked:
Listing updated:
Listed by:
Century 21 AA Realty 631-226-5995,
Laura M. Applebaum 631-523-6968
Source: OneKey® MLS as distributed by MLS GRID,MLS#: 1036195
Facts & features
Interior
Bedrooms & bathrooms
- Bedrooms: 3
- Bathrooms: 1
- Full bathrooms: 1
Bathroom 1
- Description: Full Bathroom
Basement
- Description: Full
Bonus room
- Description: Mudroom/ Bonus Room
Living room
- Description: Living Room/Dining Room
Heating
- Oil
Cooling
- Wall/Window Unit(s)
Appliances
- Included: Dishwasher, Dryer, Microwave, Oven, Refrigerator, Washer, Oil Water Heater
Features
- Eat-in Kitchen
- Flooring: Carpet, Wood
- Windows: ENERGY STAR Qualified Windows
- Basement: Full,Unfinished
- Attic: Partial
- Has fireplace: No
Interior area
- Total structure area: 1,075
- Total interior livable area: 1,075 sqft
Property
Parking
- Parking features: Driveway
- Has uncovered spaces: Yes
Features
- Levels: One
- Fencing: Fenced
Lot
- Size: 6,098 Square Feet
- Features: Near School, Near Shops
Details
- Parcel number: 0200952000200077000
- Special conditions: None
Construction
Type & style
- Home type: SingleFamily
- Architectural style: Ranch
- Property subtype: Single Family Residence, Residential
Materials
- Batts Insulation
- Foundation: Block
Condition
- Year built: 1930
Utilities & green energy
- Sewer: Cesspool
- Water: Public
- Utilities for property: Cable Connected, Electricity Connected, Phone Connected, Trash Collection Public
Community & HOA
HOA
- Has HOA: No
Location
- Region: Patchogue
Financial & listing details
- Price per square foot: $419/sqft
- Tax assessed value: $1,480
- Annual tax amount: $7,394
- Date on market: 8/19/2026
- Cumulative days on market: 22 days
- Listing agreement: Exclusive Right To Sell
- Electric utility on property: Yes
Estimated market value
Not available
Estimated sales range
Not available
Not available
Price history
| Date | Event | Price |
|---|---|---|
| 8/19/2026 | Listed for sale | $449,999+61.3%$419/sqft |
Source:  OneKey® MLS as distributed by MLS GRID #1036195 Report a problem OneKey® MLS as distributed by MLS GRID #1036195 Report a problem | ||
| 10/28/2008 | Listing removed | $279,000$260/sqft |
Source: Century 21 #2119299 Report a problem | ||
| 10/8/2008 | Listed for sale | $279,000+153.6%$260/sqft |
Source: Century 21 #2119299 Report a problem | ||
| 12/1/1998 | Sold | $110,000$102/sqft |
Source: Public Record Report a problem | ||
Public tax history
| Year | Property taxes | Tax assessment |
|---|---|---|
| 2025 | -- | $1,480 |
| 2024 | -- | $1,480 |
| 2023 | -- | $1,480 |
| 2022 | -- | $1,480 |
| 2021 | -- | $1,480 |
| 2020 | -- | $1,480 |
| 2019 | -- | $1,480 |
| 2018 | -- | $1,480 |
| 2017 | $4,915 | $1,480 |
| 2016 | -- | $1,480 |
| 2015 | -- | $1,480 |
| 2014 | -- | $1,480 |
| 2013 | -- | $1,480 |
| 2012 | -- | $1,480 |
| 2011 | -- | $1,480 |
| 2010 | -- | $1,480 |
| 2009 | -- | $1,480 |
| 2008 | -- | $1,480 |
| 2007 | $4,491 +29.1% | $1,480 |
| 2005 | $3,478 +6.7% | $1,480 |
| 2004 | $3,259 +7.6% | $1,480 |
| 2003 | $3,028 +7.2% | $1,480 |
| 2002 | $2,824 | $1,480 |
Find assessor info on the county website
Monthly payment
Climate risks
Neighborhood: North Patchogue
Nearby schools
Schools provided by the listing agent
- Elementary: Canaan Elementary School
- Middle: Saxton Middle School
- High: Patchogue-Medford High School
Source: OneKey® MLS as distributed by MLS GRID. This data may not be complete. We recommend contacting the local school district to confirm school assignments for this home.
Similar homes
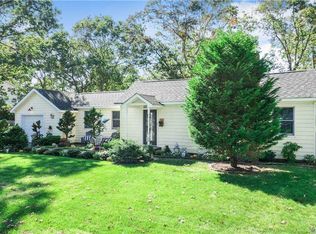
- $499,9992 bd2 ba896 sqft123 Denton Street, Patchogue, NY 11772For Sale

 MLS ID #1049472, German Nielsen, Listing by: Newman Realty Inc. OneKey® MLS as distributed by MLS GRID
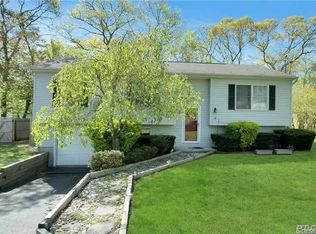
 - $509,0003 bd1 ba950 sqft62 Sharp Street, Patchogue, NY 11772For Sale
 MLS ID #1024267, Matthew J. Korman, Listing by: Douglas Elliman Real Estate. OneKey® MLS as distributed by MLS GRID
 - $499,0003 bd1 ba1.3k sqft85 Harris Street, Patchogue, NY 11772For Sale
 MLS ID #1046489, Renee Tiskevics, Listing by: Coldwell Banker M&D Good Life. OneKey® MLS as distributed by MLS GRID
 - $550,0003 bd2 ba1.5k sqft16 Prince Street, Patchogue, NY 11772For Sale
 MLS ID #1047040, Gary Brasco, Listing by: Blue Diamond Homes LLC. OneKey® MLS as distributed by MLS GRID
 - $499,0002 bd1 ba1k sqft460 Amsterdam Avenue, East Patchogue, NY 11772For SaleMLS ID #1048425, Phyllis M. Dinardo, Listing by: Century 21 Crown Homes. OneKey® MLS as distributed by MLS GRID
- $494,9972 bd1 ba624 sqft41 W 6th Street, Patchogue, NY 11772For SaleMLS ID #1045209, Geri M. Monzillo, Listing by: BERKSHIRE HATHAWAY. OneKey® MLS as distributed by MLS GRID
- $430,0004 bd2 ba1.1k sqft57 clinton Avenue, Patchogue, NY 11772For SaleMLS ID #1040235, Geralda Desir, Listing by: Goldcrest Realty Group LLC. OneKey® MLS as distributed by MLS GRID
- $515,0002 bd2 ba1k sqft32 Juniper Avenue, Patchogue, NY 11772For SaleMLS ID #1015172, Rosanne D'Agostino DSC, Listing by: Douglas Elliman Real Estate. OneKey® MLS as distributed by MLS GRID
- $449,0004 bd1 ba960 sqft548 Taylor Avenue, East Patchogue, NY 11772For SaleMLS ID #1021579, Joseph Cordani CBR, Listing by: H & G Realty New York. OneKey® MLS as distributed by MLS GRID
- $449,0003 bd1 ba942 sqft501 Scherger Avenue, East Patchogue, NY 11772For SaleMLS ID #925280, Patricia D. Duggan SRS, Listing by: Douglas Elliman Real Estate. OneKey® MLS as distributed by MLS GRID
- $499,0002 bd1 ba1.4k sqft35 Thorburn Avenue, Patchogue, NY 11772For SaleMLS ID #1042002, Dean Kresse, Listing by: Dean Michael Realty Corp. OneKey® MLS as distributed by MLS GRID
- $400,0002 bd1 ba648 sqft56 Lake Shore Drive, Patchogue, NY 11772For SaleMLS ID #1033570, Rosa M. Collado, Listing by: RMC Empire LLC. OneKey® MLS as distributed by MLS GRID
- $629,9995 bd2 ba1.1k sqft79 C Traction Boulevard, Patchogue, NY 11772For SaleMLS ID #1003678, Bryan J. Karp CBR, Listing by: Coldwell Banker American Homes. OneKey® MLS as distributed by MLS GRID
- $534,9992 bd1 ba924 sqft101 Highland Avenue, Patchogue, NY 11772For SaleMLS ID #1045017, Sean Manning, Listing by: OverSouth LLC. OneKey® MLS as distributed by MLS GRID
- $425,0003 bd1 ba1k sqft212 Union Avenue, East Patchogue, NY 11772For SaleMLS ID #1018495, Donna Neyland CBR SRS, Listing by: Coldwell Banker M&D Good Life. OneKey® MLS as distributed by MLS GRID
- $550,0004 bd2 ba1.4k sqft14 Electric Street, Patchogue, NY 11772For SaleMLS ID #1042954, Karina L. Mermis CBR MRP PSA RENE, Listing by: Exit Realty Edge. OneKey® MLS as distributed by MLS GRID
- $549,9903 bd2 ba1.6k sqft35 E 6th Street, Patchogue, NY 11772For SaleMLS ID #1036873, Stephen King, Listing by: BH&G R E Realty Connect. OneKey® MLS as distributed by MLS GRID
- $579,9994 bd2 ba1.3k sqft51 N Clinton Avenue, Patchogue, NY 11772For SaleMLS ID #1040090, Dolly Cepeda, Listing by: Kennedy L I Realty. OneKey® MLS as distributed by MLS GRID
- $595,0003 bd2 ba1.2k sqft24 Wiggins Avenue, Patchogue, NY 11772For SaleMLS ID #1042656, June A. McCarthy SRES, Listing by: Local Realty. OneKey® MLS as distributed by MLS GRID
