Discover the perfect blend of relaxation and recreation in this beautifully updated 1-bedroom, 1-bathroom co-op located in the highly sought-after Fair Harbor community of Patchogue. Whether you're a weekend warrior or looking for a year-round retreat, this unit offers a turnkey lifestyle in one of Long Island's most vibrant neighborhoods. Fair Harbor is more than just a place to live; it's a lifestyle. Residents enjoy premium amenities tailored for those who love the Great South Bay: Water Access: On-site paddleboard and kayak racks make hitting the water a breeze. Boater's Dream: Private boat slips are available (at an additional charge), providing seamless access to the bay. Social & Leisure: Host summer cookouts in the dedicated BBQ area or take a stroll through the manicured grounds. Pet Friendly: Bring your furry companions along to enjoy the coastal breeze! You are just moments away from the newly revitalized Patchogue Village. Enjoy world-class dining, boutique shopping, live theater, and a bustling nightlife scene. With the Fire Island ferries and the LIRR nearby, and easy access to major highways, you have the best of the South Shore right at your doorstep. Ready to dive in? Don't miss your chance to own a piece of Fair Harbor. Start living the coastal life you've always imagined
Pending
$220,000
63 Fairharbor Drive 63 (Building #4), Patchogue, NY 11772
1beds
675sqft
Stock Cooperative, Residential
Built in 1971
-- sqft lot
$219,600 Zestimate®
$326/sqft
$-- HOA
What's special
- 23 days |
- 87 |
- 1 |
Zillow last checked:
Listing updated:
Listed by:
Exit Realty Edge 631-730-5100,
Albert Jacabacci Jr 631-786-0284
Source: OneKey® MLS as distributed by MLS GRID,MLS#: 987802
Facts & features
Interior
Bedrooms & bathrooms
- Bedrooms: 1
- Bathrooms: 1
- Full bathrooms: 1
Kitchen
- Description: eating area, living room,Bedroom, full bath
Heating
- Natural Gas
Cooling
- Wall/Window Unit(s)
Appliances
- Included: Dishwasher, Gas Range, Refrigerator
- Laundry: Other
Features
- Eat-in Kitchen
- Flooring: Carpet, Tile
- Has fireplace: No
- Common walls with other units/homes: No One Above
Interior area
- Total structure area: 675
- Total interior livable area: 675 sqft
Video & virtual tour
Property
Parking
- Parking features: Parking Lot
Features
- Patio & porch: Deck
- Exterior features: Boat Slip, Dock, Mailbox
Lot
- Features: Landscaped, Level, Near Public Transit, Near School, Near Shops
Details
- Special conditions: None
Construction
Type & style
- Home type: Cooperative
- Architectural style: Garden
- Property subtype: Stock Cooperative, Residential
- Attached to another structure: Yes
Materials
- Brick
Condition
- Year built: 1971
Utilities & green energy
- Sewer: Public Sewer
- Water: Public
- Utilities for property: Electricity Available, Natural Gas Available, Phone Available, Trash Collection Private
Community & HOA
Community
- Security: Gated Community
HOA
- Has HOA: No
- Services included: Cable TV, Heat, Hot Water, Internet
Location
- Region: Patchogue
Financial & listing details
- Price per square foot: $326/sqft
- Date on market: 4/27/2026
- Cumulative days on market: 84 days
- Listing agreement: Exclusive Right To Sell
- Electric utility on property: Yes
Estimated market value
$219,600
$209,000 - $231,000
$2,211/mo
Price history
| Date | Event | Price |
|---|---|---|
| 7/9/2026 | Pending sale | $220,000$326/sqft |
Source:  OneKey® MLS as distributed by MLS GRID #987802 Report a problem OneKey® MLS as distributed by MLS GRID #987802 Report a problem | ||
| 6/27/2026 | Listing removed | $220,000$326/sqft |
Source: EXIT Realty broker feed #987802 Report a problem | ||
| 6/24/2026 | Price change | $220,000-6.7%$326/sqft |
Source: OneKey® MLS as distributed by MLS GRID #987802 Report a problem | ||
| 4/27/2026 | Listed for sale | $235,900-3.7%$349/sqft |
Source: OneKey® MLS as distributed by MLS GRID #987802 Report a problem | ||
| 4/13/2026 | Listing removed | $244,900$363/sqft |
Source: OneKey® MLS as distributed by MLS GRID #913250 Report a problem | ||
| 3/24/2026 | Price change | $244,900-3.9%$363/sqft |
Source: OneKey® MLS as distributed by MLS GRID #913250 Report a problem | ||
| 2/2/2026 | Price change | $254,900-1.9%$378/sqft |
Source: OneKey® MLS as distributed by MLS GRID #913250 Report a problem | ||
| 9/22/2025 | Listed for sale | $259,900$385/sqft |
Source: OneKey® MLS as distributed by MLS GRID #913250 Report a problem | ||
Public tax history
Tax history is unavailable.
Monthly payment
Climate risks
Neighborhood: 11772
Nearby schools
GreatSchools rating
- 4/10River Elementary SchoolGrades: PK-5Distance: 0.8 mi
- 6/10South Ocean Middle SchoolGrades: 6-8Distance: 0.8 mi
- 5/10Patchogue Medford High SchoolGrades: 9-12Distance: 4.4 mi
Schools provided by the listing agent
- Elementary: River Elementary School
- Middle: South Ocean Middle School
- High: Patchogue-Medford High School
Source: OneKey® MLS as distributed by MLS GRID. This data may not be complete. We recommend contacting the local school district to confirm school assignments for this home.
- $273,5001 bd1 ba800 sqft69 Fairharbor Dr, Patchogue, NY 11772Off Market

- $331,5001 bd1 ba-- sqft57 Fairharbor Dr, Patchogue, NY 11772Off Market
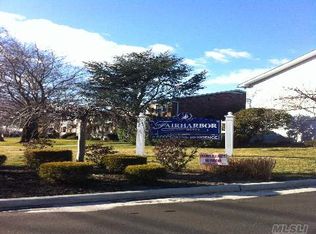
- $285,3001 bd1 ba-- sqft71 Fairharbor Dr, Patchogue, NY 11772Off Market
- $276,9001 bd1 ba-- sqft73 Fairharbor Dr, Patchogue, NY 11772Off Market

- $315,4002 bd2 ba850 sqft55 Fairharbor, Patchogue, NY 11772Off Market
- $279,1001 bd1 ba850 sqft75 Fairharbor Dr, Patchogue, NY 11772Off Market
- $276,5001 bd1 ba-- sqft64 Fairharbor Dr, Patchogue, NY 11772Off Market
- $275,0001 bd1 ba650 sqft68 Fairharbor Dr #68, Patchogue, NY 11772For Sale
A local agent can set up tours, give advice and negotiate with sellers.
Similar homes
- $220,0001 bd1 ba500 sqft246 Fairharbor Drive #246, Patchogue, NY 11772For Sale
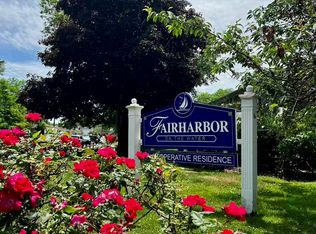
 MLS ID #1021006, Zhen Chen, Listing by: E Realty International Corp. OneKey® MLS as distributed by MLS GRID
 - $275,0001 bd1 ba650 sqft68 Fairharbor Drive #68, Patchogue, NY 11772For Sale
 MLS ID #1022135, Bryn G. Elliott E-PRO SFR, Listing by: Signature Premier Properties. OneKey® MLS as distributed by MLS GRID
 - $289,0001 bd1 ba675 sqft147 Fairharbor Drive #147, Patchogue, NY 11772For Sale
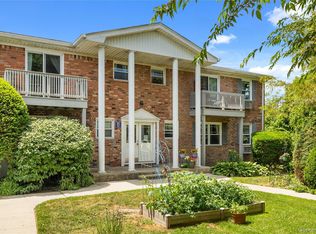 MLS ID #1016879, Glenn Lombardo, Listing by: Signature Premier Properties. OneKey® MLS as distributed by MLS GRID
 - $250,0001 bd1 ba750 sqft25 Glen Hollow Drive #H 37, Holtsville, NY 11742For Sale
 MLS ID #1012776, Rory Sherman, Listing by: Charles Rutenberg Realty Inc. OneKey® MLS as distributed by MLS GRID
 - $215,0001 bd1 ba700 sqft655 Middle Country Road #1G1, Coram, NY 11727For SaleMLS ID #997080, Jaime Tokofsky, Listing by: Century 21 Icon. OneKey® MLS as distributed by MLS GRID
- $239,9992 bd1 ba1k sqft1137 Unit 124 Lincoln Avenue, Holbrook, NY 11741For SaleMLS ID #1013905, Andrew Gillies, Listing by: Howard Hanna Coach. OneKey® MLS as distributed by MLS GRID
- $219,9901 bd1 ba775 sqft66 Bailey Court #66, Middle Island, NY 11953For SaleMLS ID #1006557, Margaret J. Moran, Listing by: Charles Rutenberg Realty Inc. OneKey® MLS as distributed by MLS GRID
- $219,0002 bd1 ba732 sqft70 Revere Drive, Bohemia, NY 11716For SaleMLS ID #1009799, Debra O Neill CBR, Listing by: Coldwell Banker American Homes. OneKey® MLS as distributed by MLS GRID
- $219,0002 bd1 ba900 sqft58 Betsy Ross Drive, Bohemia, NY 11716For SaleMLS ID #1014148, Ryan Braswell SFR E-PRO GRI PSA C2, Listing by: Local Realty. OneKey® MLS as distributed by MLS GRID
- $249,9992 bd1 ba906 sqft460 Old Town Road #24-O, Port Jefferson Station, NY 11776For SaleMLS ID #1025691, Michael J. Ragosta, Listing by: Coldwell Banker M&D Good Life. OneKey® MLS as distributed by MLS GRID
- $225,0001 bd1 ba870 sqft45 Newbrook Lane #45, Bay Shore, NY 11706For SaleMLS ID #955224, Amanda Rose PSA SRS, Listing by: OverSouth LLC. OneKey® MLS as distributed by MLS GRID
- $189,0003 bd1 ba960 sqft116 Lincoln Avenue, Holbrook, NY 11741For SaleMLS ID #1020562, Lawrence McKenna, Listing by: Signature Premier Properties. OneKey® MLS as distributed by MLS GRID
- $199,9991 bd1 ba700 sqft460 Old Town Road #3K, Port Jefferson Station, NY 11776For SaleMLS ID #1000753, Margaret Tsoukaris, Listing by: Realty Connect USA LI. OneKey® MLS as distributed by MLS GRID
- $225,0001 bd1 ba600 sqft2453 union blvd #24a, Islip, NY 11750For SaleMLS ID #1014013, Miles Pollak, Listing by: Migrate Realty LLC. OneKey® MLS as distributed by MLS GRID
- $219,0001 bd1 ba800 sqft5A Hemlock Drive, Bay Shore, NY 11706For SaleMLS ID #975726, Joseph W. Johns, Listing by: Joseph W Johns. OneKey® MLS as distributed by MLS GRID
- $269,0002 bd2 ba720 sqft60 Valley Forge Dr, Bohemia, NY 11716For SaleEXIT Realty broker feed
- $179,9992 bd1 ba720 sqft66 Minuteman Drive, Bohemia, NY 11716For SaleMLS ID #1007928, Kristen Dorr, Listing by: Weichert Realtors Performance. OneKey® MLS as distributed by MLS GRID
- $225,0002 bd1 ba842 sqft1 Aspen Court #1A, Coram, NY 11727For SaleMLS ID #1008877, Lori Slattery, Listing by: Coldwell Banker American Homes. OneKey® MLS as distributed by MLS GRID
- $189,0001 bd1 ba800 sqft2 Idaho Court #2, Coram, NY 11727For SaleMLS ID #995559, Rosanne D'Agostino DSC, Listing by: Douglas Elliman Real Estate. OneKey® MLS as distributed by MLS GRID
- $269,0002 bd2 ba720 sqft60 Valley Forge, Bohemia, NY 11716New ConstructionMLS ID #1023948, Cynthia Compierchio, Listing by: Exit Realty Island Elite. OneKey® MLS as distributed by MLS GRID
