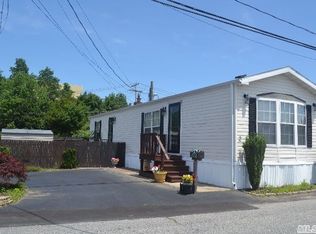
Updated 3-bedroom, 1-bath home located in the Holbrook Village community. Set in a private location with mature landscaping and no homes directly in front, this home offers a peaceful setting. Exterior features include a storage shed, and new deck stairs leading to the entrance. Inside, the home features an eat-in kitchen, updated flooring, vaulted ceilings that create an open feel, a ceiling fan, and a full bathroom with a stackable washer and dryer. Recent updates include a roof approximately 8 years old, a heating system approximately 7 years old, an oil tank replaced approximately 2 years ago, a recently replaced front door, and an electric water heater. The home is heated with oil. The monthly fee of $1023.24 includes taxes, land rent, water, cesspool service, snow removal, and garbage removal. The community is pet friendly. Conveniently located near the LIRR, MacArthur Airport, shopping, parks, public transportation, and major roadways. Located in the Sachem School District.
For sale
$189,000
116 Lincoln Avenue, Holbrook, NY 11741
3beds
960sqft
Manufactured Home, Residential
Built in 1970
-- sqft lot
$-- Zestimate®
$197/sqft
$1,024/mo HOA
What's special
Storage shedUpdated flooringCeiling fanEat-in kitchen
- 17 days |
- 1,479 |
- 78 |
Zillow last checked:
Listing updated:
Listed by:
Signature Premier Properties 631-585-8400,
Lawrence McKenna 516-635-2174,
Melissa C. Aronow 631-766-5893,
Signature Premier Properties
Source: OneKey® MLS as distributed by MLS GRID,MLS#: 1020562
Facts & features
Interior
Bedrooms & bathrooms
- Bedrooms: 3
- Bathrooms: 1
- Full bathrooms: 1
Bedroom 1
- Description: Nice Size
- Level: First
Bedroom 2
- Description: updated flooring
- Level: First
Bedroom 3
- Description: Step down to an additional 3rd bedroom very spacious
- Level: First
Bathroom 1
- Description: Full Bath with Stacked washer and dryer
- Level: First
Kitchen
- Description: Updated
- Level: First
Living room
- Description: Spacious with vaulted ceiling
- Level: First
Heating
- Oil
Cooling
- Wall/Window Unit(s)
Appliances
- Included: Dryer, Electric Oven, Freezer, Refrigerator
- Laundry: Washer/Dryer Hookup
Features
- First Floor Bedroom, Cathedral Ceiling(s), Ceiling Fan(s), Eat-in Kitchen, Open Floorplan, Open Kitchen
- Flooring: Combination
- Attic: None
- Has fireplace: No
Interior area
- Total structure area: 960
- Total interior livable area: 960 sqft
Property
Parking
- Total spaces: 2
- Parking features: Driveway, Private
- Has uncovered spaces: Yes
Lot
- Features: Front Yard, Garden, Landscaped, Level, Private
Details
- Parcel number: 0500194000100693551
- Special conditions: None
Construction
Type & style
- Home type: MobileManufactured
- Architectural style: Other
- Property subtype: Manufactured Home, Residential
Condition
- Year built: 1970
Utilities & green energy
- Sewer: Cesspool
- Water: Public
- Utilities for property: Electricity Connected, Water Connected
Community & HOA
HOA
- Has HOA: Yes
- Services included: Snow Removal, Trash, Water
- HOA fee: $1,024 monthly
- HOA name: Lincoln Village
Location
- Region: Holbrook
Financial & listing details
- Price per square foot: $197/sqft
- Tax assessed value: $5,431
- Annual tax amount: $1,475
- Date on market: 7/8/2026
- Cumulative days on market: 18 days
- Listing agreement: Exclusive Right To Sell
- Electric utility on property: Yes
- Body type: Other

Larry McKenna
(516) 635-2174
By pressing Contact Agent, you agree that the real estate professional identified above may call/text you about your search, which may involve use of automated means and pre-recorded/artificial voices. You don't need to consent as a condition of buying any property, goods, or services. Message/data rates may apply. You also agree to our Terms of Use. Zillow does not endorse any real estate professionals. We may share information about your recent and future site activity with your agent to help them understand what you're looking for in a home.
Estimated market value
Not available
Estimated sales range
Not available
Not available
Price history
| Date | Event | Price |
|---|---|---|
| 7/8/2026 | Listed for sale | $189,000$197/sqft |
Source:  OneKey® MLS as distributed by MLS GRID #1020562 Report a problem OneKey® MLS as distributed by MLS GRID #1020562 Report a problem | ||
Public tax history
| Year | Property taxes | Tax assessment |
|---|---|---|
| 2025 | -- | $5,431 |
| 2024 | -- | $5,431 |
| 2023 | -- | $5,431 |
| 2022 | -- | $5,431 |
| 2021 | -- | $5,431 |
| 2020 | -- | $5,431 |
| 2019 | -- | $5,431 |
| 2018 | -- | $5,431 |
| 2017 | $604 | $5,431 |
| 2016 | -- | $5,431 |
| 2015 | -- | $5,431 |
| 2014 | -- | $5,431 |
| 2013 | -- | $5,431 |
| 2012 | -- | $5,431 |
| 2011 | -- | $5,431 |
| 2010 | -- | $5,431 |
| 2009 | -- | $5,431 |
| 2008 | -- | $5,431 |
Find assessor info on the county website
Monthly payment
Climate risks
Neighborhood: 11741
Nearby schools
GreatSchools rating
- 3/10Grundy Avenue SchoolGrades: K-5Distance: 0.7 mi
- 6/10Seneca Middle SchoolGrades: 6-8Distance: 1.9 mi
- 8/10Sachem High School NorthGrades: 9-12Distance: 4.3 mi
Schools provided by the listing agent
- Elementary: Grundy Avenue School
- Middle: Seneca Middle School
- High: Sachem High School North
Source: OneKey® MLS as distributed by MLS GRID. This data may not be complete. We recommend contacting the local school district to confirm school assignments for this home.
- $182,1002 bd1 ba-- sqft1137 Lincoln #35, Holbrook, NY 11741Off Market
- $---- bd-- ba-- sqft70 Lincoln Ave, Holbrook, NY 11741Off Market
- $854,5004 bd3 ba2.4k sqft1 Lincoln Ave, Holbrook, NY 11741Off Market
- $271,3002 bd1 ba785 sqft2 Lincoln Ave, Holbrook, NY 11741Off Market
- $224,9002 bd1 ba-- sqft71 Lincoln Ave, Holbrook, NY 11741Off Market
- $210,0002 bd1 ba1k sqft1133 Lincoln Ave, Holbrook, NY 11741Sold
- $486,0002 bd1 ba-- sqft20 Lincoln Ave, Holbrook, NY 11741Off Market
- $437,5002 bd1 ba-- sqft15 Lincoln Ave, Holbrook, NY 11741Off Market
Similar homes
- $239,9992 bd1 ba1k sqft1137 Unit 124 Lincoln Avenue, Holbrook, NY 11741For Sale

 MLS ID #1013905, Andrew Gillies, Listing by: Howard Hanna Coach. OneKey® MLS as distributed by MLS GRID
 - $179,0002 bd1 ba970 sqft65 Minuteman Drive, Bohemia, NY 11716For Sale
 MLS ID #993146, Maria E. Mejia-Martinez, Listing by: EXP Realty. OneKey® MLS as distributed by MLS GRID
 - $179,9992 bd1 ba720 sqft66 Minuteman Drive, Bohemia, NY 11716For Sale
 MLS ID #1007928, Kristen Dorr, Listing by: Weichert Realtors Performance. OneKey® MLS as distributed by MLS GRID
 - $219,0002 bd1 ba900 sqft58 Betsy Ross Drive, Bohemia, NY 11716For Sale
 MLS ID #1014148, Ryan Braswell SFR E-PRO GRI PSA C2, Listing by: Local Realty. OneKey® MLS as distributed by MLS GRID
 - $219,0002 bd1 ba732 sqft70 Revere Drive, Bohemia, NY 11716For SaleMLS ID #1009799, Debra O Neill CBR, Listing by: Coldwell Banker American Homes. OneKey® MLS as distributed by MLS GRID
- $269,0002 bd2 ba720 sqft60 Valley Forge Dr, Bohemia, NY 11716For SaleEXIT Realty broker feed
- $269,0002 bd2 ba720 sqft60 Valley Forge, Bohemia, NY 11716New ConstructionMLS ID #1023948, Cynthia Compierchio, Listing by: Exit Realty Island Elite. OneKey® MLS as distributed by MLS GRID
- $199,9991 bd1 ba700 sqft460 Old Town Road #3K, Port Jefferson Station, NY 11776For SaleMLS ID #1000753, Margaret Tsoukaris, Listing by: Realty Connect USA LI. OneKey® MLS as distributed by MLS GRID
- $215,0001 bd1 ba700 sqft655 Middle Country Road #1G1, Coram, NY 11727For SaleMLS ID #997080, Jaime Tokofsky, Listing by: Century 21 Icon. OneKey® MLS as distributed by MLS GRID
- $189,0001 bd1 ba800 sqft49 Fargo #49, Coram, NY 11727For SaleMLS ID #1023891, Maria Pascaretti CBR, Listing by: Realty Connect USA L I Inc. OneKey® MLS as distributed by MLS GRID
- $189,0001 bd1 ba800 sqft2 Idaho Court #2, Coram, NY 11727For SaleMLS ID #995559, Rosanne D'Agostino DSC, Listing by: Douglas Elliman Real Estate. OneKey® MLS as distributed by MLS GRID
- $220,0001 bd1 ba500 sqft246 Fairharbor Drive #246, Patchogue, NY 11772For SaleMLS ID #1021006, Zhen Chen, Listing by: E Realty International Corp. OneKey® MLS as distributed by MLS GRID
- $185,0001 bd1 ba600 sqftStony Hollow, Port Jefferson Station, NY 11776For SaleMLS ID #11877453, John Scott Sanders, Listing by: SHEA & SANDERS REAL ESTATE INC. NY State MLS
- $184,0001 bd1 ba750 sqft460 Old Town Road #3C, Port Jefferson Station, NY 11776For SaleMLS ID #1017973, Maria Pascaretti CBR, Listing by: Realty Connect USA L I Inc. OneKey® MLS as distributed by MLS GRID
- $219,9901 bd1 ba775 sqft66 Bailey Court #66, Middle Island, NY 11953For SaleMLS ID #1006557, Margaret J. Moran, Listing by: Charles Rutenberg Realty Inc. OneKey® MLS as distributed by MLS GRID
- $189,9972 bd2 ba960 sqft35 Village Circle S, Manorville, NY 11949For SaleMLS ID #1022713, Geri M. Monzillo, Listing by: BERKSHIRE HATHAWAY. OneKey® MLS as distributed by MLS GRID
- $189,9991 bd1 ba600 sqft2453 B Union Boulevard #15A, Islip, NY 11751For SaleMLS ID #915983, Annie Francisco Duverge SFR, Listing by: Millennium Homes. OneKey® MLS as distributed by MLS GRID
- $159,0002 bd2 ba1k sqft131 Village Circle West, Manorville, NY 11949For SaleMLS ID #1001366, Karen Morgan ABR, Listing by: Island Advantage Realty LLC. OneKey® MLS as distributed by MLS GRID
- $215,0001 bd1 ba800 sqft2449 Union Boulevard #39A, Islip, NY 11751For SaleMLS ID #1015754, Megan Gardner, Listing by: Signature Premier Properties. OneKey® MLS as distributed by MLS GRID
- $199,0001 bd1 ba775 sqft58 Bailey Court #58, Middle Island, NY 11953For SaleMLS ID #1023449, Kristin A. Bodkin, Listing by: Howard Hanna Coach. OneKey® MLS as distributed by MLS GRID
