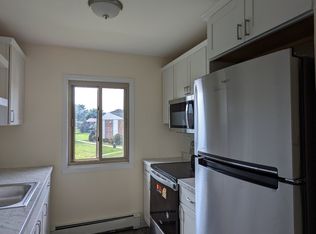
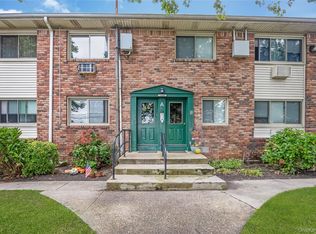
Rarely does a first-floor residence in the Forest Green development of Islip combine such a desirable location with tasteful updates and everyday convenience. Overlooking the beautifully landscaped courtyard and conveniently located in close proximity to resident parking, the heated saltwater pool and clubhouse, this move-in ready one-bedroom home offers the convenience and low-maintenance lifestyle today's buyers are looking for. Step inside the welcoming entry foyer and discover a bright, open-concept living and dining area filled with natural light from oversized windows overlooking the peaceful courtyard. Hardwood floors flow throughout the home, creating warmth and continuity, while an office nook provides the perfect space for working from home, managing daily tasks, or creating a cozy reading area. The walk-through kitchen features warm wood cabinetry, stainless steel appliances, generous counter space and abundant storage, making it as functional as it is inviting. The spacious bedroom offers hardwood flooring, a ceiling fan, large windows with courtyard views and excellent closet space. The beautifully updated full bath features tiled walls, a designer inspired vanity, updated lighting, a full tub with shower, and the added bonus of a window that fills the space with natural light and ventilation. Additional highlights include multiple closets throughout, window air conditioning and a move-in ready interior. Forest Green residents enjoy outstanding amenities including a heated saltwater in-ground pool, clubhouse with fitness center, dog run and beautifully maintained grounds. Low monthly maintenance includes property taxes and common expenses such as water and heat, providing exceptional value and simplified ownership. Conveniently located near Islip's shopping, restaurants, beaches and parks, major roadways, the LIRR, and public transportation, this home offers the perfect blend of affordability, convenience and low-maintenance living. Whether you're purchasing your first home, downsizing, or simply looking for carefree living in a prime Islip location, this exceptional first-floor residence checks all the boxes. Move-in ready, meticulously maintained and an exceptional opportunity to enjoy all that Forest Green has to offer.
Pending
$215,000
2449 Union Boulevard #39A, Islip, NY 11751
1beds
800sqft
Stock Cooperative, Residential
Built in 1970
-- sqft lot
$-- Zestimate®
$269/sqft
$-- HOA
What's special
Heated saltwater poolOffice nookTiled wallsPeaceful courtyardSpacious bedroomMove-in ready interiorDesigner inspired vanity
- 92 days
- 44
- 3
Zillow last checked:
Listing updated:
Listed by:
Signature Premier Properties 631-647-4880,
Megan Gardner 631-255-3878
Source: OneKey® MLS as distributed by MLS GRID,MLS#: 1015754
Facts & features
Interior
Bedrooms & bathrooms
- Bedrooms: 1
- Bathrooms: 1
- Full bathrooms: 1
Other
- Description: EF, Kitchen, LR/DR, Bedroom, Full Bath
- Level: First
Heating
- Electric
Cooling
- Wall/Window Unit(s)
Appliances
- Included: Dishwasher, Freezer, Gas Oven, Gas Range, Microwave, Refrigerator, Stainless Steel Appliance(s)
- Laundry: Laundry Room
Features
- First Floor Bedroom, First Floor Full Bath, Entrance Foyer, Granite Counters, Walk Through Kitchen
- Flooring: Hardwood, Tile
- Attic: None
- Has fireplace: No
- Common walls with other units/homes: 2+ Common Walls
Interior area
- Total structure area: 800
- Total interior livable area: 800 sqft
Property
Parking
- Total spaces: 2
- Parking features: Common, Parking Lot, Unassigned
Features
- Exterior features: Private Entrance
- Pool features: Community, In Ground, Salt Water
Details
- Special conditions: None
Construction
Type & style
- Home type: Cooperative
- Architectural style: Garden
- Property subtype: Stock Cooperative, Residential
- Attached to another structure: Yes
Materials
- Brick
Condition
- Year built: 1970
Utilities & green energy
- Sewer: Public Sewer
- Water: Public
- Utilities for property: Electricity Connected, Phone Connected, Sewer Connected, Trash Collection Private, Water Connected
Community & HOA
Community
- Features: Clubhouse, Fitness Center, Pool, Sidewalks
- Security: Other
- Subdivision: Forest Green
HOA
- Has HOA: No
- Amenities included: Clubhouse, Dog Park, Fitness Center, Maintenance Grounds, Parking, Pool, Snow Removal, Trash
- Services included: Common Area Maintenance, Hot Water, Pool Service, Snow Removal, Trash
- HOA phone: 631-255-3878
Location
- Region: Islip
Financial & listing details
- Price per square foot: $269/sqft
- Date on market: 7/1/2026
- Cumulative days on market: 40 days
- Listing agreement: Exclusive Right To Sell
- Listing terms: Cash,Conventional,Other
- Electric utility on property: Yes
Estimated market value
Not available
Estimated sales range
Not available
Not available
Price history
| Date | Event | Price |
|---|---|---|
| 7/28/2026 | Pending sale | $215,000$269/sqft |
Source:  OneKey® MLS as distributed by MLS GRID #1015754 Report a problem OneKey® MLS as distributed by MLS GRID #1015754 Report a problem | ||
| 7/1/2026 | Listed for sale | $215,000+126.3%$269/sqft |
Source: OneKey® MLS as distributed by MLS GRID #1015754 Report a problem | ||
| 2/12/2016 | Sold | $95,000-9.4%$119/sqft |
Source: OneKey® MLS as distributed by MLS GRID #L2810947 Report a problem | ||
| 11/16/2015 | Listed for sale | $104,900$131/sqft |
Source: South Shore Marketing #2810947 Report a problem | ||
Public tax history
Tax history is unavailable.
Monthly payment
Climate risks
Neighborhood: 11751
Nearby schools
Schools provided by the listing agent
- Elementary: Commack Road Elementary School
- Middle: Islip Middle School
- High: Islip High School
Source: OneKey® MLS as distributed by MLS GRID. This data may not be complete. We recommend contacting the local school district to confirm school assignments for this home.
Similar homes
- $220,0001 bd1 ba600 sqft2453 union blvd #24a, Islip, NY 11750For Sale

 MLS ID #1014013, Miles Pollak, Listing by: Migrate Realty LLC. OneKey® MLS as distributed by MLS GRID
 - $239,9901 bd1 ba850 sqft2449 Union Blvd #21A, Islip, NY 11751For Sale
 MLS ID #1052821, Michael J. Watts, Listing by: Michael J Watts & Assoc Inc. OneKey® MLS as distributed by MLS GRID
 - $219,0002 bd1 ba554 sqft150 Main Street #1A, Islip, NY 11751For Sale
 MLS ID #1054700, Alexandria L. Forgione, Listing by: HomeSmart Dynamic Realty. OneKey® MLS as distributed by MLS GRID
 - $227,0001 bd1 ba825 sqft2453D Union Blvd #2A, Islip, NY 11751For Sale
 MLS ID #993258, Steve Lazo, Listing by: Real Broker NY LLC. OneKey® MLS as distributed by MLS GRID
 - $250,0002 bd1 ba925 sqft2397 union blvd #8a, Islip, NY 11751For SaleMLS ID #1010355, Miles Pollak, Listing by: Migrate Realty LLC. OneKey® MLS as distributed by MLS GRID
- $239,0001 bd1 ba617 sqft2449F Union Boulevard #12B, Islip, NY 11751For SaleMLS ID #1010396, Angela Testa, Listing by: Signature Premier Properties. OneKey® MLS as distributed by MLS GRID
- $279,9992 bd1 ba900 sqft2453 Union Boulevard #39B, Islip, NY 11751For SaleMLS ID #1046252, Christine Hodulick, Listing by: Coldwell Banker American Homes. OneKey® MLS as distributed by MLS GRID
- $284,9992 bd1 ba938 sqft2449F Union Boulevard #9B, Islip, NY 11751For SaleMLS ID #1020097, Nicole Schwartz, Listing by: RE/MAX Team. OneKey® MLS as distributed by MLS GRID
- $255,0001 bd1 ba850 sqft2397 Union Boulevard #7A, Islip, NY 11751For SaleMLS ID #1040041, Nicole A. Calandro, Listing by: Cornerstone Properties of LI. OneKey® MLS as distributed by MLS GRID
- $189,0001 bd1 ba600 sqft2449 Union Boulevard #24A, Islip, NY 11751For SaleMLS ID #953481, Suzanne Venus, Listing by: Signature Premier Properties. OneKey® MLS as distributed by MLS GRID
- $224,9992 bd1 ba1k sqft1137 Unit 124 Lincoln Avenue, Holbrook, NY 11741For SaleMLS ID #1013905, Andrew Gillies, Listing by: Howard Hanna Coach. OneKey® MLS as distributed by MLS GRID
- $180,0001 bd1 ba662 sqft1 Hemlock Drive #F165, Bay Shore, NY 11706For SaleMLS ID #1040294, Gary J. Dolce, Listing by: First Liberty Real Estate. OneKey® MLS as distributed by MLS GRID
- $235,0001 bd1 ba933 sqft175 Main Avenue #156, Wheatley Heights, NY 11798For SaleMLS ID #985294, Gary Giustiniano, Listing by: Keystone Realty USA Corp. OneKey® MLS as distributed by MLS GRID
- $225,0001 bd1 ba600 sqft490 Main Street #A7, Farmingdale, NY 11735For SaleMLS ID #1036320, Panagiota Papazaharias PSA, Listing by: Redfin Real Estate. OneKey® MLS as distributed by MLS GRID
- $214,9992 bd1 ba950 sqft141 Pointe Circle N #141, Coram, NY 11727For SaleMLS ID #1052807, Scott E. Comer CBR, Listing by: Douglas Elliman Real Estate. OneKey® MLS as distributed by MLS GRID
- $210,0002 bd1 ba720 sqft33 Valley Forge Drive, Bohemia, NY 11716For SaleMLS ID #1042885, Joseph Sciulla, Listing by: Signature Premier Properties. OneKey® MLS as distributed by MLS GRID
- $199,9991 bd1 ba500 sqft246 Fairharbor #246, Patchogue, NY 11772For SaleMLS ID #1052386, Renee M. Milani CBR, Listing by: Douglas Elliman Real Estate. OneKey® MLS as distributed by MLS GRID
- $259,9001 bd1 ba782 sqft66 Pinebrook Place #66, Bay Shore, NY 11706For SaleMLS ID #1035193, Diane Salvesen, Listing by: Charles Rutenberg Realty Inc. OneKey® MLS as distributed by MLS GRID
- $210,0002 bd1 ba732 sqft70 Revere Drive, Bohemia, NY 11716For SaleMLS ID #1009799, Debra O Neill CBR, Listing by: Coldwell Banker American Homes. OneKey® MLS as distributed by MLS GRID
- $249,0001 bd1 ba600 sqft490 Main Street #C4, Farmingdale, NY 11735For SaleMLS ID #1053581, Michael J. Farina, Listing by: Signature Premier Properties. OneKey® MLS as distributed by MLS GRID
