Skip main navigation
Off market
  • $851,800

    48 Falcon Ln, Glastonbury, CT 06033

    4beds
    3,591sqft
    SingleFamily
    Built in 1986
    2.18 Acres Lot
    $851,800 Zestimate®
    $237/sqft
    $5,184 Estimated rent

    Home value

    $851,800

    $801,000 - $903,000

    $5,184/mo

    Zestimate® history
    Loading
    Loading...

    Owner options

    List your home for rent

    $5,184/mo

    Rent Zestimate®

    Find your next renter with Zillow Rental Manager. Plus, with online applications, you can quickly screen prospective tenants – for free.

    Learn more

    $5,184/mo

    Rent Zestimate®

    Refinance and save

    $5,134/mo

    Est. payment

    Refinancing to a lower rate could help reduce your monthly payments and save thousands over the life of the loan.

    See today's rates

    $5,134/mo

    Est. payment

    Explore your selling options

    Work with a Zillow partner agent

    Leverage their expertise and Zillow's premium Showcase listings to get your home seen by more buyers.

    Get started

    List with your own agent

    Get your home in front of millions of buyers by listing it on Zillow.

    Learn how to do it

    Sell it yourself

    Take full control of how buyers see your home on Zillow by listing For Sale by Owner (FSBO).

    List your home

    What's special

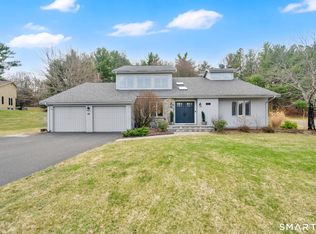
    This is a beautiful home in a park like setting. Not just a typical Colonial . Set back off the road with a long private driveway that is lined with stunning rock walls. Located on a cul-de-sac with a very private, yet close to everything. The Kitchen is remodeled with beautiful bright white cabinets ,granite counter , top of the line stainless steel appliances , large island and gleaming hardwood floors. The Kitchen also has a large eat in area with built in seating and is surrounded by windows with a wood burning fireplace. There are sliders that lead out to a large trex deck and nice flat backyard. The Family room is off the Kitchen with a large stone fireplace and leads into the formal large Living room. On the first floor you also have a formal dining room, a soaring two story entry , a large mud room and the perfect laundry room as well. On the second floor you have a large Master Bedroom with a Master Bath with dual vanities, a huge jetted tub ,beautiful shower and large closets that line the walls and lead into what could be additional closet space, changing room , office or exercise room. Upstairs are also another full bath and three Bedrooms that are all nice sizes. The lower level is finished and is perfect for a play room , rec room or movie room. This home has three garages , two are attached and one is detached. Please view pictures and if you want to schedule a showing due to Covid-19 the times are limited. Pics are from when owners occupied TENANTS HAVE ASKED INTERESTED PARTIES NOT TO DRIVE DOWN THE DRIVEWAY AS THEY HAVE SMALL CHILDREN AND THEY PLAY IN THE DRIVEWAY. IF YOU WANT TO SCHEDULE A SHOWING AND TIME IS NOT OPEN PLEASE REACH OUT TO THE LISTING AGENT AND I CAN SEE IF THEY WILL OPEN UP THE TIME.

    This property is off market, which means it's not currently listed for sale or rent on Zillow. This may be different from what's available on other websites or public sources.

    Facts & features

    Interior

    Bedrooms & bathrooms
    • Bedrooms: 4
    • Bathrooms: 3
    • Full bathrooms: 2
    • 1/2 bathrooms: 1
    Heating
    • Forced air, Stove, Oil
    Cooling
    • Central
    Appliances
    • Included: Dishwasher, Dryer, Garbage disposal, Range / Oven, Refrigerator, Washer
    Features
    • Basement: Partially finished
    • Has fireplace: Yes
    Interior area
    • Total interior livable area: 3,591 sqft

    Property

    Parking
    • Total spaces: 3
    • Parking features: Garage - Attached
    Features
    • Exterior features: Other, Stucco, Brick
    Lot
    • Size: 2.18 Acres
    Details
    • Parcel number: GLASMK6B2210LS0005

    Construction

    Type & style
    • Home type: SingleFamily
    • Architectural style: Colonial
    Materials
    • Roof: Asphalt
    Condition
    • Year built: 1986

    Community & HOA

    Location
    • Region: Glastonbury

    Financial & listing details

    • Price per square foot: $237/sqft
    • Tax assessed value: $452,100
    • Annual tax amount: $14,842

    Price history

    DateEventPrice
    6/22/2020Sold$518,000-3.2%$144/sqft
    Source: Smart MLS #170290860 Report a problem
    5/1/2020Listed for sale$535,000+7.2%$149/sqft
    Source: William Raveis Real Estate #170290860 Report a problem
    5/13/2019Listing removed$3,500$1/sqft
    Source: William Raveis Real Estate #170193801 Report a problem
    5/10/2019Listed for rent$3,500$1/sqft
    Source: William Raveis Real Estate #170193801 Report a problem
    7/6/2018Listing removed$3,500$1/sqft
    Source: William Raveis Real Estate #170094860 Report a problem
    7/5/2018Listing removed$499,000$139/sqft
    Source: William Raveis Real Estate #170076222 Report a problem
    7/1/2018Listed for rent$3,500$1/sqft
    Source: William Raveis Real Estate #170094860 Report a problem
    5/15/2018Price change$499,000-4%$139/sqft
    Source: William Raveis Real Estate #170076222 Report a problem
    4/25/2018Listed for sale$519,900-22.1%$145/sqft
    Source: William Raveis Real Estate #170076222 Report a problem
    6/1/2007Sold$667,500$186/sqft
    Source: Public Record Report a problem

    Public tax history

    YearProperty taxesTax assessment
    2025$14,842 +2.8%$452,100
    2024$14,436 +3.2%$452,100 +0.2%
    2023$13,995 +8.3%$451,300 +30.2%
    2022$12,924 -0.1%$346,500
    2021$12,931 +1.1%$346,500
    2020$12,786 +1.5%$346,500
    2019$12,599 +1%$346,500
    2018$12,474 -15%$346,500 -11.5%
    2017$14,669 +2.9%$391,700
    2016$14,258 $391,700
    Find assessor info on the county website

    Neighborhood: 06033

    Nearby schools

    GreatSchools rating
    Schools provided by the listing agent
    • Elementary: Hopewell
    • Middle: Gideon Welles
    • High: Glastonbury

    Source: The MLS. This data may not be complete. We recommend contacting the local school district to confirm school assignments for this home.

    Get pre-qualified for a loan
    At Zillow Home Loans, we can pre-qualify you in as little as 5 minutes with no impact to your credit score.

    An equal housing lender. NMLS #10287.

    Sell for more on Zillow
    Get a Zillow Showcase℠ listing at no additional cost and you could sell for .
    $851,800
    2% more
    +$17,036
    With Zillow Showcase(estimated)
    $868,836