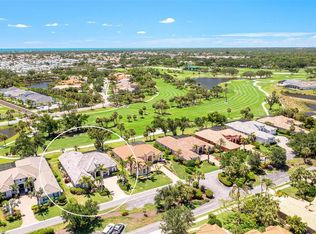
A 2016 custom-built home with grand views! As soon as you enter the leaded entrance doors, this home is open and bright in all directions, with soaring ceilings, detailed moldings, ceramic flooring throughout (not LV), and glass everywhere to enjoy the views. Technology, a smart home with Wi-Fi and cell boosters built-in, along with the whole-house sound system, ultra 4k TVs with security cameras, home lighting, sprinklers controlled with a touch from your cell phone anywhere, along with car charging in your air-conditioned garage. Top efficiency with 19 SEER air conditioners, natural gas for heating, pool heating, hot water, gas fireplace and whole-house generator, Low-E/UV-impact doors and window. The kitchen also features a full-sized wine refrigerator. After a game of golf, dip in the pool or spend a day at the beach to entertain your friends and family. Wow, this home is ideal for working from home or starting a new life of retirement. Get in your golf cart and head to state-of-the-art country club for lunch or dinner. Golf, tennis, pickleball, fitness and soon Boca Royale’s gates will open in Wellen Park for dining, shopping and the ballpark. No, I haven’t forgotten your best friend, there are parks for large and small dogs. When you stop clicking through the pictures, call me to schedule an appointment to see this one-of-a-kind home.
Sold for $1,510,000
$1,510,000
48 Grande Fairway, Englewood, FL 34223
4beds
3,592sqft
Single Family Residence
Built in 2016
0.29 Acres Lot
$1,440,600 Zestimate®
$420/sqft
$5,929 Estimated rent
Home value
$1,440,600
$1.30M - $1.60M
$5,929/mo
Zestimate® history
Owner options
List your home for rent
$5,929/mo
Rent Zestimate®
Find your next renter with Zillow Rental Manager. Plus, with online applications, you can quickly screen prospective tenants – for free.
$5,929/mo
Rent Zestimate®
Refinance and save
$10,269/mo
Est. payment
Refinancing to a lower rate could help reduce your monthly payments and save thousands over the life of the loan.
$10,269/mo
Est. payment
Explore your selling options
Work with a Zillow partner agent
Leverage their expertise and Zillow's premium Showcase listings to get your home seen by more buyers.
Get startedList with your own agent
Get your home in front of millions of buyers by listing it on Zillow.
Learn how to do itSell it yourself
Take full control of how buyers see your home on Zillow by listing For Sale by Owner (FSBO).
List your homeWhat's special
Whole-house sound systemLeaded entrance doorsFull-sized wine refrigeratorDetailed moldingsSoaring ceilings
Zillow last checked:
Listing updated:
Listed by:
Bob Linthicum 941-228-9206,
PREMIER SOTHEBYS INTL REALTY 941-412-3323
Bought with:
Stephinie Futch, 3512454
TARPON REAL ESTATE, INC.
Source: Stellar MLS,MLS#: N6138090 Originating MLS: Venice
Originating MLS: Venice
Facts & features
Interior
Bedrooms & bathrooms
- Bedrooms: 4
- Bathrooms: 3
- Full bathrooms: 3
Rooms
- Room types: Breakfast Room Separate, Den/Library/Office, Dining Room, Living Room, Great Room
Primary bedroom
- Features: Ceiling Fan(s), Walk-In Closet(s)
- Level: First
- Area: 252 Square Feet
- Dimensions: 18x14
Bedroom 2
- Features: Ceiling Fan(s), Built-in Closet
- Level: First
- Area: 204 Square Feet
- Dimensions: 17x12
Primary bathroom
- Features: Ceiling Fan(s), Dual Sinks, Exhaust Fan, Garden Bath, Makeup/Vanity Space, Rain Shower Head, Stone Counters, Tub with Separate Shower Stall, Linen Closet
- Level: First
- Area: 224 Square Feet
- Dimensions: 16x14
Bathroom 3
- Features: Ceiling Fan(s), Built-in Closet
- Level: First
- Area: 156 Square Feet
- Dimensions: 13x12
Bathroom 4
- Features: Ceiling Fan(s), Built-in Closet
- Level: First
- Area: 144 Square Feet
- Dimensions: 12x12
Balcony porch lanai
- Features: Ceiling Fan(s)
- Level: First
- Area: 156 Square Feet
- Dimensions: 13x12
Balcony porch lanai
- Features: Wet Bar
- Level: First
- Area: 210 Square Feet
- Dimensions: 15x14
Balcony porch lanai
- Features: Ceiling Fan(s)
- Level: First
- Area: 144 Square Feet
- Dimensions: 16x9
Den
- Features: Ceiling Fan(s)
- Level: First
- Area: 160 Square Feet
- Dimensions: 16x10
Dinette
- Level: First
- Area: 81 Square Feet
- Dimensions: 9x9
Dining room
- Level: First
- Area: 192 Square Feet
- Dimensions: 16x12
Great room
- Features: Ceiling Fan(s)
- Level: First
- Area: 272 Square Feet
- Dimensions: 17x16
Kitchen
- Features: Breakfast Bar, Ceiling Fan(s), Pantry, Exhaust Fan, Kitchen Island, Stone Counters
- Level: First
- Area: 270 Square Feet
- Dimensions: 18x15
Laundry
- Features: Built-In Shelving, Walk-In Closet(s)
- Level: First
- Area: 81 Square Feet
- Dimensions: 9x9
Living room
- Features: Ceiling Fan(s)
- Level: First
- Area: 400 Square Feet
- Dimensions: 20x20
Heating
- Central, Natural Gas
Cooling
- Central Air, Zoned
Appliances
- Included: Bar Fridge, Oven, Convection Oven, Cooktop, Dishwasher, Disposal, Dryer, Exhaust Fan, Gas Water Heater, Microwave, Range Hood, Refrigerator, Tankless Water Heater, Washer, Water Filtration System, Wine Refrigerator
- Laundry: Inside, Laundry Room
Features
- Built-in Features, Ceiling Fan(s), Crown Molding, Dry Bar, Eating Space In Kitchen, High Ceilings, In Wall Pest System, Kitchen/Family Room Combo, Open Floorplan, Primary Bedroom Main Floor, Solid Wood Cabinets, Split Bedroom, Stone Counters, Thermostat, Tray Ceiling(s), Walk-In Closet(s)
- Flooring: Ceramic Tile
- Doors: French Doors, Outdoor Grill, Outdoor Kitchen, Sliding Doors
- Windows: ENERGY STAR Qualified Windows, Insulated Windows, Low Emissivity Windows, Shutters, Window Treatments, Hurricane Shutters, Hurricane Shutters/Windows
- Has fireplace: Yes
- Fireplace features: Family Room, Gas
Interior area
- Total structure area: 5,095
- Total interior livable area: 3,592 sqft
Property
Parking
- Total spaces: 3
- Parking features: Driveway, Electric Vehicle Charging Station(s), Garage Door Opener, Garage Faces Side, Golf Cart Parking, Oversized
- Attached garage spaces: 3
- Has uncovered spaces: Yes
- Details: Garage Dimensions: 31x22
Features
- Levels: One
- Stories: 1
- Patio & porch: Covered, Front Porch, Rear Porch, Screened
- Exterior features: Irrigation System, Outdoor Grill, Outdoor Kitchen, Sidewalk, Storage
- Has private pool: Yes
- Pool features: Gunite, Heated, Salt Water, Screen Enclosure, Self Cleaning
- Has spa: Yes
- Spa features: Heated, In Ground
- Has view: Yes
- View description: Golf Course, Pool, Trees/Woods, Water, Pond
- Has water view: Yes
- Water view: Water,Pond
- Waterfront features: Boats - None Allowed
Lot
- Size: 0.29 Acres
- Dimensions: 149 x 85 x 149 x 85
- Features: On Golf Course, Sidewalk, Above Flood Plain
- Residential vegetation: Trees/Landscaped
Details
- Parcel number: 0484140005
- Zoning: RSF3
- Special conditions: None
Construction
Type & style
- Home type: SingleFamily
- Architectural style: Florida
- Property subtype: Single Family Residence
Materials
- Block, Stucco
- Foundation: Stem Wall
- Roof: Tile
Condition
- Completed
- New construction: No
- Year built: 2016
Utilities & green energy
- Sewer: Public Sewer
- Water: Canal/Lake For Irrigation, Public
- Utilities for property: BB/HS Internet Available, Cable Available, Electricity Connected, Fiber Optics, Fire Hydrant, Natural Gas Connected, Public
Green energy
- Energy efficient items: Appliances, HVAC, Insulation, Water Heater, Windows
- Indoor air quality: Air Filters MERV 10+, HVAC UV/Elec. Filtration, No Smoking-Interior Buildg
- Water conservation: Drip Irrigation, Irrig. System-Rainwater from Ponds, Whole House Water Purification
Community & HOA
Community
- Features: Deed Restrictions, Fitness Center, Golf Carts OK, Golf, Irrigation-Reclaimed Water, Pool, Sidewalks, Tennis Court(s)
- Security: Closed Circuit Camera(s), Fire Alarm, Gated Community, Key Card Entry, Security System, Security System Owned, Smoke Detector(s), Fire/Smoke Detection Integration
- Pet fee: $0 monthly
- Subdivision: BOCA ROYALE
HOA
- Has HOA: Yes
- Amenities included: Fence Restrictions, Fitness Center, Gated, Golf Course, Pickleball Court(s), Pool, Spa/Hot Tub, Tennis Court(s)
- Services included: Fidelity Bond, Manager
- HOA fee: $414 monthly
- HOA name: Rich Michaud-Castle Group
- HOA phone: 941-475-6464
Location
- Region: Englewood
Financial & listing details
- Price per square foot: $420/sqft
- Tax assessed value: $1,100,800
- Annual tax amount: $9,495
- Date on market: 4/4/2025
- Cumulative days on market: 43 days
- Listing terms: Cash,Conventional
- Ownership: Fee Simple
- Total actual rent: 0
- Electric utility on property: Yes
- Road surface type: Asphalt
Price history
| Date | Event | Price |
|---|---|---|
| 6/17/2025 | Sold | $1,510,000-5.6%$420/sqft |
Source:  Stellar MLS #N6138090 Report a problem Stellar MLS #N6138090 Report a problem | ||
| 5/17/2025 | Pending sale | $1,599,900$445/sqft |
Source: Stellar MLS #N6138090 Report a problem | ||
| 4/4/2025 | Listed for sale | $1,599,900+14.3%$445/sqft |
Source: Stellar MLS #N6138090 Report a problem | ||
| 1/28/2022 | Sold | $1,399,900$390/sqft |
Source: Public Record Report a problem | ||
| 1/4/2022 | Pending sale | $1,399,900$390/sqft |
Source: Stellar MLS #N6118912 Report a problem | ||
| 12/28/2021 | Listed for sale | $1,399,900+741.8%$390/sqft |
Source: Stellar MLS #N6118912 Report a problem | ||
| 8/24/2015 | Sold | $166,300+146.4%$46/sqft |
Source: Public Record Report a problem | ||
| 10/1/2012 | Sold | $67,500$19/sqft |
Source: Public Record Report a problem | ||
Public tax history
| Year | Property taxes | Tax assessment |
|---|---|---|
| 2025 | $9,822 +3.4% | $825,449 +2.9% |
| 2024 | $9,495 +2.9% | $802,186 +3% |
| 2023 | $9,228 +18.9% | $778,821 +20% |
| 2022 | $7,762 +0.7% | $649,178 +3% |
| 2021 | $7,707 -0.5% | $630,270 +1.4% |
| 2020 | $7,743 +3.2% | $621,568 +2.3% |
| 2019 | $7,501 | $607,593 +1.9% |
| 2018 | $7,501 +2.1% | $596,264 +2.1% |
| 2017 | $7,344 +457.2% | $584,000 +325.7% |
| 2016 | $1,318 -28.9% | $137,200 +35.3% |
| 2015 | $1,853 +72.9% | $101,400 +33.6% |
| 2014 | $1,072 -3.4% | $75,900 |
| 2013 | $1,109 -13.8% | $75,900 -15.7% |
| 2012 | $1,287 -12.1% | $90,000 -14.3% |
| 2011 | $1,463 -19.7% | $105,000 -18.2% |
| 2010 | $1,822 -34.6% | $128,400 -26.8% |
| 2009 | $2,787 | $175,400 -18.6% |
| 2008 | $2,787 -4.7% | $215,600 -4.3% |
| 2007 | $2,925 | $225,400 +27.9% |
| 2006 | -- | $176,200 +11.2% |
| 2005 | -- | $158,500 +28.7% |
| 2004 | $1,870 +2% | $123,200 +5.4% |
| 2003 | $1,832 +7.8% | $116,900 +7.1% |
| 2002 | $1,699 +20.3% | $109,200 +14.9% |
| 2001 | $1,413 | $95,000 |
Find assessor info on the county website
Neighborhood: 34223
Nearby homes
- $1,137,5004 bd3 ba3k sqft52 Grande Fairway, Englewood, FL 34223Sold
- $1,571,4004 bd4 ba6.3k sqft40 Grande Fairway, Englewood, FL 34223Off Market
- $885,4003 bd3 ba2.7k sqft56 Grande Fairway, Englewood, FL 34223Off Market
- $922,3003 bd3 ba3.2k sqft51 Grande Fairway, Englewood, FL 34223Off Market
- $1,047,6003 bd3 ba3.2k sqft60 Grande Fairway, Englewood, FL 34223Off Market
- $1,120,1005 bd3 ba3.1k sqft47 Grande Fairway, Englewood, FL 34223Off Market
- $1,137,5000.31 Acres68 Grande Fairway, Englewood, FL 34223Off Market
- $1,250,0003 bd4 ba3.3k sqft59 Grande Fairway, Englewood, FL 34223Sold
Nearby schools
GreatSchools rating
- 9/10Englewood Elementary SchoolGrades: PK-5Distance: 2 mi
- 7/10Venice Middle SchoolGrades: 6-8Distance: 5.8 mi
- 8/10STATE COLLEGE OF FLA COLLEGIATE SCHOOL-VENICE-0122Grades: 9-12Distance: 4.6 mi
Get a cash offer in 3 minutes
Find out how much your home could sell for in as little as 3 minutes with a no-obligation cash offer.
Estimated market value
$1,440,600
Get a cash offer in 3 minutes
Find out how much your home could sell for in as little as 3 minutes with a no-obligation cash offer.
Estimated market value
$1,440,600
- Florida
- Sarasota County
- Englewood
- 34223
- 48 Grande Fairway
Nearby cities
Nearby zip codes
Other Englewood Topics
