Welcome to luxury living on the 2nd tee of the prestigious Boca Royale Golf & Country Club, where elegance meets resort-style amenities and the ultimate Florida lifestyle. This custom-built Arthur Rutenberg home showcases a heated saltwater pool and spa overlooking the golf course, framed by a panoramic screen and surrounded by multiple stone paver seating areas. Enjoy peace of mind with a new concrete tile roof and all new kitchen appliances installed in 2024. From the moment you enter through the double leaded glass doors, you’ll be captivated by the sleek, fully updated interior, where luxury vinyl plank flooring, fresh paint, and curated design details like crown molding, shiplap accents, tray ceilings, plantation shutters, and designer lighting bring a modern yet welcoming ambiance. The heart of the home is the gourmet kitchen, appointed with brand-new cabinetry, quartz countertops featuring a waterfall island and backsplash, and high-end appliances. An aquarium window in the breakfast nook provides a stunning view of the lanai and golf course. The adjoining family room offers built-ins and expansive sliders that seamlessly connect to the outdoor living space, filling the home with natural light and tranquil views. This well-designed floor plan includes four bedrooms, three full bathrooms, and a private office. The spacious primary suite features a sitting area, dual walk-in closets, and a spa-like en suite with double vanities, a large soaking tub, marble finishes, and an oversized walk-in shower with seating. The fourth bedroom includes its own private bathroom and direct lanai access, making it a true guest retreat that offers privacy and comfort for visiting family or friends. Each bathroom throughout the home has been beautifully renovated with premium tilework and fixtures. Additional highlights include a whole-house generator, energy-efficient tankless water heater, integrated Sonos sound system, and Vertaglide blinds for added style and function. A spacious utility room offers ample built-in storage, while a custom-designed storage room off the air-conditioned 3-car garage adds versatility. The garage also features a dedicated golf cart entrance and can be easily reconfigured to suit your needs. Boca Royale Golf & Country Club is a gated, resort-style community that blends natural beauty with refined living. Residents enjoy access to a newly renovated clubhouse featuring two elegant dining rooms, a lively 20'x40' bar, a state-of-the-art fitness center, six tennis courts, pickleball courts, and a championship 18-hole golf course. A scenic dog park and miles of walking trails wind through the lush, mature landscaping that defines this picturesque neighborhood. Ideally situated in the charming town of Englewood, Boca Royale is just minutes from the pristine Gulf beaches of Manasota Key and Englewood Beach, where you can enjoy boating, shelling, and unforgettable sunsets. Nearby, you’ll find beautiful nature parks, kayaking trails, top-rated dining, local farmers markets, and unique boutique shopping options. Whether you're seeking outdoor adventure or a relaxed coastal lifestyle, Boca Royale places you close to it all while offering the comfort and elegance of a true country club setting. **THIS PROPERTY QUALIFIES FOR A 1% LENDER INCENTIVE IF USING PREFERRED LENDER. INQUIRE FOR MORE DETAILS.**
Sold for $1,137,500
$1,137,500
52 GRANDE FAIRWAY, ENGLEWOOD, FL 34223
4beds
3,078sqft
Single Family Residence
Built in 2005
0.29 Acres Lot
$1,108,700 Zestimate®
$370/sqft
$5,530 Estimated rent
Home value
$1,108,700
$998,000 - $1.23M
$5,530/mo
Zestimate® history
Owner options
List your home for rent
$5,530/mo
Rent Zestimate®
Find your next renter with Zillow Rental Manager. Plus, with online applications, you can quickly screen prospective tenants – for free.
$5,530/mo
Rent Zestimate®
Refinance and save
$7,773/mo
Est. payment
Refinancing to a lower rate could help reduce your monthly payments and save thousands over the life of the loan.
$7,773/mo
Est. payment
Explore your selling options
Work with a Zillow partner agent
Leverage their expertise and Zillow's premium Showcase listings to get your home seen by more buyers.
Get startedList with your own agent
Get your home in front of millions of buyers by listing it on Zillow.
Learn how to do itSell it yourself
Take full control of how buyers see your home on Zillow by listing For Sale by Owner (FSBO).
List your homeWhat's special
Overlooking the golf courseSix tennis courtsWaterfall islandFresh paintPrivate officeFour bedroomsShiplap accents
Zillow last checked:
Listing updated:
Listed by:
Toni Zarghami 941-248-2147,
KW COASTAL LIVING III 941-900-4151
Bought with:
Jeanne Egan, 3529647
THE SUNSHINE STATE COMPANY
Source: Stellar MLS,MLS#: A4652476 Originating MLS: Sarasota - Manatee
Originating MLS: Sarasota - Manatee
Facts & features
Interior
Bedrooms & bathrooms
- Bedrooms: 4
- Bathrooms: 3
- Full bathrooms: 3
Rooms
- Room types: Den/Library/Office
Primary bedroom
- Features: Walk-In Closet(s)
- Level: First
- Area: 280 Square Feet
- Dimensions: 14x20
Bedroom 2
- Features: Built-in Closet
- Level: First
- Area: 143 Square Feet
- Dimensions: 11x13
Bedroom 3
- Features: Shower No Tub, Single Vanity, Stone Counters, Built-in Closet
- Level: First
- Area: 45 Square Feet
- Dimensions: 5x9
Bedroom 3
- Features: Built-in Closet
- Level: First
- Area: 182 Square Feet
- Dimensions: 13x14
Bedroom 4
- Features: Built-in Closet
- Level: First
- Area: 204 Square Feet
- Dimensions: 12x17
Primary bathroom
- Features: Dual Sinks, En Suite Bathroom, Stone Counters, Tub with Separate Shower Stall, Water Closet/Priv Toilet
- Level: First
- Area: 180 Square Feet
- Dimensions: 12x15
Bathroom 2
- Features: Shower No Tub, Single Vanity, Stone Counters
- Level: First
- Area: 45 Square Feet
- Dimensions: 5x9
Dining room
- Level: First
- Area: 169 Square Feet
- Dimensions: 13x13
Family room
- Level: First
- Area: 342 Square Feet
- Dimensions: 18x19
Foyer
- Level: First
Kitchen
- Features: Breakfast Bar, Kitchen Island, Pantry, Stone Counters
- Level: First
- Area: 195 Square Feet
- Dimensions: 13x15
Laundry
- Level: First
- Area: 78 Square Feet
- Dimensions: 6x13
Living room
- Level: First
- Area: 187 Square Feet
- Dimensions: 11x17
Office
- Level: First
- Area: 168 Square Feet
- Dimensions: 12x14
Utility room
- Level: First
- Area: 209 Square Feet
- Dimensions: 11x19
Heating
- Central, Electric
Cooling
- Central Air
Appliances
- Included: Cooktop, Dishwasher, Disposal, Dryer, Range Hood, Refrigerator, Washer, Wine Refrigerator
- Laundry: Inside, Laundry Room
Features
- Built-in Features, Crown Molding, Eating Space In Kitchen, High Ceilings, Kitchen/Family Room Combo, Open Floorplan, Solid Wood Cabinets, Split Bedroom, Stone Counters, Thermostat, Tray Ceiling(s), Walk-In Closet(s)
- Flooring: Luxury Vinyl, Tile
- Doors: French Doors, Sliding Doors
- Windows: Window Treatments
- Has fireplace: No
Interior area
- Total structure area: 4,602
- Total interior livable area: 3,078 sqft
Property
Parking
- Total spaces: 3
- Parking features: Driveway, Garage Door Opener, Garage Faces Side, Golf Cart Garage, Oversized
- Attached garage spaces: 3
- Has uncovered spaces: Yes
Features
- Levels: One
- Stories: 1
- Patio & porch: Covered, Front Porch, Patio, Screened
- Exterior features: Lighting, Private Mailbox, Rain Gutters
- Has private pool: Yes
- Pool features: Chlorine Free, Gunite, Heated, In Ground, Pool Alarm, Salt Water, Screen Enclosure
- Has spa: Yes
- Spa features: Heated, In Ground
- Has view: Yes
- View description: Golf Course
- Waterfront features: Lake
Lot
- Size: 0.29 Acres
- Features: In County, Landscaped, On Golf Course
- Residential vegetation: Trees/Landscaped
Details
- Parcel number: 0484140006
- Zoning: RSF3
- Special conditions: None
Construction
Type & style
- Home type: SingleFamily
- Architectural style: Custom
- Property subtype: Single Family Residence
Materials
- Block, Stucco
- Foundation: Slab
- Roof: Tile
Condition
- New construction: No
- Year built: 2005
Utilities & green energy
- Sewer: Public Sewer
- Water: Public
- Utilities for property: BB/HS Internet Available, Cable Available, Electricity Available, Natural Gas Available, Public, Sewer Available, Water Available
Community & HOA
Community
- Features: Lake, Clubhouse, Deed Restrictions, Golf Carts OK, Golf, Pool, Restaurant, Sidewalks, Special Community Restrictions, Tennis Court(s)
- Security: Gated Community, Smoke Detector(s)
- Pet fee: $0 monthly
- Subdivision: BOCA ROYALE
HOA
- Has HOA: Yes
- Amenities included: Clubhouse, Fitness Center, Gated, Golf Course, Pickleball Court(s), Pool, Recreation Facilities, Security, Tennis Court(s)
- Services included: Community Pool, Maintenance Grounds, Manager, Recreational Facilities, Security
- HOA fee: $414 monthly
- HOA name: Elaine Fredericks
- HOA phone: 941-475-6464
Location
- Region: Englewood
Financial & listing details
- Price per square foot: $370/sqft
- Tax assessed value: $995,600
- Annual tax amount: $10,879
- Date on market: 5/15/2025
- Cumulative days on market: 91 days
- Listing terms: Cash,Conventional
- Ownership: Fee Simple
- Total actual rent: 0
- Electric utility on property: Yes
- Road surface type: Paved
Price history
| Date | Event | Price |
|---|---|---|
| 9/22/2025 | Sold | $1,137,500-7.1%$370/sqft |
Source:  Stellar MLS #A4652476 Report a problem Stellar MLS #A4652476 Report a problem | ||
| 8/14/2025 | Pending sale | $1,225,000$398/sqft |
Source: Stellar MLS #A4652476 Report a problem | ||
| 8/5/2025 | Price change | $1,225,000-5.4%$398/sqft |
Source: Stellar MLS #A4652476 Report a problem | ||
| 5/15/2025 | Listed for sale | $1,295,000-4.1%$421/sqft |
Source: Stellar MLS #A4652476 Report a problem | ||
| 2/1/2025 | Listing removed | $1,349,900$439/sqft |
Source: Stellar MLS #N6132658 Report a problem | ||
| 10/14/2024 | Price change | $1,349,900-3.6%$439/sqft |
Source: Stellar MLS #N6132658 Report a problem | ||
| 4/28/2024 | Listed for sale | $1,399,900+0.1%$455/sqft |
Source: Stellar MLS #N6132658 Report a problem | ||
| 4/13/2024 | Listing removed | -- |
Source: Stellar MLS #C7484233 Report a problem | ||
| 3/7/2024 | Price change | $1,399,000-6.7%$455/sqft |
Source: Stellar MLS #C7484233 Report a problem | ||
| 2/6/2024 | Price change | $1,499,000-6.3%$487/sqft |
Source: Stellar MLS #C7484233 Report a problem | ||
| 12/5/2023 | Listed for sale | $1,599,000+30.5%$519/sqft |
Source: Stellar MLS #C7484233 Report a problem | ||
| 6/29/2022 | Sold | $1,225,000-4.7%$398/sqft |
Source: Public Record Report a problem | ||
| 3/27/2022 | Pending sale | $1,285,000$417/sqft |
Source: Stellar MLS #D6123901 Report a problem | ||
| 2/25/2022 | Listed for sale | $1,285,000+83.6%$417/sqft |
Source: Stellar MLS #D6123901 Report a problem | ||
| 12/13/2015 | Listing removed | $699,900$227/sqft |
Source: Premier Sotheby's International Realty Venice #N5904469 Report a problem | ||
| 11/13/2015 | Listed for sale | $699,900+0.7%$227/sqft |
Source: Premier Sotheby's International Realty Venice #N5904469 Report a problem | ||
| 9/18/2015 | Sold | $695,000-0.7%$226/sqft |
Source: Public Record Report a problem | ||
| 9/12/2015 | Pending sale | $699,900$227/sqft |
Source: Premier Sotheby's International Realty #N5904469 Report a problem | ||
| 6/26/2015 | Listed for sale | $699,900+319.1%$227/sqft |
Source: PREMIER SOTHEBYS INTL REALTY #N5904469 Report a problem | ||
| 10/13/2004 | Sold | $167,000$54/sqft |
Source: Public Record Report a problem | ||
Public tax history
| Year | Property taxes | Tax assessment |
|---|---|---|
| 2025 | $12,187 +12% | $995,600 +7.8% |
| 2024 | $10,879 -5.6% | $923,600 -5.6% |
| 2023 | $11,528 +66.6% | $978,400 +69.4% |
| 2022 | $6,919 +0.9% | $577,549 +3% |
| 2021 | $6,861 -0.4% | $560,727 +1.4% |
| 2020 | $6,890 +3.3% | $552,985 +2.3% |
| 2019 | $6,670 | $540,552 +4.5% |
| 2018 | $6,670 +4.8% | $517,506 +2.1% |
| 2017 | $6,365 +22.2% | $506,862 -11.3% |
| 2016 | $5,208 -32.7% | $571,500 +36% |
| 2015 | $7,741 +49.4% | $420,200 +7.2% |
| 2014 | $5,182 +0.1% | $392,155 |
| 2013 | $5,177 +2.8% | $392,155 +1.7% |
| 2012 | $5,035 -10.9% | $385,600 -12.1% |
| 2011 | $5,647 -10.7% | $438,500 -8% |
| 2010 | $6,322 -9.8% | $476,700 -5% |
| 2009 | $7,006 | $501,700 -11.5% |
| 2008 | $7,006 -23.6% | $567,100 -21.7% |
| 2007 | $9,168 | $724,500 +13.5% |
| 2006 | -- | $638,600 +302.9% |
| 2005 | -- | $158,500 +28.7% |
| 2004 | $1,870 +2% | $123,200 +5.4% |
| 2003 | $1,832 +7.8% | $116,900 +7.1% |
| 2002 | $1,699 +20.3% | $109,200 +14.9% |
| 2001 | $1,413 | $95,000 |
Find assessor info on the county website
Neighborhood: 34223
Nearby homes
- $1,510,0004 bd3 ba3.5k sqft48 Grande Fairway, Englewood, FL 34223Sold
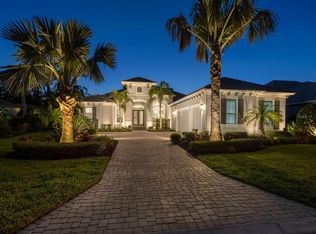
- $868,8003 bd3 ba2.7k sqft56 Grande Fairway, Englewood, FL 34223Off Market
- $1,041,1003 bd3 ba3.2k sqft60 Grande Fairway, Englewood, FL 34223Off Market
- $1,137,5000.31 Acres68 Grande Fairway, Englewood, FL 34223Off Market
- $1,565,2004 bd4 ba6.3k sqft40 Grande Fairway, Englewood, FL 34223Off Market
- $908,3003 bd3 ba3.2k sqft51 Grande Fairway, Englewood, FL 34223Off Market
- $1,250,0003 bd4 ba3.3k sqft59 Grande Fairway, Englewood, FL 34223Sold
- $1,420,0003 bd4 ba3k sqft64 Grande Fairway, Englewood, FL 34223Sold
Nearby schools
GreatSchools rating
- 9/10Englewood Elementary SchoolGrades: PK-5Distance: 2 mi
- 7/10Venice Middle SchoolGrades: 6-8Distance: 5.8 mi
- 8/10STATE COLLEGE OF FLA COLLEGIATE SCHOOL-VENICE-0122Grades: 9-12Distance: 4.6 mi
Schools provided by the listing agent
- Elementary: Englewood Elementary
- Middle: L.A. Ainger Middle
- High: Lemon Bay High
Source: Stellar MLS. This data may not be complete. We recommend contacting the local school district to confirm school assignments for this home.
Get a cash offer in 3 minutes
Find out how much your home could sell for in as little as 3 minutes with a no-obligation cash offer.
Estimated market value
$1,108,700
Get a cash offer in 3 minutes
Find out how much your home could sell for in as little as 3 minutes with a no-obligation cash offer.
Estimated market value
$1,108,700
- Florida
- Sarasota County
- Englewood
- 34223
- 52 GRANDE FAIRWAY
Nearby cities
Nearby zip codes
Other Englewood Topics
