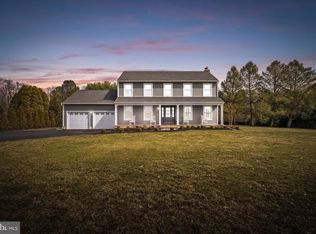
A step above the rest, this beautiful center-hall colonial located in desirable Plumsted Township is a must see! Boasting 2,900 square feet this home features 5 bedrooms, 3 full baths, 2 half baths, and a full finished basement. From the moment you drive up the Belgian block Cambridge paver driveway you'll be wowed! Paver walkway leads to the custom built imported Italian front door which opens to the two-story foyer. LVP laminate vinyl flooring flows throughout the home. To the left, find the living/family room with vaulted ceilings, new skylights, plenty of natural sunlight, and floor to ceiling natural quarry stone surrounding the gas fireplace. Anderson French doors lead to the deck. To the right is the formal dining room with crown molding and a large bay window. Through the foyer leads to the large eat-in kitchen with center island, subway tile backsplash, stainless steel appliances, double storage pantry, and an Anderson sliding door. First floor offers a laundry room, two bedrooms with 1.5 bath and separate entrance suitable for an in-law suite. Upstairs, three more bedrooms await including the master bedroom which has vaulted ceilings, walk-in closet with organizer, and large ensuite with double sink and soaking tub. Full finished basement offers an additional 800 SQF of living/work space with a ½ bath, office, playroom, and theater room fully equipped with custom surround sound, subwoofers and projector movie screen. Back deck overlooks the spacious fenced yard with firepit and 12x8 storage shed. Additionally, this home has whole house generator, a 20-zone sprinkler system, new roof with solar panels, New AC (downstairs) , Elec has been upgraded (main panel) to 200 amp, 150 subpanel, new gutters, freshly painted, offers an indoor/outdoor security system, and crown molding throughout. Meticulously maintained and stunning inside and out! This home won't last long, so schedule a private showing today! Note Septic is undersize for # of bedrooms. Solar panels are owned
Sold for $825,000
$825,000
48 Hampshire Ct, New Egypt, NJ 08533
5beds
3,700sqft
Single Family Residence
Built in 1994
0.96 Acres Lot
$893,400 Zestimate®
$223/sqft
$5,032 Estimated rent
Home value
$893,400
$849,000 - $938,000
$5,032/mo
Zestimate® history
Owner options
List your home for rent
$5,032/mo
Rent Zestimate®
Find your next renter with Zillow Rental Manager. Plus, with online applications, you can quickly screen prospective tenants – for free.
$5,032/mo
Rent Zestimate®
Refinance and save
$5,458/mo
Est. payment
Refinancing to a lower rate could help reduce your monthly payments and save thousands over the life of the loan.
$5,458/mo
Est. payment
Explore your selling options
Work with a Zillow partner agent
Leverage their expertise and Zillow's premium Showcase listings to get your home seen by more buyers.
Get startedList with your own agent
Get your home in front of millions of buyers by listing it on Zillow.
Learn how to do itSell it yourself
Take full control of how buyers see your home on Zillow by listing For Sale by Owner (FSBO).
List your homeWhat's special
Whole house generatorGas fireplaceLarge eat-in kitchenCustom surround soundNew acNew guttersNew roof
Zillow last checked:
Listing updated:
Listed by:
Ann Marie Comforte 609-577-1564,
Keller Williams Premier
Bought with:
NON MEMBER, 0225194075
Non Subscribing Office
Source: Bright MLS,MLS#: NJOC2020360
Facts & features
Interior
Bedrooms & bathrooms
- Bedrooms: 5
- Bathrooms: 5
- Full bathrooms: 3
- 1/2 bathrooms: 2
- Main level bathrooms: 2
- Main level bedrooms: 2
Rooms
- Room types: Living Room, Dining Room, Primary Bedroom, Bedroom 2, Bedroom 3, Bedroom 4, Bedroom 5, Kitchen, Laundry, Office, Recreation Room, Media Room
Basement
- Area: 800
Heating
- Forced Air, Natural Gas
Cooling
- Central Air, Natural Gas, Electric
Appliances
- Included: Dishwasher, Dryer, Refrigerator, Washer, Gas Water Heater
- Laundry: Main Level, Laundry Room
Features
- Eat-in Kitchen, Floor Plan - Traditional, Kitchen Island, Kitchen - Table Space, Pantry, Primary Bath(s), Recessed Lighting, Soaking Tub, Bathroom - Tub Shower, Walk-In Closet(s), Crown Molding, Open Floorplan, Dining Area, Other, Dry Wall
- Flooring: Engineered Wood, Luxury Vinyl, Wood
- Doors: French Doors, Sliding Glass
- Windows: Bay/Bow, Skylight(s)
- Basement: Finished
- Number of fireplaces: 1
- Fireplace features: Gas/Propane
Interior area
- Total structure area: 3,700
- Total interior livable area: 3,700 sqft
- Finished area above ground: 2,900
- Finished area below ground: 800
Property
Parking
- Parking features: Driveway
- Has uncovered spaces: Yes
Accessibility
- Accessibility features: None
Features
- Levels: Two
- Stories: 2
- Patio & porch: Deck
- Exterior features: Lawn Sprinkler, Lighting
- Pool features: None
- Fencing: Full
Lot
- Size: 0.96 Acres
- Features: Cleared, Level, Middle Of Block
Details
- Additional structures: Above Grade, Below Grade
- Parcel number: 2400047 0300028
- Zoning: RR
- Special conditions: Standard
Construction
Type & style
- Home type: SingleFamily
- Architectural style: Traditional,Colonial,Contemporary
- Property subtype: Single Family Residence
Materials
- Frame
- Foundation: Block
- Roof: Shingle
Condition
- Excellent
- New construction: No
- Year built: 1994
Utilities & green energy
- Electric: 200+ Amp Service, Generator
- Sewer: Septic Exists
- Water: Well
Community & HOA
Community
- Security: 24 Hour Security, Exterior Cameras, Monitored, Security System
- Subdivision: Bainbridge
HOA
- Has HOA: No
Location
- Region: New Egypt
- Municipality: PLUMSTED TWP
Financial & listing details
- Price per square foot: $223/sqft
- Tax assessed value: $362,700
- Annual tax amount: $10,046
- Date on market: 8/11/2023
- Listing agreement: Exclusive Right To Sell
- Listing terms: Cash,Conventional,FHA,VA Loan
- Inclusions: Washer, Dryer, And Fridge
- Exclusions: 8 Theater Seats In Basement Excluded. All Patio Furniture, Swingset, Patio Umbrella, Outdoor Tv, Outdoor Speakers And 2 Wine Fridges Are Excluded
- Ownership: Fee Simple
Price history
| Date | Event | Price |
|---|---|---|
| 9/14/2023 | Sold | $825,000+10%$223/sqft |
Source:  Bright MLS #NJOC2020360 Report a problem Bright MLS #NJOC2020360 Report a problem | ||
| 8/29/2023 | Pending sale | $749,900$203/sqft |
Source:  MoreMLS #22321788 Report a problem MoreMLS #22321788 Report a problem | ||
| 8/19/2023 | Contingent | $749,900$203/sqft |
Source: Bright MLS #NJOC2020360 Report a problem | ||
| 8/11/2023 | Listed for sale | $749,900+104.3%$203/sqft |
Source: Bright MLS #NJOC2020360 Report a problem | ||
| 10/25/2019 | Sold | $367,000-5.7%$99/sqft |
Source: MoreMLS #21929661 Report a problem | ||
| 10/1/2019 | Pending sale | $389,000$105/sqft |
Source: ERA Central Realty Group #21929661 Report a problem | ||
| 9/22/2019 | Price change | $389,000-2.8%$105/sqft |
Source: ERA Central Realty Group #21929661 Report a problem | ||
| 8/21/2019 | Price change | $400,000-3.6%$108/sqft |
Source: ERA Central Realty Group #21929661 Report a problem | ||
| 8/3/2019 | Price change | $415,000-3.5%$112/sqft |
Source: ERA Central Realty Group #21929661 Report a problem | ||
| 7/18/2019 | Listed for sale | $429,900+4.9%$116/sqft |
Source: ERA Central Realty Group #21929661 Report a problem | ||
| 11/9/2012 | Listing removed | $409,900$111/sqft |
Source: ERA Central Realty Group #6019717 Report a problem | ||
| 6/2/2012 | Price change | $409,900-4.7%$111/sqft |
Source: ERA Central Realty Group #6019717 Report a problem | ||
| 3/10/2012 | Listed for sale | $429,900+96.3%$116/sqft |
Source: ERA/ Central Realty Group #21209129 Report a problem | ||
| 7/1/1999 | Sold | $219,000$59/sqft |
Source: Public Record Report a problem | ||
Public tax history
| Year | Property taxes | Tax assessment |
|---|---|---|
| 2023 | $10,047 +3.6% | $362,700 |
| 2022 | $9,695 | $362,700 |
| 2021 | $9,695 +4.5% | $362,700 |
| 2020 | $9,274 -1.7% | $362,700 |
| 2019 | $9,437 +1.6% | $362,700 |
| 2018 | $9,289 +1.6% | $362,700 |
| 2017 | $9,140 +2.9% | $362,700 |
| 2016 | $8,883 +2.4% | $362,700 |
| 2015 | $8,676 +4% | $362,700 |
| 2014 | $8,338 +3.1% | $362,700 |
| 2013 | $8,085 +5.6% | $362,700 -25.8% |
| 2012 | $7,654 +10.7% | $489,100 |
| 2009 | $6,916 +2% | $489,100 |
| 2008 | $6,779 | $489,100 +164.4% |
| 2007 | -- | $185,000 |
| 2006 | $5,800 | $185,000 |
| 2004 | -- | $185,000 |
| 2003 | -- | $185,000 |
| 2002 | -- | $185,000 |
| 2001 | -- | $185,000 |
Find assessor info on the county website
Neighborhood: 08533
Nearby homes
- $729,9004 bd3 ba2.3k sqft50 Hampshire Ct, New Egypt, NJ 08533Sold
- $791,8003 bd3 ba2.2k sqft46 Hampshire Ct, New Egypt, NJ 08533Off Market
- $702,7003 bd3 ba2.1k sqft47 Hampshire Ct, New Egypt, NJ 08533Off Market
- $709,3003 bd3 ba2.3k sqft5 Bridget Ct, New Egypt, NJ 08533Off Market
- $754,7003 bd3 ba2.3k sqft52 Hampshire Ct, New Egypt, NJ 08533Off Market
- $620,9002 bd2 ba2k sqft55 Ivins Dr, New Egypt, NJ 08533Off Market
- $811,6004 bd3 ba2.7k sqft53 Ivins Dr, New Egypt, NJ 08533Off Market
- $734,7004 bd3 ba2.8k sqft45 Hampshire Ct, New Egypt, NJ 08533Off Market
Nearby schools
GreatSchools rating
- NANew Egypt Primary SchoolGrades: PK-KDistance: 3.4 mi
- 4/10New Egypt Middle SchoolGrades: 6-8Distance: 3.5 mi
- 5/10New Egypt High SchoolGrades: 7-12Distance: 3.5 mi
Schools provided by the listing agent
- Elementary: Dr. Gerald H. Woehr
- Middle: New Egypt
- High: New Egypt
- District: Plumsted Township
Source: Bright MLS. This data may not be complete. We recommend contacting the local school district to confirm school assignments for this home.
Get a cash offer in 3 minutes
Find out how much your home could sell for in as little as 3 minutes with a no-obligation cash offer.
Estimated market value
$893,400
Get a cash offer in 3 minutes
Find out how much your home could sell for in as little as 3 minutes with a no-obligation cash offer.
Estimated market value
$893,400
- New Jersey
- Ocean County
- New Egypt
- 08533
- 48 Hampshire Ct
Nearby cities
Nearby zip codes
Other New Egypt Topics
