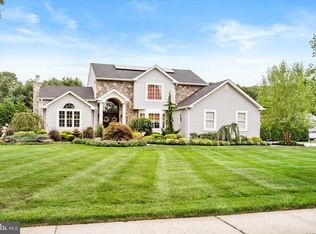
This is the one you’ve been waiting for! Nothing to do but move in! This stunning 4 bedroom 2 1/2 bath colonial is nestled on an acre of property in the highly sought after Bainbridge neighborhood of Plumsted Township. The paver walkway leads you to the covered front porch. Upon entering you’ll instantly notice the gleaming engineered hardwood floors that flow throughout the first floor. To the left, the formal dining room awaits to suit your entertaining needs. To the right, sunlight beams through the formal living room space. Through the foyer, you’ll enter the eat-in kitchen with an L shaped counter, plenty of cabinet space, double stainless steel sink, and decorative tiled backsplash. Enjoy time together in the family room around the white-washed brick fireplace. Off the kitchen, find the first floor laundry room, 1/2 bath, and access to the two car garage. Upstairs, four sizable bedrooms await as well as a beautifully renovated full bathroom with subway tile tub/shower combo. The master bedroom is spacious and boasts an updated en-suite with a floor to ceiling tiled shower with glass door and waterfall shower head. Off the living room, sliding glass doors open to the oversized 610 square feet deck which offers scenic views of the cleared backyard property. This home offers 2,300 square feet of living space, a central vac system "AS IS", and has been freshly painted. Additionally numerous updates have been made for your benefit such as a recently repaved driveway, all new windows and doors, and 4-year old siding. Home warranty included! With so much to offer, this home won’t last long on the market! Schedule your private tour today!
Sold for $729,900
$729,900
50 Hampshire Ct, New Egypt, NJ 08533
4beds
2,372sqft
Single Family Residence
Built in 1994
0.92 Acres Lot
$746,200 Zestimate®
$308/sqft
$3,927 Estimated rent
Home value
$746,200
$664,000 - $836,000
$3,927/mo
Zestimate® history
Owner options
List your home for rent
$3,927/mo
Rent Zestimate®
Find your next renter with Zillow Rental Manager. Plus, with online applications, you can quickly screen prospective tenants – for free.
$3,927/mo
Rent Zestimate®
Refinance and save
$4,869/mo
Est. payment
Refinancing to a lower rate could help reduce your monthly payments and save thousands over the life of the loan.
$4,869/mo
Est. payment
Explore your selling options
Work with a Zillow partner agent
Leverage their expertise and Zillow's premium Showcase listings to get your home seen by more buyers.
Get startedList with your own agent
Get your home in front of millions of buyers by listing it on Zillow.
Learn how to do itSell it yourself
Take full control of how buyers see your home on Zillow by listing For Sale by Owner (FSBO).
List your homeWhat's special
Eat-in kitchenL shaped counterFirst floor laundry roomCovered front porchWhite-washed brick fireplaceWaterfall shower headFormal dining room
Zillow last checked:
Listing updated:
Listed by:
Ann Marie Comforte 609-577-1564,
Keller Williams Premier
Bought with:
Nicholas Versaggi, RS374988
EXP Realty, LLC
Source: Bright MLS,MLS#: NJOC2031940
Facts & features
Interior
Bedrooms & bathrooms
- Bedrooms: 4
- Bathrooms: 3
- Full bathrooms: 2
- 1/2 bathrooms: 1
- Main level bathrooms: 1
Rooms
- Room types: Living Room, Dining Room, Primary Bedroom, Bedroom 2, Bedroom 3, Bedroom 4, Kitchen, Family Room, Foyer, Laundry
Primary bedroom
- Features: Bathroom - Walk-In Shower, Walk-In Closet(s)
- Level: Upper
- Area: 208 Square Feet
- Dimensions: 16 x 13
Bedroom 2
- Level: Upper
- Area: 195 Square Feet
- Dimensions: 15 x 13
Bedroom 3
- Level: Upper
- Area: 154 Square Feet
- Dimensions: 14 x 11
Bedroom 4
- Level: Upper
- Area: 169 Square Feet
- Dimensions: 13 x 13
Dining room
- Features: Flooring - Engineered Wood
- Level: Main
- Area: 168 Square Feet
- Dimensions: 14 x 12
Family room
- Features: Fireplace - Wood Burning, Flooring - Carpet
- Level: Main
- Area: 260 Square Feet
- Dimensions: 20 x 13
Foyer
- Features: Flooring - Engineered Wood
- Level: Main
- Area: 63 Square Feet
- Dimensions: 9 x 7
Kitchen
- Features: Flooring - Engineered Wood, Eat-in Kitchen, Kitchen - Country
- Level: Main
- Area: 247 Square Feet
- Dimensions: 19 x 13
Laundry
- Level: Main
- Area: 66 Square Feet
- Dimensions: 11 x 6
Living room
- Features: Flooring - Engineered Wood
- Level: Main
- Area: 208 Square Feet
- Dimensions: 16 x 13
Heating
- Forced Air, Natural Gas
Cooling
- Central Air, Electric
Appliances
- Included: Gas Water Heater
- Laundry: Main Level, Laundry Room
Features
- Attic, Bathroom - Walk-In Shower, Bathroom - Tub Shower, Breakfast Area, Dining Area, Family Room Off Kitchen, Eat-in Kitchen, Kitchen - Table Space, Walk-In Closet(s)
- Flooring: Carpet
- Basement: Full,Unfinished
- Number of fireplaces: 1
- Fireplace features: Metal, Wood Burning
Interior area
- Total structure area: 2,372
- Total interior livable area: 2,372 sqft
- Finished area above ground: 2,372
- Finished area below ground: 0
Property
Parking
- Total spaces: 2
- Parking features: Garage Door Opener, Asphalt, Driveway, Attached
- Attached garage spaces: 2
- Has uncovered spaces: Yes
Accessibility
- Accessibility features: None
Features
- Levels: Two
- Stories: 2
- Exterior features: Sidewalks
- Pool features: None
Lot
- Size: 0.92 Acres
Details
- Additional structures: Above Grade, Below Grade
- Parcel number: 2400047 0300029
- Zoning: RR
- Special conditions: Standard
Construction
Type & style
- Home type: SingleFamily
- Architectural style: Colonial
- Property subtype: Single Family Residence
Materials
- Stick Built
- Foundation: Block
- Roof: Shingle
Condition
- New construction: No
- Year built: 1994
Utilities & green energy
- Sewer: Septic = # of BR
- Water: Well
Community & HOA
Community
- Subdivision: Bainbridge
HOA
- Has HOA: No
Location
- Region: New Egypt
- Municipality: PLUMSTED TWP
Financial & listing details
- Price per square foot: $308/sqft
- Tax assessed value: $352,000
- Annual tax amount: $10,949
- Date on market: 3/7/2025
- Listing agreement: Exclusive Right To Sell
- Inclusions: Washer / Dryer And Fridge
- Ownership: Fee Simple
Price history
| Date | Event | Price |
|---|---|---|
| 5/2/2025 | Sold | $729,900$308/sqft |
Source:  Bright MLS #NJOC2031940 Report a problem Bright MLS #NJOC2031940 Report a problem | ||
| 3/12/2025 | Pending sale | $729,900$308/sqft |
Source:  MoreMLS #22505722 Report a problem MoreMLS #22505722 Report a problem | ||
| 3/12/2025 | Contingent | $729,900$308/sqft |
Source: Bright MLS #NJOC2031940 Report a problem | ||
| 3/7/2025 | Listed for sale | $729,900+287.7%$308/sqft |
Source: Bright MLS #NJOC2031940 Report a problem | ||
| 12/21/1994 | Sold | $188,250$79/sqft |
Source: Public Record Report a problem | ||
Public tax history
| Year | Property taxes | Tax assessment |
|---|---|---|
| 2023 | $9,750 +3.6% | $352,000 |
| 2022 | $9,409 | $352,000 |
| 2021 | $9,409 +4.5% | $352,000 |
| 2020 | $9,001 -1.7% | $352,000 |
| 2019 | $9,159 +1.6% | $352,000 |
| 2018 | $9,015 +1.6% | $352,000 |
| 2017 | $8,870 +2.9% | $352,000 |
| 2016 | $8,620 +2.4% | $352,000 |
| 2015 | $8,420 +4% | $352,000 |
| 2014 | $8,092 +2% | $352,000 |
| 2013 | $7,931 +5.6% | $352,000 -26.6% |
| 2012 | $7,509 +1.9% | $479,800 |
| 2011 | $7,370 +3.4% | $479,800 |
| 2010 | $7,125 +5% | $479,800 |
| 2009 | $6,784 +2% | $479,800 |
| 2008 | $6,650 | $479,800 +153.3% |
| 2007 | -- | $189,400 |
| 2006 | $5,938 | $189,400 |
| 2004 | -- | $189,400 |
| 2003 | -- | $189,400 +0.6% |
| 2002 | -- | $188,200 |
| 2001 | -- | $188,200 |
Find assessor info on the county website
Neighborhood: 08533
Nearby homes
- $745,8003 bd3 ba2.3k sqft52 Hampshire Ct, New Egypt, NJ 08533Off Market
- $825,0005 bd5 ba3.7k sqft48 Hampshire Ct, New Egypt, NJ 08533Sold
- $616,5002 bd2 ba2k sqft55 Ivins Dr, New Egypt, NJ 08533Off Market
- $703,0003 bd3 ba2.3k sqft5 Bridget Ct, New Egypt, NJ 08533Off Market
- $704,8003 bd3 ba1.9k sqft54 Hampshire Ct, New Egypt, NJ 08533Off Market
- $732,6004 bd3 ba2.6k sqft1 Bridget Ct, New Egypt, NJ 08533Off Market
- $722,0004 bd3 ba2.4k sqft59 Ivins Dr, New Egypt, NJ 08533Off Market
- $779,6003 bd3 ba2.2k sqft46 Hampshire Ct, New Egypt, NJ 08533Off Market
Nearby schools
GreatSchools rating
- NANew Egypt Primary SchoolGrades: PK-KDistance: 3.4 mi
- 4/10New Egypt Middle SchoolGrades: 6-8Distance: 3.5 mi
- 5/10New Egypt High SchoolGrades: 7-12Distance: 3.5 mi
Schools provided by the listing agent
- Elementary: Dr. Gerald H. Woehr
- Middle: New Egypt
- High: New Egypt
- District: Plumsted Township
Source: Bright MLS. This data may not be complete. We recommend contacting the local school district to confirm school assignments for this home.
Get a cash offer in 3 minutes
Find out how much your home could sell for in as little as 3 minutes with a no-obligation cash offer.
Estimated market value
$746,200
Get a cash offer in 3 minutes
Find out how much your home could sell for in as little as 3 minutes with a no-obligation cash offer.
Estimated market value
$746,200
- New Jersey
- Ocean County
- New Egypt
- 08533
- 50 Hampshire Ct
Nearby cities
Nearby zip codes
Other New Egypt Topics
