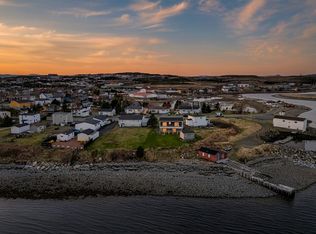
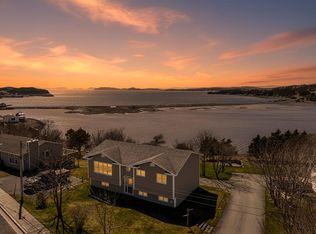
Perched like a front row seat to the ever changing blues of Placentia Bay, this spacious 4-bedroom, 2-bathroom home offers 1,802 sq. ft. of comfortable coastal living with the kind of views that never get old. Ideal for families or anyone connected to the region’s major industries, this property is conveniently located within commuting distance to major job sites including Come By Chance, Bull Arm, and Long Harbour. Everyday essentials are just minutes away with a local grocery store, pharmacy, and a well regarded K-12 school nearby, while the nearest hospital is only about 30 minutes away for added peace of mind. Inside, you’ll find a well-sized layout with plenty of room for a growing family, entertaining guests, or simply enjoying the quiet lifestyle this beautiful bayside community offers. Large windows invite in natural light and showcase the surrounding scenery, while the generous square footage provides flexibility for modern living. Whether you’re looking for a family home, a work life balance near key employment hubs, or a place where the ocean becomes part of your daily backdrop, this property delivers location, lifestyle, and value all in one.
New construction
Price cut: C$10K (6/17)
C$219,000
48 Harbour Buffett Road, Arnold's Cove, NL A0B1A0
4beds
1,802sqft
Single Family Residence
Built in 1966
-- sqft lot
$-- Zestimate®
C$122/sqft
C$-- HOA
What's special
- 97 days |
- 17 |
- 0 |
Zillow last checked:
Listing updated:
Listed by:
Hillary Hodder,
eXp Realty,
John Picco,
eXp Realty
Source: Newfoundland and Labrador AR,MLS®#: 1295703
Facts & features
Interior
Bedrooms & bathrooms
- Bedrooms: 4
- Bathrooms: 2
- Full bathrooms: 2
Bedroom
- Level: Main
- Area: 121 Square Feet
- Dimensions: 11x11
Bedroom
- Level: Main
- Area: 110 Square Feet
- Dimensions: 10x11
Bedroom
- Level: Main
- Area: 120 Square Feet
- Dimensions: 10x12
Bedroom
- Level: Lower
- Area: 80 Square Feet
- Dimensions: 8x10
Bathroom
- Level: Main
- Area: 40 Square Feet
- Dimensions: 5x8
Bathroom
- Level: Lower
- Area: 30 Square Feet
- Dimensions: 5x6
Eat in kitchen
- Level: Main
- Area: 154 Square Feet
- Dimensions: 11x14
Family room
- Level: Lower
- Area: 160 Square Feet
- Dimensions: 8x20
Laundry
- Level: Lower
- Area: 63 Square Feet
- Dimensions: 7x9
Living room
- Level: Main
- Area: 209 Square Feet
- Dimensions: 11x19
Other
- Level: Lower
- Area: 32 Square Feet
- Dimensions: 4x8
Heating
- Baseboard, Electric
Cooling
- Electric
Features
- Flooring: Cushion/Tile/Lino, Laminate
Interior area
- Total structure area: 1,802
- Total interior livable area: 1,802 sqft
Video & virtual tour
Property
Parking
- Parking features: Detached
- Has garage: Yes
- Has uncovered spaces: Yes
Features
- Has view: Yes
- View description: Ocean
- Has water view: Yes
- Water view: Ocean,Year Round Road Access
Lot
- Dimensions: 60’ x 120’ x 44’ x 121’
- Features: See Remarks, Hillside, Rear Yard Access (Vechicle), Recreation Nearby, Shopping Nearby
Details
- Zoning description: Res
Construction
Type & style
- Home type: SingleFamily
- Architectural style: Bungalow
- Property subtype: Single Family Residence
Materials
- Vinyl Siding
- Foundation: Concrete
- Roof: Shingle - Asphalt
Condition
- Updated/Remodeled
- New construction: Yes
- Year built: 1966
Utilities & green energy
- Sewer: Public Sewer
- Water: Public
- Utilities for property: Cable Connected, Electricity Connected, High Speed Internet, Phone Connected
Community & HOA
Location
- Region: Arnolds Cove
Financial & listing details
- Price per square foot: C$122/sqft
- Annual tax amount: C$1,020
- Date on market: 3/31/2026
Hillary Hodder
Hillary Hodder
(709) 728-2206
By pressing Contact Agent, you agree that the real estate professional identified above may call/text you about your search, which may involve use of automated means and pre-recorded/artificial voices. You don't need to consent as a condition of buying any property, goods, or services. Message/data rates may apply. You also agree to our Terms of Use. Zillow does not endorse any real estate professionals. We may share information about your recent and future site activity with your agent to help them understand what you're looking for in a home.
Price history
Price history is unavailable.
Public tax history
Tax history is unavailable.
Climate risks
Neighborhood: A0B
Nearby schools
GreatSchools rating
No schools nearby
We couldn't find any schools near this home.
Schools provided by the listing agent
- District: Clarenville-Bonavista
Source: Newfoundland and Labrador AR. This data may not be complete. We recommend contacting the local school district to confirm school assignments for this home.



- Newfoundland and Labrador
- Division No. 1
- Arnold's Cove
- A0B 1A0
- 48 Harbour Buffett Road
Nearby cities
Other Arnold's Cove Topics
