Skip main navigation
Off market
  • Price Unknown

    48 Harvey St, Cambridge, ON N3C 1M8

    3beds
    1,507sqft
    Single Family Residence
    Built in 1890
    -- sqft lot
    $-- Zestimate®
    C$--/sqft
    C$1,828 Estimated rent

    Home value

    Not available

    Estimated sales range

    Not available

    Not available

    Loading
    Loading...

    Owner options

    List your home for rent

    C$1,828/mo

    Rent Zestimate®

    Find your next renter with Zillow Rental Manager. Plus, with online applications, you can quickly screen prospective tenants – for free.

    Learn more

    C$1,828/mo

    Rent Zestimate®

    Refinance and save

    Refinancing to a lower rate could help reduce your monthly payments and save thousands over the life of the loan.

    See today's rates

    Explore your selling options

    Work with a Zillow partner agent

    Leverage their expertise and Zillow's premium Showcase listings to get your home seen by more buyers.

    Get started

    List with your own agent

    Get your home in front of millions of buyers by listing it on Zillow.

    Learn how to do it

    Sell it yourself

    Take full control of how buyers see your home on Zillow by listing For Sale by Owner (FSBO).

    List your home

    What's special

    Deep lotDouble garageHeated swimming poolBeautiful wooden staircaseStone fireplaceLarge bay windowUpdated eat-in kitchen

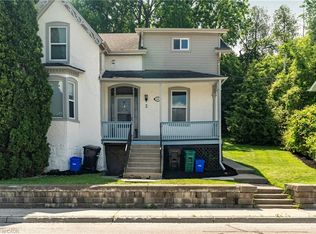
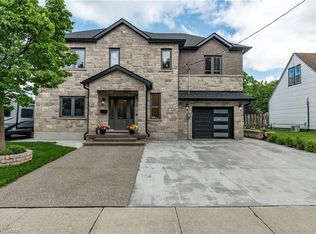
    Welcome to 48 Harvey Street in desirable Hespeler. Sitting on a deep lot, this home offers something for every buyer – three bedrooms with walk in closets, a double garage for parking and hobbies, and a heated swimming pool! Walking from the covered porch and through the front door with classic transom window, be drawn into the charming comfort of the foyer with a beautiful wooden staircase. To the right of the foyer, you will find a very large living room with a stone fireplace and large bay window. To the left you will find a beautifully updated eat-in kitchen with two-tone cabinets and plenty of counter space. The main floor is rounded out by a 4-piece bathroom and large mudroom with an exit to the backyard. Upstairs is a large, bright primary bedroom with a walk-in closet, and two additional good-sized bedrooms with a jack-and-jill walk- in closet. This is all painted in warm neutrals and ready for you to make it your own. Don't overlook the charming built-in cabinet on the landing! The basement provides a laundry area, plenty of storage, and a walk-up to the backyard. Outside, the extra long driveway with plenty of parking leads to a heated double garage – currently used as a home shop with work bench and for single vehicle parking. A rear door leads to the enclosed heated pool area. Dual level decks provide space for entertaining beneath the mature shade trees. There is also plenty of grassy space outside of the pool area in the landscaped backyard. Walking distance to parks and the lovely Speed River waterfront. This home is move-in-ready, don't miss it!

    This property is not currently displayed as for sale or rent on Zillow. This may be different from what's on other websites or public sources.

    Zillow last checked:

    Source: Century 21 Canada,MLS®#: 40611723MLS Logo

    Facts & features

    Interior

    Bedrooms & bathrooms
    • Bedrooms: 3
    • Bathrooms: 1
    • Full bathrooms: 1
    Heating
    • Has Heating (Unspecified Type)
    Features
    • Basement: yes
    Interior area
    • Total structure area: 1,507
    • Total interior livable area: 1,507 sqft

    Property

    Parking
    • Parking features: GARAGE
    • Has garage: Yes
    Details
    • Parcel number: 226330067

    Construction

    Type & style
    • Home type: SingleFamily
    • Property subtype: Single Family Residence
    Condition
    • Year built: 1890

    Community & HOA

    Location
    • Region: Cambridge

    Financial & listing details

    • Date on market: 6/26/2024
    • Lease term: Contact For Details

    Price history

    Price history is unavailable.

    Public tax history

    Tax history is unavailable.

    Neighborhood: Hespeler Village

    Nearby schools

    GreatSchools rating

    No schools nearby

    We couldn't find any schools near this home.