Skip main navigation
Closed
  • $402,500

    48 Haven Crest Ct, Dallas, GA 30132

    3beds
    2,090sqft
    Single Family Residence, Residential
    Built in 2005
    0.26 Acres Lot
    $413,700 Zestimate®
    $193/sqft
    $2,073 Estimated rent

    Home value

    $413,700

    $385,000 - $443,000

    $2,073/mo

    Zestimate® history
    Loading
    Loading...

    Owner options

    List your home for rent

    $2,073/mo

    Rent Zestimate®

    Find your next renter with Zillow Rental Manager. Plus, with online applications, you can quickly screen prospective tenants – for free.

    Learn more

    $2,073/mo

    Rent Zestimate®

    Refinance and save

    $2,410/mo

    Est. payment

    Refinancing to a lower rate could help reduce your monthly payments and save thousands over the life of the loan.

    See today's rates

    $2,410/mo

    Est. payment

    Explore your selling options

    Work with a Zillow partner agent

    Leverage their expertise and Zillow's premium Showcase listings to get your home seen by more buyers.

    Get started

    List with your own agent

    Get your home in front of millions of buyers by listing it on Zillow.

    Learn how to do it

    Sell it yourself

    Take full control of how buyers see your home on Zillow by listing For Sale by Owner (FSBO).

    List your home

    What's special

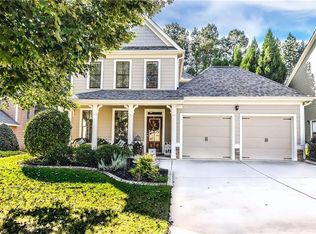
    NEW PRICE - NEW PAINT INSIDE AND OUT-NEW HOT WATER HEATER- NEWER ROOF AND HVAC-this home is the best value in SEVEN HILLS! This home is tucked away on a quiet cul-de-sac street and as you arrive you will revel in the captivating curb appeal and lush landscaping that frame this remarkable residence. This home has undergone numerous enhancements including brand new exterior and interior paint, new quartz countertops, new lighting, new flooring, roof and HVAC are less than 6 years old! The main level boast a spacious kitchen complete with center island, new quartz counters and breakfast room overlooking private backyard. The open concept allows for seamless entertaining as it flows effortlessly into the inviting great room, where you can relax and unwind by the brick fireplace. Additionally, the main level also features the spacious primary bedroom and bathroom complete with a tile shower, separate tub and walk in shower. For those with creative aspirations, the full unfinished basement presents a canvas awaiting your personal touch, offering endless possibilities to craft the ultimate entertainment space or custom retreat. The tree lined backyard adds such peaceful setting to everything this home has to offer. Seller also installed New water line from curb into the house + 2 internal shut off valves + new pressure valve This beautiful home has been well maintained and ready for immediate move in! The Seven Hills subdivision is known for its family-friendly community, top-rated schools, and a wealth of amenities, including swimming pools, tennis courts, pickleball courts, walking trails, and much more. One of the best master planned communities in the metro area! Don't miss the opportunity to make this exceptional home your own.

    Zillow last checked:

    Listing updated:

    Listing Provided by:

    Dawn Taylor Tummins,

    The Roberts Realty Group,

    AMY COCHRAN,

    The Roberts Realty Group

    Bought with:

    STEPHANIE SHELTON, 244362

    Maximum One Greater Atlanta Realtors

    Source: FMLS GA,MLS#: 7393493MLS Logo

    Facts & features

    Interior

    Bedrooms & bathrooms
    • Bedrooms: 3
    • Bathrooms: 3
    • Full bathrooms: 2
    • 1/2 bathrooms: 1
    • Main level bathrooms: 1
    • Main level bedrooms: 1
    Primary bedroom
    • Features: Master on Main, Roommate Floor Plan
    • Level: Master on Main, Roommate Floor Plan
    Bedroom
    • Features: Master on Main, Roommate Floor Plan
    Primary bathroom
    • Features: Double Vanity, Separate Tub/Shower, Whirlpool Tub
    Dining room
    • Features: Separate Dining Room
    Kitchen
    • Features: Breakfast Bar, Breakfast Room, Kitchen Island, Pantry, Stone Counters, View to Family Room
    Heating
    • Natural Gas
    Cooling
    • Central Air
    Appliances
    • Included: Dishwasher, Dryer, Gas Cooktop, Microwave, Washer
    • Laundry: Laundry Room, Main Level
    Features
    • Double Vanity, Entrance Foyer, High Speed Internet, Tray Ceiling(s), Walk-In Closet(s)
    • Flooring: Carpet, Hardwood, Laminate
    • Windows: Insulated Windows
    • Basement: Bath/Stubbed,Exterior Entry,Full,Interior Entry,Unfinished
    • Number of fireplaces: 1
    • Fireplace features: Gas Starter, Great Room
    • Common walls with other units/homes: No Common Walls
    Interior area
    • Total structure area: 2,090
    • Total interior livable area: 2,090 sqft

    Property

    Parking
    • Total spaces: 2
    • Parking features: Attached, Garage, Garage Door Opener, Garage Faces Front, Kitchen Level
    • Attached garage spaces: 2
    Accessibility
    • Accessibility features: None
    Features
    • Levels: Two
    • Stories: 2
    • Patio & porch: Covered, Deck, Front Porch
    • Exterior features: Private Yard
    • Pool features: None
    • Has spa: Yes
    • Spa features: Bath, None
    • Fencing: None
    • Has view: Yes
    • View description: Trees/Woods
    • Waterfront features: None
    • Body of water: None
    Lot
    • Size: 0.26 Acres
    • Features: Back Yard, Cul-De-Sac, Front Yard, Landscaped, Private, Sprinklers In Front
    Details
    • Additional structures: None
    • Parcel number: 065689
    • Other equipment: Dehumidifier
    • Horse amenities: None

    Construction

    Type & style
    • Home type: SingleFamily
    • Architectural style: Traditional
    • Property subtype: Single Family Residence, Residential
    Materials
    • Cement Siding
    • Foundation: Concrete Perimeter
    • Roof: Composition
    Condition
    • Resale
    • New construction: No
    • Year built: 2005

    Utilities & green energy

    • Electric: None
    • Sewer: Public Sewer
    • Water: Public
    • Utilities for property: Cable Available, Electricity Available, Natural Gas Available, Sewer Available, Underground Utilities, Water Available
    Green energy
    • Energy efficient items: None
    • Energy generation: None

    Community & neighborhood

    Security
    • Security features: Security System Owned, Smoke Detector(s)
    Community
    • Community features: Clubhouse, Homeowners Assoc, Near Schools, Near Shopping, Near Trails/Greenway, Park, Pickleball, Playground, Pool, Sidewalks, Street Lights, Tennis Court(s)
    Location
    • Region: Dallas
    • Subdivision: Seven Hills

    HOA & financial

    HOA
    • Has HOA: Yes

    Other

    Other facts
    • Road surface type: Asphalt

    Price history

    DateEventPrice
    11/8/2024Sold$402,500-1.6%$193/sqft
    Source: FMLS GA #7393493 Report a problem
    10/11/2024Pending sale$409,000$196/sqft
    Source: FMLS GA #7393493 Report a problem
    10/5/2024Price change$409,000-1.4%$196/sqft
    Source: GAMLS #10307821 Report a problem
    9/6/2024Price change$415,000-1.8%$199/sqft
    Source: FMLS GA #7393493 Report a problem
    8/26/2024Price change$422,500-0.6%$202/sqft
    Source: FMLS GA #7393493 Report a problem
    7/18/2024Price change$425,000-2.3%$203/sqft
    Source: FMLS GA #7393493 Report a problem
    6/23/2024Price change$435,000-6.5%$208/sqft
    Source: FMLS GA #7393493 Report a problem
    5/28/2024Listed for sale$465,000+108.6%$222/sqft
    Source: FMLS GA #7393493 Report a problem
    4/5/2007Sold$222,900$107/sqft
    Source: Public Record Report a problem

    Public tax history

    YearProperty taxesTax assessment
    2025$4,013 -4.1%$164,560 -2.1%
    2024$4,186 -7.6%$168,068 -4.6%
    2023$4,529 +6.3%$176,260 +18.7%
    2022$4,262 +15%$148,516 +17.3%
    2021$3,705 +10.1%$126,604 +11.5%
    2020$3,365 +18.3%$113,528 +19.5%
    2018$2,845 -2.2%$95,000 -3.1%
    2017$2,908 +4.3%$98,036 +4.2%
    2016$2,788 $94,080 +7.3%
    2015$2,788 $87,720 +7.4%
    2014-- $81,640 +11.6%
    2013$2,518 $73,160
    2012-- --
    2011-- --
    2010-- --
    2009-- $90,232
    2008-- $90,232 -0.2%
    2007-- $90,444 -2.9%
    2006-- $93,164

    Find assessor info on the county website

    Neighborhood: 30132

    Nearby schools

    GreatSchools rating
    Schools provided by the listing agent
    • Elementary: Floyd L. Shelton
    • Middle: Sammy McClure Sr.
    • High: North Paulding

    Source: FMLS GA. This data may not be complete. We recommend contacting the local school district to confirm school assignments for this home.

    Get a cash offer in 3 minutes
    Find out how much your home could sell for in as little as 3 minutes with a no-obligation cash offer.
    Estimated market value
    $413,700
    Get a cash offer in 3 minutes
    Find out how much your home could sell for in as little as 3 minutes with a no-obligation cash offer.
    Estimated market value
    $413,700