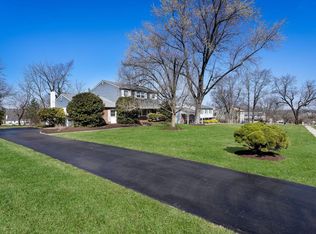
Welcome to this Picture Perfect, beautifully maintained 4-bedroom, 2.5-bath Colonial located on a charming, tree-lined street in the award-winning Central Bucks School District! From the moment you arrive, you’ll be captivated by the character and curb appeal of this lovely home. Step inside to a bright and inviting foyer that leads to a sun-filled kitchen featuring a new double oven and range top (2025). The open-concept family room offers a cozy wood-burning brick fireplace and stunning views of the expansive backyard and screened-in sunroom—ideal for summer entertaining or peaceful evenings outdoors. The spacious living and dining rooms are filled with natural light, thanks to large windows that frame the well-manicured grounds. A newly renovated first-floor laundry room (2025) adds convenience, featuring new cabinetry, shelving, a utility sink, and updated plumbing, along with abundant storage throughout the home. Upstairs, you’ll find four generously sized bedrooms, all showcasing original hardwood floors in excellent condition. The primary suite includes a ceiling fan and a private bath with a vanity, tile flooring, and stall shower. The finished basement provides versatile additional living space—perfect for a home office, gym, or playroom—with plenty of closet storage. Highlights include: a whole-house attic fan, a new oil tank (2025), new kitchen appliances (double oven and range top, 2025), a newer water softener and water heater (2020), and a newly renovated laundry room (2025) with new cabinetry, shelving, utility sink, and updated plumbing. This home enjoys a prime location, just minutes from Doylestown, Montgomeryville, and scenic Lake Galena at Peace Valley Park. Enjoy top-tier dining, boutique shopping, and cultural attractions in Bucks County, with easy access to Routes 202, 309, and the Chalfont train station. Golf enthusiasts will love the proximity to several public and private courses. Don’t miss your opportunity to own this charming, move-in ready home in one of Bucks County’s most desirable neighborhoods!
Sold for $625,000
Zillow last checked:
Listing updated:
Bought with:
Debbie Landregan, AB069066
Iron Valley Real Estate Lower Gwynedd
Source: Bright MLS,MLS#: PABU2092250
Price history
| Date | Event | Price |
|---|---|---|
| 6/27/2025 | Sold | $625,000+4.2%$308/sqft |
Source:  Bright MLS #PABU2092250 Report a problem Bright MLS #PABU2092250 Report a problem | ||
| 4/23/2025 | Pending sale | $599,900$296/sqft |
Source: Bright MLS #PABU2092250 Report a problem | ||
| 4/23/2025 | Contingent | $599,900$296/sqft |
Source: Bright MLS #PABU2092250 Report a problem | ||
| 4/16/2025 | Listed for sale | $599,900+129%$296/sqft |
Source: Bright MLS #PABU2092250 Report a problem | ||
| 11/20/2001 | Sold | $262,000$129/sqft |
Source: Public Record Report a problem | ||
Get a cash offer in 3 minutes
Find out how much your home could sell for in as little as 3 minutes with a no-obligation cash offer.
Estimated market value
$648,100
