Welcome to 50 Hickory Lane, a beautifully refreshed Colonial in the sought-after Oxbow Meadows community. Set on a spacious 0.459-acre lot—nearly half an acre—this 4-bedroom, 2.5-bath home offers comfort, functionality, and an exceptional location within the acclaimed Central Bucks School District. Step inside to find a bright, inviting interior with freshly painted walls, trim, doors, and ceilings, creating a light and airy feel throughout. The traditional Colonial floor plan includes a welcoming living room and formal dining room, offering ample space for both everyday living and entertaining. The sun-filled kitchen features an eat-in area and abundant natural light. Just off the kitchen, the family room provides a warm and comfortable gathering space, complete with a cozy gas fireplace. Also conveniently located on this level are a powder room and laundry room, with direct access to the attached one-car garage. Upstairs, you’ll find four generously sized bedrooms, including a private primary suite, along with a full hall bath. The home also offers additional lower-level space with excellent potential to be finished, making it ideal for a home office, gym, playroom, or recreation area. Outside, the expansive yard offers plenty of room for outdoor entertaining, gardening, or simply enjoying the setting. The established neighborhood adds to the home’s appeal, offering a welcoming community atmosphere. Located in desirable New Britain Township, this home is just minutes from shopping, dining, parks, and major commuting routes—providing the perfect blend of neighborhood charm and everyday convenience.
Sold for $585,000
$585,000
50 Hickory Ln, Chalfont, PA 18914
4beds
2,028sqft
Single Family Residence
Built in 1971
0.46 Acres Lot
$589,900 Zestimate®
$288/sqft
$3,532 Estimated rent
Home value
$589,900
$549,000 - $631,000
$3,532/mo
Zestimate® history
Owner options
List your home for rent
$3,532/mo
Rent Zestimate®
Find your next renter with Zillow Rental Manager. Plus, with online applications, you can quickly screen prospective tenants – for free.
$3,532/mo
Rent Zestimate®
Refinance and save
$3,730/mo
Est. payment
Refinancing to a lower rate could help reduce your monthly payments and save thousands over the life of the loan.
$3,730/mo
Est. payment
Explore your selling options
Work with a Zillow partner agent
Leverage their expertise and Zillow's premium Showcase listings to get your home seen by more buyers.
Get startedList with your own agent
Get your home in front of millions of buyers by listing it on Zillow.
Learn how to do itSell it yourself
Take full control of how buyers see your home on Zillow by listing For Sale by Owner (FSBO).
List your homeWhat's special
Traditional colonial floor planExpansive yardFamily roomBright inviting interiorAbundant natural lightFull hall bathCozy gas fireplace
Zillow last checked:
Listing updated:
Listed by:
Melissa Healy 267-218-0000,
Keller Williams Real Estate-Doylestown,
Listing Team: The Melissa Healy Group, Co-Listing Team: The Melissa Healy Group,Co-Listing Agent: Nicole Simone Hoderny 215-262-8080,
Keller Williams Real Estate-Doylestown
Bought with:
Jake Toyberman, rs348470
Homestarr Realty
Source: Bright MLS,MLS#: PABU2114004
Facts & features
Interior
Bedrooms & bathrooms
- Bedrooms: 4
- Bathrooms: 3
- Full bathrooms: 2
- 1/2 bathrooms: 1
- Main level bathrooms: 1
Rooms
- Room types: Living Room, Dining Room, Primary Bedroom, Bedroom 2, Bedroom 3, Bedroom 4, Kitchen, Family Room, Foyer, Breakfast Room, Laundry, Primary Bathroom, Full Bath, Half Bath
Primary bedroom
- Level: Upper
- Area: 143 Square Feet
- Dimensions: 11 X 13
Bedroom 2
- Level: Upper
- Area: 90 Square Feet
- Dimensions: 9 X 10
Bedroom 3
- Level: Upper
- Area: 90 Square Feet
- Dimensions: 9 X 10
Bedroom 4
- Level: Upper
- Area: 117 Square Feet
- Dimensions: 9 X 13
Primary bathroom
- Level: Upper
- Area: 30 Square Feet
- Dimensions: 5 X 6
Breakfast room
- Level: Main
- Area: 60 Square Feet
- Dimensions: 6 X 10
Dining room
- Level: Main
- Area: 120 Square Feet
- Dimensions: 10 X 12
Family room
- Level: Main
- Area: 300 Square Feet
- Dimensions: 15 X 20
Foyer
- Level: Main
- Area: 88 Square Feet
- Dimensions: 8 X 11
Other
- Level: Upper
- Area: 35 Square Feet
- Dimensions: 5 X 7
Half bath
- Level: Main
- Area: 20 Square Feet
- Dimensions: 4 X 5
Kitchen
- Level: Main
- Area: 90 Square Feet
- Dimensions: 9 X 10
Laundry
- Level: Main
- Area: 44 Square Feet
- Dimensions: 4 X 11
Living room
- Level: Main
- Area: 209 Square Feet
- Dimensions: 11 X 19
Heating
- Hot Water, Oil
Cooling
- Central Air, Electric
Appliances
- Included: Microwave, Dishwasher, Oven/Range - Electric, Refrigerator, Washer, Dryer, Water Heater
- Laundry: Main Level, Laundry Room
Features
- Bathroom - Stall Shower, Bathroom - Tub Shower, Breakfast Area, Crown Molding, Dining Area, Exposed Beams, Eat-in Kitchen, Primary Bath(s), Recessed Lighting
- Flooring: Carpet, Wood
- Basement: Unfinished
- Number of fireplaces: 1
- Fireplace features: Gas/Propane
Interior area
- Total structure area: 2,028
- Total interior livable area: 2,028 sqft
- Finished area above ground: 2,028
- Finished area below ground: 0
Property
Parking
- Total spaces: 5
- Parking features: Inside Entrance, Garage Faces Side, Driveway, Attached
- Attached garage spaces: 1
- Uncovered spaces: 4
Accessibility
- Accessibility features: None
Features
- Levels: Two
- Stories: 2
- Patio & porch: Patio
- Pool features: None
Lot
- Size: 0.46 Acres
- Dimensions: 100.00 x 200.00
Details
- Additional structures: Above Grade, Below Grade
- Parcel number: 26015034
- Zoning: RR
- Special conditions: Standard
Construction
Type & style
- Home type: SingleFamily
- Architectural style: Colonial
- Property subtype: Single Family Residence
Materials
- Frame
- Foundation: Block
Condition
- New construction: No
- Year built: 1971
Utilities & green energy
- Sewer: Public Sewer
- Water: Public
Community & HOA
Community
- Subdivision: Oxbow Mdws
HOA
- Has HOA: No
Location
- Region: Chalfont
- Municipality: NEW BRITAIN TWP
Financial & listing details
- Price per square foot: $288/sqft
- Tax assessed value: $29,600
- Annual tax amount: $5,380
- Date on market: 3/13/2026
- Listing agreement: Exclusive Agency
- Inclusions: Washer, Dryer, Kitchen Refrigerator, As-is Condition
- Ownership: Fee Simple
Price history
| Date | Event | Price |
|---|---|---|
| 4/27/2026 | Sold | $585,000+1.7%$288/sqft |
Source:  Bright MLS #PABU2114004 Report a problem Bright MLS #PABU2114004 Report a problem | ||
| 3/23/2026 | Pending sale | $575,000$284/sqft |
Source: Bright MLS #PABU2114004 Report a problem | ||
| 3/13/2026 | Listed for sale | $575,000$284/sqft |
Source: Bright MLS #PABU2114004 Report a problem | ||
Public tax history
| Year | Property taxes | Tax assessment |
|---|---|---|
| 2025 | $5,380 +0.8% | $29,600 |
| 2024 | $5,336 +7.4% | $29,600 |
| 2023 | $4,967 +2% | $29,600 |
| 2022 | $4,868 +1.1% | $29,600 |
| 2021 | $4,813 | $29,600 |
| 2020 | $4,813 +1.2% | $29,600 |
| 2018 | $4,754 +0.8% | $29,600 |
| 2017 | $4,717 | $29,600 |
| 2016 | $4,717 | $29,600 |
| 2015 | -- | $29,600 |
| 2014 | -- | $29,600 |
| 2013 | -- | $29,600 |
| 2012 | -- | $29,600 |
| 2011 | -- | $29,600 |
| 2010 | -- | $29,600 |
| 2009 | -- | $29,600 |
| 2008 | -- | $29,600 |
| 2007 | -- | $29,600 |
| 2006 | -- | $29,600 |
| 2005 | -- | $29,600 +300% |
| 2004 | -- | $7,400 |
| 2003 | -- | $7,400 |
| 2002 | -- | $7,400 |
| 2000 | -- | $7,400 |
Find assessor info on the county website
Neighborhood: 18914
Nearby homes
- $603,8004 bd2 ba2k sqft52 Hickory Ln, Chalfont, PA 18914Off Market
- $625,0004 bd3 ba2k sqft48 Hickory Ln, Chalfont, PA 18914Sold
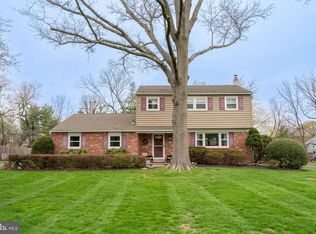
- $735,7004 bd3 ba2.7k sqft104 Thornburry Ct, Chalfont, PA 18914Off Market
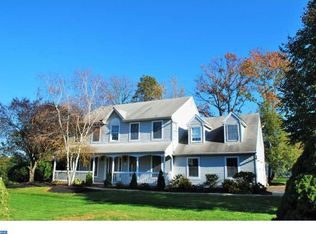
- $823,1003 bd2 ba2.8k sqft102 Thornburry Ct, Chalfont, PA 18914Off Market
- $655,4004 bd2 ba1.8k sqft54 Hickory Ln, Chalfont, PA 18914Off Market
- $600,0004 bd3 ba2k sqft46 Hickory Ln, Chalfont, PA 18914Sold
- $659,7004 bd3 ba2.1k sqft45 Hickory Ln, Chalfont, PA 18914Off Market
- $713,8004 bd2 ba2.9k sqft103 Thornburry Ct, Chalfont, PA 18914Off Market
Nearby schools
GreatSchools rating
- 9/10Butler El SchoolGrades: K-6Distance: 1 mi
- 10/10Unami Middle SchoolGrades: 7-9Distance: 1.4 mi
- 10/10Central Bucks High School-SouthGrades: 10-12Distance: 3.4 mi
Schools provided by the listing agent
- Elementary: Simon Butler
- Middle: Unami
- High: Central Bucks High School South
- District: Central Bucks
Source: Bright MLS. This data may not be complete. We recommend contacting the local school district to confirm school assignments for this home.
Get a cash offer in 3 minutes
Find out how much your home could sell for in as little as 3 minutes with a no-obligation cash offer.
Estimated market value
$589,900
Get a cash offer in 3 minutes
Find out how much your home could sell for in as little as 3 minutes with a no-obligation cash offer.
Estimated market value
$589,900
- Pennsylvania
- Bucks County
- Chalfont
- 18914
- 50 Hickory Ln
