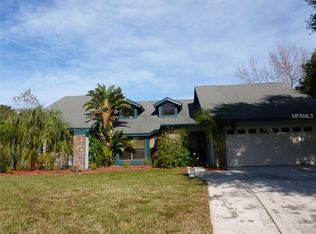
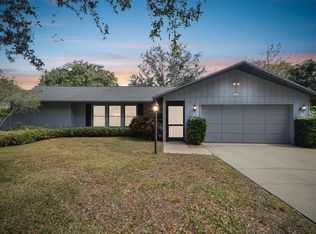
Gorgeous home in NON Flood Zone! Welcome to 48 Hillside Ct, 4-bedrooms, 2-bathrooms, Plus Office, POOL home on a beautifully manicured Half Acre in popular Westlake Village! This immaculate home offers endless UPGRADES including a Brand NEW 2025 4-ton HVAC and all new Ductwork! As you enter through the newly installed Modern Front Door, you’ll fall in love with the beautiful Chef’s kitchen. Featuring Solid Wood Cabinetry, massive Granite Island, Exhaust Range Hood, Dual Ovens, Stainless Steel Appliances, decorative Backsplash, and cutting edge Bread Box! The kitchen is truly the heart of the home overlooking the grand Dining Room with ample seating for hosting friends and family! Retreat to your Owner’s Suite with your very own private sliding door to the pool area & a gorgeous fully RENOVATED En Suite Bathroom featuring a stunning Dual Sink Vanity, Tiled Walk-in Shower, two Custom Walk-in Closets, and High end Lighted Mirrors! The split bedroom floor plan allows privacy for all with a separate door to access the 3 additional Bedrooms. Each generously sized with new Tile Flooring throughout (no carpet), new Interior Doors, new Hardware, and new Fans! As an added bonus, there’s an additional 5th room perfect for home office or home gym! The luxurious renovated Guest Bathroom includes floor to ceiling large Tiled Shower, new Fixtures and a new Vanity which serves as the pool bath for easy access to the outdoors. Other updates include all popcorn ceilings removed and freshly retextured, new Washer & dryer, all new Outlets & Light fixtures, NEW High efficiency 80 gallon Water Heater and NEW Water Softener. Outdoors, your private screened-in & covered patio is perfect for grilling or chilling and overlooks your newly updated Salt converted Swimming Pool with new Variable Speed Pump, new surface, elegant Travertine Tiles and Solar Heat Panels added in 2023 allowing you to swim year-round! The tropical foliage is maintained by the 8 zone Irrigation system with new Booster Pump and all new Sprinkler Heads, creating a serene backyard oasis! For additional storage, an outdoor shed provides space for all your tools and equipment, as well as an overhead Garage Storage Bin - all included with the house! PLUS - more cutting edge upgrades!! A Whole House GENERATOR hookup, permanent Exterior Holiday Lighting, full parameter Ring Security, freshly painted exterior & new exterior Lighting, this home is a SHOWSTOPPER! Minutes to downtown Palm Harbor, Pinellas Trail, Honeymoon Island, Palm Harbor YMCA, local golf courses, local restaurants, shopping, airports, and Palm Harbor University High School! Residents of Westlake Village can enjoy all the community amenities including a junior Olympic-size swimming pool, tennis and pickleball courts, basketball and volleyball courts, a clubhouse, playground, and walking trails. See this amazing home today!
Sold for $710,000
Zillow last checked:
Listing updated:
Bought with:
John Gilliam
EPIQUE REALTY INC.
Source: Stellar MLS,MLS#: TB8404327 Originating MLS: Orlando Regional
Originating MLS: Orlando Regional
Price history
| Date | Event | Price |
|---|---|---|
| 9/5/2025 | Sold | $710,000-2.1%$342/sqft |
Source:  Stellar MLS #TB8404327 Report a problem Stellar MLS #TB8404327 Report a problem | ||
| 8/5/2025 | Pending sale | $725,000$349/sqft |
Source: Stellar MLS #TB8404327 Report a problem | ||
| 7/17/2025 | Price change | $725,000-3.2%$349/sqft |
Source: Stellar MLS #TB8404327 Report a problem | ||
| 7/6/2025 | Listed for sale | $749,000+14.2%$361/sqft |
Source: Stellar MLS #TB8404327 Report a problem | ||
| 7/19/2022 | Sold | $656,000+9.3%$316/sqft |
Source: Public Record Report a problem | ||
| 6/13/2022 | Pending sale | $599,999$289/sqft |
Source: Stellar MLS #U8164543 Report a problem | ||
| 6/10/2022 | Listed for sale | $599,999+313.8%$289/sqft |
Source: Stellar MLS #U8164543 Report a problem | ||
| 7/1/1996 | Sold | $145,000$70/sqft |
Source: Public Record Report a problem | ||

Get a cash offer in 3 minutes
Find out how much your home could sell for in as little as 3 minutes with a no-obligation cash offer.
Estimated market value
$696,200
