Westlake Village Opportunity in Palm Harbor University High School district. Walk-in and notice how spacious this home is with a formal living and dining room which is perfect for the holidays and special occasions. The primary bedroom and en-suite is private with a walk-in closet as well as a built-in closet. This room will accommodate your king size furniture. The kitchen overlooks the family room and breakfast nook keeping the chef with family and guests. The split bedroom plan and two secondary bedrooms are very nice size. The hall bathroom doubles as a pool bath with a shower and a tub. The outside living space overlooks the birdcage pool. Walk to Westlake Village park the features pickle ball, tennis, basketball courts, sand volleyball, a walking trail and more. This is an estate sale and may take 45 to 90 days for court approval.
Sold for $545,000
$545,000
836 HILLSIDE DRIVE, PALM HARBOR, FL 34683
3beds
1,884sqft
Single Family Residence
Built in 1979
0.27 Acres Lot
$533,500 Zestimate®
$289/sqft
$3,619 Estimated rent
Home value
$533,500
$491,000 - $582,000
$3,619/mo
Zestimate® history
Owner options
List your home for rent
$3,619/mo
Rent Zestimate®
Find your next renter with Zillow Rental Manager. Plus, with online applications, you can quickly screen prospective tenants – for free.
$3,619/mo
Rent Zestimate®
Refinance and save
$3,846/mo
Est. payment
Refinancing to a lower rate could help reduce your monthly payments and save thousands over the life of the loan.
$3,846/mo
Est. payment
Explore your selling options
Work with a Zillow partner agent
Leverage their expertise and Zillow's premium Showcase listings to get your home seen by more buyers.
Get startedList with your own agent
Get your home in front of millions of buyers by listing it on Zillow.
Learn how to do itSell it yourself
Take full control of how buyers see your home on Zillow by listing For Sale by Owner (FSBO).
List your homeWhat's special
Birdcage poolTwo secondary bedroomsOutside living spaceBreakfast nookSplit bedroom planWalk-in closetBuilt-in closet
Zillow last checked:
Listing updated:
Listed by:
Tim Kizer 727-771-3443,
KELLER WILLIAMS REALTY- PALM H 727-772-0772
Bought with:
Julio Morales, 3359442
KELLER WILLIAMS REALTY- PALM H
Source: Stellar MLS,MLS#: TB8316831 Originating MLS: Suncoast Tampa
Originating MLS: Suncoast Tampa
Facts & features
Interior
Bedrooms & bathrooms
- Bedrooms: 3
- Bathrooms: 2
- Full bathrooms: 2
Rooms
- Room types: Utility Room
Primary bedroom
- Features: Walk-In Closet(s)
- Level: First
- Area: 180 Square Feet
- Dimensions: 12x15
Bedroom 2
- Features: Walk-In Closet(s)
- Level: First
- Area: 143 Square Feet
- Dimensions: 13x11
Bedroom 3
- Features: Walk-In Closet(s)
- Level: First
- Area: 154 Square Feet
- Dimensions: 11x14
Dinette
- Level: First
- Area: 56 Square Feet
- Dimensions: 8x7
Dining room
- Level: First
- Area: 132 Square Feet
- Dimensions: 12x11
Family room
- Level: First
- Area: 228 Square Feet
- Dimensions: 12x19
Kitchen
- Level: First
- Area: 132 Square Feet
- Dimensions: 12x11
Living room
- Level: First
- Area: 228 Square Feet
- Dimensions: 19x12
Heating
- Central
Cooling
- Central Air
Appliances
- Included: Dishwasher, Microwave, Range, Refrigerator
- Laundry: Inside, Laundry Room
Features
- Ceiling Fan(s), Split Bedroom, Walk-In Closet(s)
- Flooring: Carpet, Ceramic Tile, Slate
- Doors: Sliding Doors
- Has fireplace: No
Interior area
- Total structure area: 1,884
- Total interior livable area: 1,884 sqft
Property
Parking
- Total spaces: 2
- Parking features: Garage - Attached
- Attached garage spaces: 2
Features
- Levels: One
- Stories: 1
- Patio & porch: Covered, Enclosed, Front Porch, Porch, Rear Porch, Screened
- Exterior features: Irrigation System, Sidewalk
- Has private pool: Yes
- Pool features: Gunite, In Ground, Screen Enclosure
Lot
- Size: 0.27 Acres
- Residential vegetation: Mature Landscaping
Details
- Parcel number: 362715965860220070
- Zoning: RPD-5
- Special conditions: None
Construction
Type & style
- Home type: SingleFamily
- Architectural style: Ranch
- Property subtype: Single Family Residence
Materials
- Block
- Foundation: Slab
- Roof: Shingle
Condition
- New construction: No
- Year built: 1979
Utilities & green energy
- Sewer: Public Sewer
- Water: Public
- Utilities for property: Cable Available, Electricity Connected, Public, Sewer Connected, Street Lights
Community & HOA
Community
- Features: Association Recreation - Owned, Clubhouse, Deed Restrictions, Playground, Pool, Sidewalks, Tennis Court(s)
- Pet fee: $0 monthly
- Subdivision: WESTLAKE VILLAGE SEC II
HOA
- Has HOA: Yes
- Amenities included: Basketball Court, Clubhouse, Lobby Key Required, Park, Playground, Pool, Tennis Court(s)
- Services included: Common Area Taxes, Community Pool, Manager
- HOA fee: $68 monthly
- HOA name: Greenacre Properties / Julie Gonzalez
- HOA phone: 813-936-4163
Location
- Region: Palm Harbor
Financial & listing details
- Price per square foot: $289/sqft
- Tax assessed value: $471,063
- Annual tax amount: $2,379
- Date on market: 11/1/2024
- Cumulative days on market: 14 days
- Listing terms: Cash,Conventional
- Ownership: Fee Simple
- Total actual rent: 0
- Electric utility on property: Yes
- Road surface type: Asphalt
Price history
| Date | Event | Price |
|---|---|---|
| 12/20/2024 | Sold | $545,000-5.2%$289/sqft |
Source:  Stellar MLS #TB8316831 Report a problem Stellar MLS #TB8316831 Report a problem | ||
| 11/18/2024 | Pending sale | $574,916$305/sqft |
Source: Stellar MLS #TB8316831 Report a problem | ||
| 11/1/2024 | Listed for sale | $574,916$305/sqft |
Source: Stellar MLS #TB8316831 Report a problem | ||
Public tax history
| Year | Property taxes | Tax assessment |
|---|---|---|
| 2024 | $2,345 -1.4% | $180,474 +3% |
| 2023 | $2,379 0% | $175,217 +3% |
| 2022 | $2,379 -0.7% | $170,114 +3% |
| 2021 | $2,397 +0.5% | $165,159 +1.4% |
| 2020 | $2,386 +2.1% | $162,879 +2.3% |
| 2019 | $2,338 | $159,217 +1.9% |
| 2018 | $2,338 +1.6% | $156,248 +2.1% |
| 2017 | $2,301 +2.2% | $153,034 +2.1% |
| 2016 | $2,251 -4.1% | $149,886 +0.7% |
| 2015 | $2,348 +0.7% | $148,844 +0.8% |
| 2014 | $2,333 +0.7% | $147,663 +1.5% |
| 2013 | $2,315 +7.5% | $145,481 +1.7% |
| 2012 | $2,153 | $143,049 +3% |
| 2011 | -- | $138,883 +1.5% |
| 2010 | -- | $136,831 +2.7% |
| 2009 | -- | $133,234 +0.1% |
| 2008 | $1,862 | $133,101 +3% |
| 2007 | -- | $129,224 -29.3% |
| 2005 | -- | $182,800 +9.9% |
| 2004 | $2,073 +1.9% | $166,400 +5.3% |
| 2003 | $2,035 +6.5% | $158,000 +8.9% |
| 2002 | $1,910 | $145,100 +13.4% |
| 2001 | $1,910 +5.8% | $127,900 +10.3% |
| 2000 | $1,806 | $116,000 |
Find assessor info on the county website
Neighborhood: 34683
Nearby homes
- $600,100-- bd2 ba2.2k sqft838 Hillside Dr, Palm Harbor, FL 34683Off Market
- $661,5004 bd2 ba2k sqft834 Hillside Dr, Palm Harbor, FL 34683Off Market
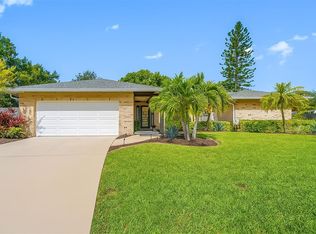
- $710,0004 bd2 ba2k sqft48 Hillside Ct, Palm Harbor, FL 34683Sold
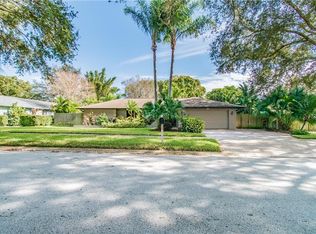
- $509,200-- bd2 ba2.2k sqft840 Hillside Dr, Palm Harbor, FL 34683Off Market
- $640,8004 bd2 ba2.3k sqft60 Hillside Ct, Palm Harbor, FL 34683Off Market
- $522,4003 bd2 ba1.7k sqft835 Hillside Dr, Palm Harbor, FL 34683Off Market
- $528,700-- bd2 ba2k sqft828 Hillside Dr, Palm Harbor, FL 34683Off Market
- $554,000-- bd2 ba1.9k sqft833 Hillside Dr, Palm Harbor, FL 34683Off Market
Nearby schools
GreatSchools rating
- 10/10Sutherland Elementary SchoolGrades: PK-5Distance: 1 mi
- 5/10Palm Harbor Middle SchoolGrades: 6-8Distance: 1.5 mi
- 8/10Palm Harbor University High SchoolGrades: 9-12Distance: 0.4 mi
Get a cash offer in 3 minutes
Find out how much your home could sell for in as little as 3 minutes with a no-obligation cash offer.
Estimated market value
$533,500
Get a cash offer in 3 minutes
Find out how much your home could sell for in as little as 3 minutes with a no-obligation cash offer.
Estimated market value
$533,500
- Florida
- Pinellas County
- Palm Harbor
- 34683
- 836 HILLSIDE DRIVE
Nearby cities
Nearby zip codes
Other Palm Harbor Topics
