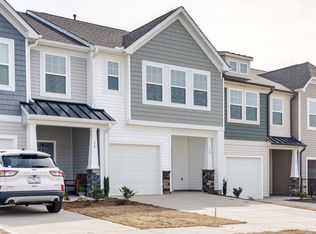
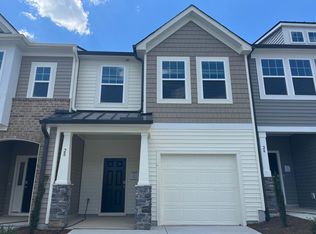
Gorgeous townhouse for rent less than 1 mile from downtown Angier available now! First floor features open concept living room, half bathroom, kitchen and dining room with Luxury Vinyl Plank Flooring throughout first floor, stainless steel appliances & Granite countertops. Second floor has a 3 bedrooms and 2 bathrooms including Master Suite with a Walk in Closet. Washer and dryer is included and located on the 2nd floor. Property will be managed by the property management company. Application will be sent by request. Agent must be present during showing. Sorry, no pets. Don't miss this beautiful opportunity!
Townhouse for rent
$1,670/moFees may apply
48 Hyacinth Ln, Angier, NC 27501
3beds
1,576sqft
Price may not include required fees and charges. Learn more|
Townhouse
Available now
No pets
Air conditioner, central air, electric
In unit laundry
2 Attached garage spaces parking
Central, electric, forced air, natural gas, zoned
What's special
Kitchen and dining roomGranite countertopsStainless steel appliances
- 65 days |
- -- |
- -- |
Zillow last checked:
Listing updated:
Travel times

Let’s turn your rent into credit progress
Build credit history with every on-time payment and get credit for the payment you’re already making.
Facts & features
Interior
Bedrooms & bathrooms
- Bedrooms: 3
- Bathrooms: 3
- Full bathrooms: 2
- 1/2 bathrooms: 1
Heating
- Central, Electric, Forced Air, Natural Gas, Zoned
Cooling
- Air Conditioner, Central Air, Electric
Appliances
- Included: Dishwasher, Dryer, Electric Water Heater, Garbage Disposal, Gas Range, Microwave Oven, Stainless Steel Appliance(s), Washer
- Laundry: In Unit, Upper Level
Features
- Double Vanity, Granite Counters, Kitchen Island, Open Floorplan, Pantry, Pantry, Smooth Ceilings, Walk In Closet, Walk-In Closet(s), Walk-In Shower, Water Closet
- Flooring: Carpet, Vinyl
Interior area
- Total interior livable area: 1,576 sqft
Property
Parking
- Total spaces: 2
- Parking features: Attached, Driveway, Garage, Open
- Has attached garage: Yes
- Has uncovered spaces: Yes
- Details: Contact manager
Features
- Stories: 2
- Exterior features: Smooth Ceilings, Walk In Closet, Walk-In Shower, Water Closet
Details
- Additional structures: Garage(s)
Construction
Type & style
- Home type: Townhouse
- Property subtype: Townhouse
Condition
- Year built: 2025
Building
Management
- Pets allowed: No
Community & HOA
Community
- Features: Park
HOA
- Amenities included: Park, Parking
Location
- Region: Angier
Financial & listing details
- Lease term: 12 Months
Nearby apartments for rent

Price history
| Date | Event | Price |
|---|---|---|
| 7/31/2026 | Price change | $1,670-1.8%$1/sqft |
Source: Doorify MLS #10174561 Report a problem | ||
| 6/17/2026 | Listed for rent | $1,700$1/sqft |
Source: Doorify MLS #10174561 Report a problem | ||
| 6/30/2025 | Listing removed | $1,700$1/sqft |
Source: Doorify MLS #10102586 Report a problem | ||
| 6/12/2025 | Listed for rent | $1,700$1/sqft |
Source: Doorify MLS #10102586 Report a problem | ||
| 5/9/2025 | Listing removed | $254,610$162/sqft |
Source:  DRB Homes Report a problem DRB Homes Report a problem | ||
| 5/6/2025 | Listed for sale | $254,610$162/sqft |
Source: DRB Homes Report a problem | ||
| 4/23/2025 | Listing removed | $254,610$162/sqft |
Source: DRB Homes Report a problem | ||
| 4/18/2025 | Listed for sale | $254,610-5.6%$162/sqft |
Source: DRB Homes Report a problem | ||
| 4/10/2025 | Listing removed | $269,610$171/sqft |
Source: DRB Homes Report a problem | ||
| 3/22/2025 | Listed for sale | $269,610$171/sqft |
Source: DRB Homes Report a problem | ||
Neighborhood: 27501
Nearby schools
GreatSchools rating
- 2/10Angier ElementaryGrades: PK,3-5Distance: 0.9 mi
- 3/10Harnett Central MiddleGrades: 6-8Distance: 4.8 mi
- 4/10Harnett Central HighGrades: 9-12Distance: 4.5 mi