Skip main navigation
Off market
  • $759,600

    48 Kenilworth Court, Hampstead, NC 28443

    4beds
    2,862sqft
    Single Family Residence
    Built in 2022
    0.59 Acres Lot
    $759,600 Zestimate®
    $265/sqft
    $3,329 Estimated rent

    Home value

    $759,600

    $722,000 - $798,000

    $3,329/mo

    Zestimate® history
    Loading
    Loading...

    Owner options

    List your home for rent

    $3,329/mo

    Rent Zestimate®

    Find your next renter with Zillow Rental Manager. Plus, with online applications, you can quickly screen prospective tenants – for free.

    Learn more

    $3,329/mo

    Rent Zestimate®

    Refinance and save

    $4,581/mo

    Est. payment

    Refinancing to a lower rate could help reduce your monthly payments and save thousands over the life of the loan.

    See today's rates

    $4,581/mo

    Est. payment

    Explore your selling options

    Work with a Zillow partner agent

    Leverage their expertise and Zillow's premium Showcase listings to get your home seen by more buyers.

    Get started

    List with your own agent

    Get your home in front of millions of buyers by listing it on Zillow.

    Learn how to do it

    Sell it yourself

    Take full control of how buyers see your home on Zillow by listing For Sale by Owner (FSBO).

    List your home

    What's special

    Gas fireplaceCovered front porchOpen floor planScreened-in back porchDining nookGrand double door entranceMaster suite

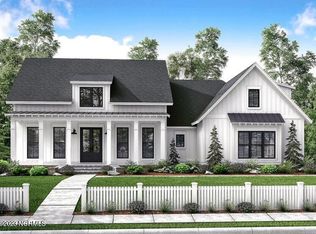
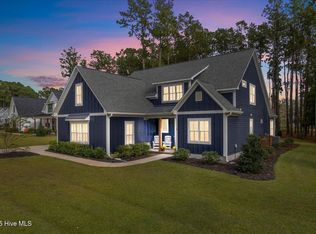
    Crown Pointe - Phase 4 Featuring the Farmhouse Collection on Kenilworth Court! The Calla floor plan has stunning curb appeal on a .59 acre home site. Covered front porch featuring stained or painted columns, tongue & groove ceiling & metal roof accents. Entering the foyer, you'll find a trim package that will blow away your expectations. Home Office opens up right off the Foyer. Open floor plan is wonderful for entertaining or a large family! Great Room has gas fireplace w/ shiplap surround. Telescoping slider door opens up to the Screened-In Back Porch. Kitchen features quartz counters, large island w/ farm sink, tile backsplash, stainless steel appliance package featuring gas cooktop, wall oven/microwave, custom wood cabinets w/ soft close doors & drawers plus under cabinet lighting. Dining Nook right off the Kitchen completes this open 1st floor plan. Massive full walk in Pantry has perfect area for either a coffee or wine bar! Master Suite features grand double door entrance and vaulted ceilings. Master Bath w/ dual sink vanity, custom tile shower w/ rain-head and large WIC w/ wood shelving. Bedrooms 2 & 3 are on the first floor. Upstairs features a Bonus Room & a 4th Bedroom w/ private full bathroom! Laundry room is easily accessible from Mudroom. Mudroom w/ drop zone is easily accessible from both the Kitchen & the Garage. Electrical upgrades featuring structured wiring package & generator lockout panel. Tankless gas water heater. Covered front porch, screened-in back porch, custom patio great for grilling or firepit, sod & irrigation on front, sides & back yard w/ a separate well just for irrigation. Located only 7 minutes from Topsail Island and Surf City Beaches. Topsail Schools. Crown Pointe includes double sidewalks, pool & clubhouse plus dock, gazebo and day-dock for boating. No cookie cutter details in this custom waterfront community!

    This property is not currently displayed as for sale or rent on Zillow. This may be different from what's on other websites or public sources.

    Zillow last checked:

    Listing updated:

    Listed by:

    Grand Visions 910-262-6744,

    Coastal Realty Associates LLC

    Bought with:

    Grand Visions

    Coastal Realty Associates LLC

    Source: Hive MLS,MLS#: 100354224MLS LogoOriginating MLS: Cape Fear Realtors MLS, Inc.

    Facts & features

    Interior

    Bedrooms & bathrooms
    • Bedrooms: 4
    • Bathrooms: 3
    • Full bathrooms: 3
    Rooms
    • Room types: Dining Room
    Primary bedroom
    • Level: Primary Living Area
    Dining room
    • Features: Combination, Formal
    Heating
    • Heat Pump, Zoned, Electric
    Cooling
    • Central Air, Zoned
    Appliances
    • Included: Vented Exhaust Fan, Gas Cooktop, Electric Oven, Built-In Microwave, Dishwasher
    • Laundry: Laundry Room
    Features
    • Master Downstairs, Walk-in Closet(s), Vaulted Ceiling(s), High Ceilings, Entrance Foyer, Mud Room, Generator Plug, Kitchen Island, Ceiling Fan(s), Pantry, Walk-in Shower, Gas Log, Walk-In Closet(s)
    • Flooring: Carpet, LVT/LVP, Tile
    • Has fireplace: Yes
    • Fireplace features: Gas Log
    Interior area
    • Total structure area: 2,862
    • Total interior livable area: 2,862 sqft

    Property

    Parking
    • Total spaces: 2
    • Parking features: On Site, Paved
    Features
    • Levels: One and One Half
    • Stories: 2
    • Patio & porch: Covered, Patio, Porch, Screened, See Remarks
    • Exterior features: Irrigation System
    • Fencing: None
    • Waterfront features: Water Access Comm
    Lot
    • Size: 0.59 Acres
    • Features: Cul-De-Sac, Water Access Comm
    Details
    • Parcel number: 42149815990000
    • Zoning: PD
    • Special conditions: Standard

    Construction

    Type & style
    • Home type: SingleFamily
    • Property subtype: Single Family Residence
    Materials
    • Fiber Cement
    • Foundation: Raised, Slab
    • Roof: Architectural Shingle,Metal,See Remarks
    Condition
    • New construction: Yes
    • Year built: 2022

    Utilities & green energy

    • Sewer: Septic Tank
    • Water: Public
    • Utilities for property: Water Available

    Community & HOA

    Community
    • Security: Security Lights, Smoke Detector(s)
    • Subdivision: Crown Pointe
    HOA
    • Has HOA: Yes
    • Amenities included: Waterfront Community, Boat Dock, Clubhouse, Pool, Maintenance Common Areas, Management, Sidewalks, Street Lights, Taxes, See Remarks
    • HOA fee: $1,198 monthly
    • HOA name: Go Property Mgmt.
    • HOA phone: 910-509-7281
    Location
    • Region: Hampstead

    Financial & listing details

    • Price per square foot: $265/sqft
    • Tax assessed value: $721,671
    • Annual tax amount: $3,295
    • Date on market: 9/26/2025
    • Cumulative days on market: 21 days
    • Listing agreement: Exclusive Right To Sell
    • Listing terms: Cash,Conventional,FHA,VA Loan
    • Road surface type: Paved

    Price history

    DateEventPrice
    7/21/2023Sold$718,790+1.3%$251/sqft
    Source: Hive MLS #100354224 Report a problem
    11/7/2022Pending sale$709,900$248/sqft
    Source: Hive MLS #100354224 Report a problem
    10/18/2022Listed for sale$709,900$248/sqft
    Source: Hive MLS #100354224 Report a problem

    Public tax history

    YearProperty taxesTax assessment
    2025$3,295 $721,671 +1016.3%
    2024$3,295 +451%$64,649
    2023$598 $64,649
    Find assessor info on the county website

    Neighborhood: 28443

    Nearby schools

    GreatSchools rating
    Get a cash offer in 3 minutes
    Find out how much your home could sell for in as little as 3 minutes with a no-obligation cash offer.
    Estimated market value
    $759,600
    Get a cash offer in 3 minutes
    Find out how much your home could sell for in as little as 3 minutes with a no-obligation cash offer.
    Estimated market value
    $759,600