WELCOME HOME TO 48 KILBRIDE DR. PINEWILD CC, GATED GOLF COMMUNITY CLOSE TO VILLAGE OF PINEHURST! WITH 48 HOLES OF GOLF, NEW CLUB HOUSE UNDER CONSTRUCTION!
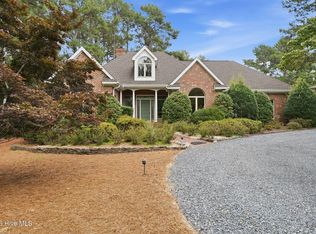
BEAUTIFUL CUSTOM HOME SHOWS LIKE A MODEL HOME! EXCEPTIONAL DETAILS HAVE BEEN TAKEN TO MAKE THIS HOME ABOVE OTHERS IN THE AREA, FRONT PORCH WELCOMES YOU TO STEP INSIDE, FORMAL DR, MATICULES HARDWOODS, KITCHEN WITH NEWER STAINLESS APPLIANCES, GRANITE COUNTERS, COOKTOP, DISHWASHER, REFRIGERATOR, MICROWAVE, BUILT IN OVEN, AND CHINA CABINET, SUN ROOM, MASTER BR WITH SPA LIKE EN-SUITE, WALK IN CLOSET! SITTING AREA, 2 ADDITIONAL BR'S WITH GUEST BATH, STORAGE CLOSETS, BONUS ROOM WITH BUILT-INS, AND FULL BATH, STORAGE ROOM HEATED & COOLED, ADDED IN 2013! PINEWILD CC TRANSFERABLE MEMBERSHIP AVAILABLE AT CLOSING, THIS HOME WILL KNOCK YOUR SOCKS OFF!!! ALL FOR $841,250 WORTH EVERY PENNY!!!
Under contract
$841,250
48 Kilbride Drive, Pinehurst, NC 28374
3beds
3,076sqft
Single Family Residence
Built in 2005
0.79 Acres Lot
$841,700 Zestimate®
$273/sqft
$122/mo HOA
What's special
Front porchBonus room with built-insSun roomGranite countersStorage closetsChina cabinetSitting area
- 9 days |
- 47 |
- 0 |
Likely to sell faster than
Zillow last checked:
Listing updated:
Listed by:
Marie O'Brien 910-528-5669,
Berkshire Hathaway HS Pinehurst Realty Group/PH
Source: Hive MLS,MLS#: 100583204 Originating MLS: Mid Carolina Regional MLS
Originating MLS: Mid Carolina Regional MLSFacts & features
Interior
Bedrooms & bathrooms
- Bedrooms: 3
- Bathrooms: 4
- Full bathrooms: 3
- 1/2 bathrooms: 1
Rooms
- Room types: Master Bedroom, Bedroom 2, Bedroom 3, Sunroom, Living Room, Dining Room, Other, Laundry, Breakfast Room, Bonus Room, Fnshd Room over Garage
Primary bedroom
- Description: En-Suite, Walk-in closet
- Level: Main
- Dimensions: 18.9 x 14
Bedroom 2
- Description: Large walk-in closet/Storage
- Level: Main
- Dimensions: 13.5 x 13.4
Bedroom 3
- Description: Double Closet
- Level: Main
- Dimensions: 13.5 x 11.1
Bonus room
- Description: built-Ins Full Bath
- Level: Upper
- Dimensions: 21.3 x 11.8
Breakfast room
- Description: Lovely
- Level: Main
- Dimensions: 11.9 x 11.3
Dining room
- Description: Chandilier
- Level: Main
- Dimensions: 14.3 x 12.6
Other
- Description: Storage/heated & Cooled
- Level: Upper
- Dimensions: 14.8 x 10.3
Kitchen
- Description: Beautiful Stainless Appliances
- Level: Main
- Dimensions: 12.8 x 11.8
Laundry
- Description: Built in stackables,,cabinets
- Level: Main
- Dimensions: 8.2 x 3.8
Living room
- Description: Fireplace gas logs
- Level: Main
- Dimensions: 19.2 x 18.2
Other
- Description: Entry/Foyer
- Level: Main
- Dimensions: 11.6 x 5.5
Sunroom
- Description: Ceiling fan
- Level: Main
- Dimensions: 11.9 x 8.6
Heating
- Propane, Heat Pump, Fireplace(s), Electric, Forced Air, Hot Water, Zoned
Cooling
- Central Air, Zoned, Ceiling Fan(s), Heat Pump, Multi Units
Appliances
- Included: Electric Cooktop, Down Draft, Built-In Microwave, Built-In Electric Oven, Washer, Self Cleaning Oven, Refrigerator, Ice Maker, Humidifier, Dryer, Dishwasher
- Laundry: Laundry Room
Features
- Central Vacuum, Walk-in Closet(s), High Ceilings, Entrance Foyer, Bookcases, Kitchen Island, Ceiling Fan(s), Pantry, Blinds/Shades, Built-in Features, Gas Log, Walk-In Closet(s)
- Flooring: Carpet, Tile, Wood, Ceramic Tile, Hardwood
- Windows: Thermal Windows
- Basement: Exterior Entry,Crawl Space,See Remarks
- Attic: Access Only,Finished,Permanent Stairs,Storage,Walk-In,See Remarks
- Has fireplace: Yes
- Fireplace features: Gas Log
Interior area
- Total structure area: 3,076
- Total interior livable area: 3,076 sqft
Video & virtual tour
Property
Parking
- Total spaces: 2
- Parking features: Golf Cart Parking, Additional Parking, Gravel, Garage Door Opener, Garage, Golf Cart Garage
- Attached garage spaces: 2
- Details: Golf Cart garage
Accessibility
- Accessibility features: Accessible Kitchen Appliances
Features
- Levels: Two
- Patio & porch: Open, Covered, Deck, Front Porch, Rear Porch
- Exterior features: Shutters - Functional, Irrigation System, Garden, Gas Log, See Remarks
- Fencing: None
- Has view: Yes
- View description: Golf Course
- Waterfront features: Water Access Comm
Lot
- Size: 0.79 Acres
- Dimensions: 150 x 250 x 150 x 250
- Features: Interior Lot, Wooded, Water Access Comm, Gentle Sloping, Landscaped, Near Golf Course
Details
- Parcel number: 10000286
- Zoning: R30
Construction
Type & style
- Home type: SingleFamily
- Property subtype: Single Family Residence
Materials
- Composition, Concrete, See Remarks, Fiber Cement, Wood Frame
- Foundation: Block, Concrete Perimeter, Crawl Space
- Roof: Shingle,Composition
Condition
- New construction: No
- Year built: 2005
Details
- Warranty included: Yes
Utilities & green energy
- Sewer: County Sewer, Public Sewer
- Water: Public, County Water
- Utilities for property: Cable Available, Sewer Available, Sewer Connected, Water Available
Community & HOA
Community
- Security: Security Lights, Smoke Detector(s)
- Subdivision: Pinewild CC
HOA
- Has HOA: Yes
- Amenities included: Clubhouse, Pool, Gated, Golf Course, Management, Park, Picnic Area, Playground, Club Membership
- HOA fee: $1,460 annually
- HOA name: Pinewild Property Owners Association
Location
- Region: Pinehurst
Financial & listing details
- Price per square foot: $273/sqft
- Tax assessed value: $613,250
- Annual tax amount: $3,510
- Date on market: 6/20/2026
- Cumulative days on market: 9 days
- Listing agreement: Exclusive Right To Sell
- Listing terms: Cash,Conventional,VA Loan
- Road surface type: Paved
Estimated market value
$841,700
$800,000 - $884,000
$3,554/mo
Price history
| Date | Event | Price |
|---|---|---|
| 6/22/2026 | Contingent | $841,250$273/sqft |
Source:  Hive MLS #100583204 Report a problem Hive MLS #100583204 Report a problem | ||
| 6/20/2026 | Listed for sale | $841,250+2143.3%$273/sqft |
Source: Hive MLS #100583204 Report a problem | ||
| 11/24/1997 | Sold | $37,500$12/sqft |
Source: Agent Provided Report a problem | ||
Public tax history
| Year | Property taxes | Tax assessment |
|---|---|---|
| 2024 | $3,511 -4.2% | $613,250 |
| 2023 | $3,664 +3.4% | $613,250 +9.8% |
| 2022 | $3,542 -3.5% | $558,430 +31.6% |
| 2021 | $3,670 +1.8% | $424,230 |
| 2020 | $3,606 | $424,230 |
| 2019 | $3,606 | $424,230 +7.8% |
| 2018 | $3,606 +16% | $393,630 |
| 2017 | $3,110 | $393,630 |
| 2015 | $3,110 +1.9% | $393,630 -14.8% |
| 2014 | $3,051 -13.7% | $462,160 |
| 2013 | $3,536 | $462,160 +14% |
| 2012 | -- | $405,260 |
| 2011 | -- | $405,260 +1.9% |
| 2010 | -- | $397,670 |
| 2009 | -- | $397,670 |
| 2008 | -- | $397,670 |
| 2007 | -- | $397,670 |
Find assessor info on the county website
Monthly payment
Est. payment
Payment breakdown
Explore the cost of this home by adjusting the details. Changes won't be saved.Climate risks
Neighborhood: 28374
Nearby schools
GreatSchools rating
- 9/10West Pine Elementary SchoolGrades: K-5Distance: 1.4 mi
- 6/10West Pine Middle SchoolGrades: 6-8Distance: 1.2 mi
- 6/10Pinecrest High SchoolGrades: 9-12Distance: 5.5 mi
Schools provided by the listing agent
- Elementary: West Pine Elementary
- Middle: West Pine Middle
- High: Pinecrest
Source: Hive MLS. This data may not be complete. We recommend contacting the local school district to confirm school assignments for this home.
- $880,0004 bd4 ba3.7k sqft46 Kilbride Dr, Pinehurst, NC 28374Sold
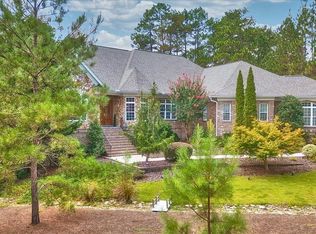
- $940,0004 bd5 ba3.4k sqft50 Kilbride Dr, Pinehurst, NC 28374Sold

- $872,8003 bd3 ba3.2k sqft53 Kilbride Dr, Pinehurst, NC 28374Off Market
- $620,2003 bd2 ba2.3k sqft44 Kilbride Dr, Pinehurst, NC 28374Off Market
- $892,4003 bd2 ba3.2k sqft47 Kilbride Dr, Pinehurst, NC 28374Off Market
- $14,000-- bd-- ba-- sqft55 Kilbride Dr, Pinehurst, NC 28374Off Market
- $680,2004 bd4 ba3k sqft42 Kilbride Dr, Pinehurst, NC 28374Off Market
- $850,0003 bd4 ba3.8k sqft54 Kilbride Dr, Pinehurst, NC 28374Sold
A local agent can set up tours, give advice and negotiate with sellers.
A local lender can help you make sure your offer is ready when you are.
Similar homes
- $895,0003 bd3 ba2.8k sqft18 Oxton Circle, Pinehurst, NC 28374For Sale
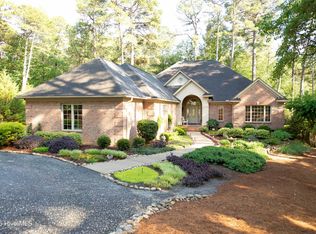
 MLS ID #100586534, Rebecca G Leen, Landseer Properties LLC. Hive MLS
 - $760,0003 bd4 ba3.3k sqft7 Brinyan Court, Pinehurst, NC 28374For Sale
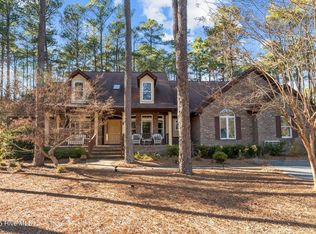 MLS ID #100482717, Jana Green, Pinnock Realty and Property Management LLC. Hive MLS
 - $799,5003 bd3 ba2.3k sqft28 Abbottsford Drive, Pinehurst, NC 28374For Sale
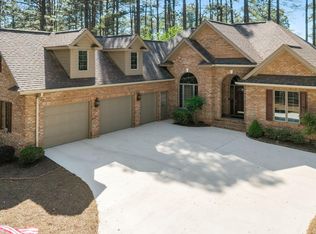 MLS ID #100567976, The Mark Gentry Team, The Gentry Team. Hive MLS
 - $849,0004 bd4 ba3.4k sqft27 Mcmichael Drive, Pinehurst, NC 28374For Sale
 MLS ID #100586364, Juliet Mayoras, Soldiers First Real Estate. Hive MLS
 - $870,0004 bd4 ba3.5k sqft6 Wilshire Lane, Pinehurst, NC 28374For SaleMLS ID #100567882, Chad E Higby, ChadHigby.com, LLC. Hive MLS
- $850,0004 bd3 ba3.2k sqft11 Squires Lane, Pinehurst, NC 28374For SaleMLS ID #100576649, Kelly S Curran, Nexthome In The Pines. Hive MLS
- $889,0004 bd4 ba3.1k sqft95 El Dorado Street, Pinehurst, NC 28374For SaleMLS ID #100569759, Jill McLester, Pine & Palm Real Estate Group. Hive MLS
- $875,0004 bd5 ba3.3k sqft45 Huntington Valley Drive, Pinehurst, NC 28374For SaleMLS ID #100574562, Scarlett M. Allison, Pines Sotheby's International Realty. Hive MLS
- $735,0004 bd4 ba2.8k sqft127 Sakonnet Trail, Pinehurst, NC 28374For SaleMLS ID #100559974, Lin Hutaff, Lin Hutaff's Pinehurst Realty Group. Hive MLS
- $750,0004 bd3 ba3.6k sqft195 Canter Lane, Pinehurst, NC 28374For SaleMLS ID #100582244, Walter Havenstein, Berkshire Hathaway HS Pinehurst Realty Group/PH. Hive MLS
- $795,0003 bd3 ba2.3k sqft385 Lake Dornoch Drive, Pinehurst, NC 28374For SaleMLS ID #100568277, Cathy Larose, Coldwell Banker Advantage-Southern Pines. Hive MLS
- $1,249,9004 bd5 ba4.5k sqft83 Abbottsford Drive, Pinehurst, NC 28374For SaleMLS ID #100588251, The Mark Gentry Team, The Gentry Team. Hive MLS
- $895,0004 bd5 ba3.9k sqft1 Collett Lane, Pinehurst, NC 28374For SaleMLS ID #100557379, Lin Hutaff, Lin Hutaff's Pinehurst Realty Group. Hive MLS
- $795,0004 bd3 ba2k sqft5 Mcleod Road, Pinehurst, NC 28374For SaleMLS ID #100573731, Cherry Porch Amanatidis, Premier Real Estate of the Sandhills LLC. Hive MLS
- $695,0004 bd4 ba2.8k sqft31 Juniper Creek Boulevard, Pinehurst, NC 28374For SaleMLS ID #100577666, Lin Hutaff, Lin Hutaff's Pinehurst Realty Group. Hive MLS
- $445,0004 bd3 ba2k sqft3 Pin Cherry Lane, Pinehurst, NC 28374For SaleMLS ID #100588299, Victoria Adkins, Coldwell Banker Advantage-Southern Pines. Hive MLS
- $834,5004 bd4 ba2.8k sqft30 Beasley Drive, Pinehurst, NC 28374For SaleMLS ID #100562507, Robert Knox, Carolina Property Sales. Hive MLS
- $769,0005 bd4 ba2.8k sqft90 Bridle Path Circle, Pinehurst, NC 28374For SaleMLS ID #100571290, Lin Hutaff, Lin Hutaff's Pinehurst Realty Group. Hive MLS
- $875,0004 bd4 ba3.3k sqft175 Baltusrol Lane, Pinehurst, NC 28374For SaleMLS ID #100585154, Kevin Grullon, Coldwell Banker Advantage-Fayetteville. Hive MLS
- $875,0004 bd4 ba3.2k sqft160 Midland Trail, Pinehurst, NC 28374New ConstructionMLS ID #100582319, Clio Carroll, Keller Williams Pinehurst. Hive MLS
