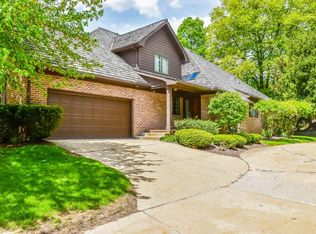
Welcome to this brick ranch condo nestled on a private, wooded lot in the gated community of Auburn Knolls. Deer are frequent visitors; the landscaping is thoughtfully designed to enhance the serene living. This quality built home offers 3 bedrooms, 3 full baths, and 3810 square feet of well-planned living space filled with natural light. The large, welcoming foyer features hardwood floors, in addition to built-in wet bar, & opens to the Living Room w/gas fireplace. Spacious Dining Room showcases hardwood flooring, & cathedral ceiling; perfect for entertaining family/friends. Family Room w/skylights, blt/in cabinets, & bookshelves has access to an impressive 40-foot private deck w/peaceful wooded views. The kitchen is equipped w/hardwood flooring, white cabinetry, granite counters, island, tile backsplash, double sinks, stainless steel double oven, & eating area w/bay window overlooking trees & privacy. Primary Suite features french doors to the back deck, private spa-like bath w/double quartz vanity, walk-in glass shower, & huge walk-in closet. A second bedroom, full bath, & laundry room complete the main level. The finished lower level boasts a second Primary Suite w/full bath, large recreation room w/fireplace & wet bar; all of this has walk-out access to the brick patio. There is also an abundance of unfinished storage space in the lower level. Additional highlights include Pella double-pane windows, white trim, neutral paint colors, oversized garage w/Nature Stone flooring (2024), cherry cabinets in garage, water softener & HT0 tank approx. 2 years, furnace/central air (2018), & roof approx. 1 year. Private and ideal for entertaining. Come to view, and make this one your own.
Closed
$399,900
48 La Salle Ct SE, Canton, OH 44709
3beds
3,796sqft
Condominium
Built in 1988
-- sqft lot
$406,600 Zestimate®
$105/sqft
$2,282 Estimated rent
Home value
$406,600
$366,000 - $455,000
$2,282/mo
Zestimate® history
Owner options
List your home for rent
$2,282/mo
Rent Zestimate®
Find your next renter with Zillow Rental Manager. Plus, with online applications, you can quickly screen prospective tenants – for free.
$2,282/mo
Rent Zestimate®
Refinance and save
$3,272/mo
Est. payment
Refinancing to a lower rate could help reduce your monthly payments and save thousands over the life of the loan.
$3,272/mo
Est. payment
Explore your selling options
Work with a Zillow partner agent
Leverage their expertise and Zillow's premium Showcase listings to get your home seen by more buyers.
Get startedList with your own agent
Get your home in front of millions of buyers by listing it on Zillow.
Learn how to do itSell it yourself
Take full control of how buyers see your home on Zillow by listing For Sale by Owner (FSBO).
List your homeWhat's special
Neutral paint colorsCherry cabinets in garageLarge welcoming foyerBuilt-in wet barPrivate wooded lotHardwood floorsPella double-pane windows
Zillow last checked:
Listing updated:
Listed by:
Peggy Johnston 330-704-8009 pjohnston@cutlerhomes.com,
Cutler Real Estate
Bought with:
Jennifer K Zeiger, 2015004881
RE/MAX Crossroads Properties
Source: MLS Now,MLS#: 5187854 Originating MLS: Stark Trumbull Area REALTORS
Originating MLS: Stark Trumbull Area REALTORSFacts & features
Interior
Bedrooms & bathrooms
- Bedrooms: 3
- Bathrooms: 3
- Full bathrooms: 3
- Main level bathrooms: 2
- Main level bedrooms: 2
Primary bedroom
- Description: Door to deck. Large walk-in closet,Flooring: Carpet
- Level: First
- Dimensions: 18 x 15
Bedroom
- Description: Access to rear brick patio. Closet. Lower level bathroom w/ceramic floor, jetted tub, tile shower.,Flooring: Carpet
- Level: Lower
- Dimensions: 20 x 14
Bedroom
- Description: Two closets,Flooring: Carpet
- Level: First
- Dimensions: 14 x 12
Primary bathroom
- Description: Updated bath; white cabinets. Double sinks with quartz counters.,Flooring: Tile
- Level: First
Bathroom
- Description: Off the foyer area. Tiles walls/floor.,Flooring: Tile
- Level: First
Dining room
- Description: Cathedral ceilings, beautiful windows,Flooring: Wood
- Level: First
- Dimensions: 18 x 14
Eat in kitchen
- Description: Stainless double ovens, 2 refrigerators, dishwasher, gas cooktop, white cabinets, quartz countertops, tile backsplash, double sinks, island. Bay window at eating area. Cooktop is Jenaire.,Flooring: Wood
- Level: First
- Dimensions: 24 x 12
Entry foyer
- Description: Fabulous room; could entertain in this foyer. Built in wet bar/sink. Beautiful cabinetry for storage.,Flooring: Wood
- Level: First
- Dimensions: 22 x 18
Family room
- Description: Skylights,Flooring: Carpet
- Level: First
- Dimensions: 20 x 16
Great room
- Description: Gas Fireplace,Flooring: Luxury Vinyl Tile
- Level: First
- Dimensions: 17 x 17
Laundry
- Description: Sink. Drawer and cabinets.,Flooring: Wood
- Level: First
- Dimensions: 13 x 8
Recreation
- Description: Built in bookcases/shelves, cabinets, wet bar w/stools. Access to rear brick patio.,Flooring: Carpet,Tile
- Level: Lower
- Dimensions: 36 x 34
Heating
- Forced Air, Fireplace(s), Gas
Cooling
- Central Air
Appliances
- Included: Built-In Oven, Cooktop, Dryer, Dishwasher, Disposal, Range, Refrigerator, Water Softener, Washer
- Laundry: Electric Dryer Hookup, Main Level
Features
- Wet Bar, Bookcases, Cedar Closet(s), Ceiling Fan(s), Cathedral Ceiling(s), Entrance Foyer, Eat-in Kitchen, High Ceilings, His and Hers Closets, Kitchen Island, Primary Downstairs, Multiple Closets, Open Floorplan, Pantry, Recessed Lighting, Storage, Walk-In Closet(s), Jetted Tub
- Windows: Double Pane Windows, Window Treatments
- Basement: Full,Finished,Interior Entry,Concrete,Storage Space,Walk-Up Access,Walk-Out Access,Sump Pump
- Number of fireplaces: 2
- Fireplace features: Gas Log, Great Room, Recreation Room, Gas
Interior area
- Total structure area: 3,796
- Total interior livable area: 3,796 sqft
- Finished area above ground: 2,292
- Finished area below ground: 1,504
Property
Parking
- Total spaces: 2
- Parking features: Attached, Concrete, Garage, Garage Door Opener, Inside Entrance, Kitchen Level, Off Street, Garage Faces Side
- Attached garage spaces: 2
Features
- Levels: Two
- Stories: 1
- Patio & porch: Deck, Patio
- Exterior features: Private Entrance, Private Yard, Rain Gutters
- Fencing: Split Rail
- Has view: Yes
- View description: Neighborhood, Trees/Woods
Lot
- Features: Landscaped, Private, Wooded
Details
- Parcel number: 09207945
Construction
Type & style
- Home type: Condo
- Architectural style: Ranch
- Property subtype: Condominium
Materials
- Brick
- Foundation: Block
- Roof: Asphalt,Fiberglass
Condition
- Year built: 1988
Utilities & green energy
- Sewer: Public Sewer
- Water: Public
Community & HOA
Community
- Security: Security System, Smoke Detector(s)
- Subdivision: Auburn Knolls
HOA
- Has HOA: No
- Services included: Association Management, Insurance, Maintenance Grounds, Maintenance Structure, Other, Reserve Fund, Snow Removal, Trash
- HOA fee: $663 monthly
Location
- Region: Canton
Financial & listing details
- Price per square foot: $105/sqft
- Annual tax amount: $5,530
- Date on market: 2/20/2026
- Cumulative days on market: 3 days
Price history
| Date | Event | Price |
|---|---|---|
| 3/24/2026 | Sold | $399,900$105/sqft |
Source:  MLS Now #5187854 Report a problem MLS Now #5187854 Report a problem | ||
| 2/23/2026 | Pending sale | $399,900$105/sqft |
Source: MLS Now #5187854 Report a problem | ||
| 2/20/2026 | Listed for sale | $399,900+35.6%$105/sqft |
Source: MLS Now #5187854 Report a problem | ||
| 5/1/2017 | Sold | $295,000$78/sqft |
Source: MLS Now #3841744 Report a problem | ||
Public tax history
Tax history is unavailable.
Neighborhood: 44709
Nearby homes
- $439,1003 bd3 ba3.5k sqft46 Lasalle Ct SE, North Canton, OH 44709Off Market
- $399,9003 bd4 ba4.4k sqft48 Lasalle Ct SE, North Canton, OH 44709Sold

- $354,1002 bd4 ba2.2k sqft32 Lasalle Ct SE, North Canton, OH 44709Off Market
- $---- bd-- ba-- sqft32 La Salle Ct SE, Canton, OH 44709Off Market
- $364,5003 bd3 ba1.9k sqft31 Lasalle Ct SE, North Canton, OH 44709Off Market
- $539,0003 bd3 ba2.2k sqft844 Easthill St SE, North Canton, OH 44720New Construction
- $522,0002 bd2 ba1.9k sqft846 Easthill St SE, North Canton, OH 44720For Sale
- $391,7003 bd5 ba2.6k sqft30 Lasalle Ct SE, North Canton, OH 44709Off Market
Nearby schools
GreatSchools rating
- 8/10Orchard Hill Intermediate SchoolGrades: 3-5Distance: 0.9 mi
- 8/10North Canton Middle SchoolGrades: 6-8Distance: 1.2 mi
- 9/10North Canton Hoover High SchoolGrades: 9-12Distance: 1.7 mi
Schools provided by the listing agent
- District: North Canton CSD - 7611
Source: MLS Now. This data may not be complete. We recommend contacting the local school district to confirm school assignments for this home.
Get a cash offer in 3 minutes
Find out how much your home could sell for in as little as 3 minutes with a no-obligation cash offer.
Estimated market value
$406,600
Get a cash offer in 3 minutes
Find out how much your home could sell for in as little as 3 minutes with a no-obligation cash offer.
Estimated market value
$406,600
- Ohio
- Stark County
- North Canton
- 44709
- 48 La Salle Ct SE
Nearby cities
Nearby zip codes
Other North Canton Topics
