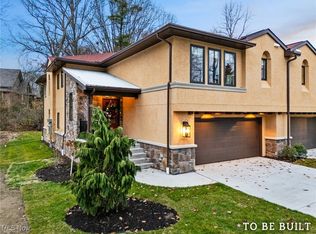
"To Be Built" Townhouse - "The Valencia" is a beautiful custom one-floor living by Zablo & Sons Builders where buyers may choose a two-bedroom option plan or three-bedroom option plan. "The Valencia" showcases exceptional craftsmanship, thoughtful design, and a highly desirable location. This quality-built Townhouse offers a rare opportunity for comfort, convenience, and modern elegance all on a single level. A full suite of supplements is included with comprehensive to-be-built details, featuring the Site Plan, Floor Plan, Outline of Essentials, and the Condominium Assn Budget, allowing buyers to clearly envision the layout, finishes, and overall scope of this impressive new build. This home is designed with an array of premium amenities, including: Schrock's of Walnut Creek Custom Cabinetry, AprilAir Cleaner for enhanced indoor air quality, Pella windows and sliding door known for energy efficiency and timeless style Stucco and cultured stone exterior, adding both character and durability, oversized two-car garage equipped with hot and cold water, ideal for year-round practicality. Open, flowing floor plan tailored for todays living, with generous room sizes and an emphasis on natural light. Buyers also have the opportunity to personalize their space with two optional features: Wet bar perfect for entertaining or enhancing the great room experience, a Stiltz elevator a convenient and compact lift solution, offering effortless access for aging-in-place or added comfort. Every detail of "The Valencia" reflects Zablo & Sons Builders reputation for quality and attention to detail, creating a home that blends functional design with elevated style. This is the ideal choice for buyers seeking low-maintenance, luxury one-floor living in a premier setting. Please know adjacent Townhouse 846 Easthill is a mirror image of 844 and is listed separately.
Active
$539,000
844 Easthill St SE, North Canton, OH 44720
3beds
2,285sqft
Townhouse, Condominium
Built in 2026
-- sqft lot
$-- Zestimate®
$236/sqft
$300/mo HOA
What's special
- 256 days |
- 268 |
- 9 |
Zillow last checked:
Listing updated:
Listed by:
Ruthanne Wilkof 330-324-0573 rwilkof@dehoff.com,
DeHOFF REALTORS
Source: MLS Now,MLS#: 5175047 Originating MLS: Stark Trumbull Area REALTORS
Originating MLS: Stark Trumbull Area REALTORSFacts & features
Interior
Bedrooms & bathrooms
- Bedrooms: 3
- Bathrooms: 3
- Full bathrooms: 3
- Main level bathrooms: 2
- Main level bedrooms: 2
Primary bedroom
- Description: Flooring: Carpet
- Level: First
- Dimensions: 16 x 13
Bedroom
- Description: Entry level,Flooring: Carpet
- Level: Lower
- Dimensions: 13 x 12
Bedroom
- Description: Flooring: Carpet
- Level: First
- Dimensions: 11 x 12
Bedroom
- Description: Flooring: Carpet
- Level: First
- Dimensions: 11 x 12
Primary bathroom
- Description: Curbless shower,Flooring: Ceramic Tile
- Level: First
- Dimensions: 11 x 9
Bathroom
- Description: Full bath entry level,Flooring: Luxury Vinyl Tile
- Level: Lower
- Dimensions: 8 x 8
Bathroom
- Description: Full bath entry level,Flooring: Luxury Vinyl Tile
- Level: Lower
- Dimensions: 8 x 8
Dining room
- Description: Kitchen open to dining area and great room / dimensions combined,Flooring: Luxury Vinyl Tile
- Level: First
Entry foyer
- Description: Stiltz elevator an option buyers expense,Flooring: Luxury Vinyl Tile
- Level: Lower
- Dimensions: 10 x 10
Great room
- Description: Flooring: Luxury Vinyl Tile
- Level: First
- Dimensions: 22 x 20
Kitchen
- Description: Open to dining area and great room,Flooring: Luxury Vinyl Tile
- Level: First
- Dimensions: 18 x 11
Other
- Description: Main foyer off front porch,Flooring: Luxury Vinyl Tile
- Level: First
- Dimensions: 5 x 7
Pantry
- Description: Walk-in,Flooring: Luxury Vinyl Tile
- Level: First
- Dimensions: 4 x 4
Utility room
- Description: Mechanical area / AprilAir Cleaner
- Level: Lower
- Dimensions: 33 x 17
Heating
- Forced Air, Gas
Cooling
- Central Air, Electric, ENERGY STAR Qualified Equipment, Humidity Control, Other
Appliances
- Included: Dishwasher, Disposal, Humidifier, Microwave, Range, Refrigerator
- Laundry: Washer Hookup, Electric Dryer Hookup, Main Level, Laundry Room, Laundry Tub, Sink
Features
- Wet Bar, Double Vanity, Entrance Foyer, Granite Counters, Kitchen Island, Low Flow Plumbing Fixtures, Open Floorplan, Other, Pantry, Stone Counters, Recessed Lighting, Storage, Vaulted Ceiling(s), Natural Woodwork, Walk-In Closet(s)
- Windows: Double Pane Windows, ENERGY STAR Qualified Windows, Insulated Windows, Screens, Wood Frames
- Basement: Storage Space
- Number of fireplaces: 1
- Fireplace features: Factory Built, Glass Doors, Gas Log, Great Room, Metal, Zero Clearance
Interior area
- Total structure area: 2,285
- Total interior livable area: 2,285 sqft
- Finished area above ground: 2,285
- Finished area below ground: 0
Video & virtual tour
Property
Parking
- Total spaces: 2
- Parking features: Assigned, Attached, Concrete, Drain, Driveway, Garage Faces Front, Garage, Garage Door Opener, On Site, Paved, Private, On Street
- Attached garage spaces: 2
Accessibility
- Accessibility features: Adaptable For Elevator, Accessible Full Bath, Accessible Bedroom, Accessible Doors, Accessible Hallway(s)
Features
- Levels: Two
- Stories: 2
- Patio & porch: Deck, Front Porch, Balcony
- Exterior features: Balcony, Lighting, Private Entrance, Rain Gutters
- Pool features: None
- Fencing: None
- Has view: Yes
- View description: Trees/Woods
Lot
- Features: Landscaped, Wooded
Details
- Additional structures: None
- Parcel number: 10019611
Construction
Type & style
- Home type: Condo
- Architectural style: Mediterranean
- Property subtype: Townhouse, Condominium
- Attached to another structure: Yes
Materials
- Attic/Crawl Hatchway(s) Insulated, Batts Insulation, Blown-In Insulation, Frame, Low VOC Insulation, Stone Veneer, Stucco
- Foundation: Block, Slab
- Roof: Asphalt,Fiberglass,Metal,Mixed,Pitched
Condition
- New Construction,To Be Built
- New construction: Yes
- Year built: 2026
Details
- Builder name: Zablo & Son
Utilities & green energy
- Sewer: Public Sewer
- Water: Public
Green energy
- Energy efficient items: Appliances, Doors, HVAC, Insulation, Windows
Community & HOA
Community
- Security: Carbon Monoxide Detector(s), Smoke Detector(s)
- Subdivision: Corazon Ii Condominiums
HOA
- Has HOA: No
- Services included: Association Management, Maintenance Grounds, Maintenance Structure, Reserve Fund, Snow Removal
- HOA fee: $300 monthly
Location
- Region: North Canton
Financial & listing details
- Price per square foot: $236/sqft
- Date on market: 12/8/2025
- Cumulative days on market: 129 days
- Listing terms: Cash,Conventional,Contract
Estimated market value
Not available
Estimated sales range
Not available
Not available
Price history
| Date | Event | Price |
|---|---|---|
| 12/8/2025 | Listed for sale | $539,000$236/sqft |
Source:  MLS Now #5175047 Report a problem MLS Now #5175047 Report a problem | ||
Public tax history
Tax history is unavailable.
Monthly payment
Est. payment
Payment breakdown
Explore the cost of this home by adjusting the details. Changes won't be saved.Climate risks
Neighborhood: 44720
Nearby schools
GreatSchools rating
- 8/10Orchard Hill Intermediate SchoolGrades: 3-5Distance: 0.9 mi
- 8/10North Canton Middle SchoolGrades: 6-8Distance: 1.1 mi
- 9/10North Canton Hoover High SchoolGrades: 9-12Distance: 1.7 mi
Schools provided by the listing agent
- District: North Canton CSD - 7611
Source: MLS Now. This data may not be complete. We recommend contacting the local school district to confirm school assignments for this home.
- $522,0002 bd2 ba1.9k sqft846 Easthill St SE, North Canton, OH 44720For Sale
- $399,9003 bd4 ba4.4k sqft48 Lasalle Ct SE, North Canton, OH 44709Sold

- $399,9003 bd3 ba3.7k sqft48 La Salle Ct SE, Canton, OH 44709Sold

- $---- bd-- ba-- sqft32 La Salle Ct SE, Canton, OH 44709Off Market
- $354,1002 bd4 ba2.2k sqft32 Lasalle Ct SE, North Canton, OH 44709Off Market
- $439,1003 bd3 ba3.5k sqft46 Lasalle Ct SE, North Canton, OH 44709Off Market
- $172,8002 bd1 ba924 sqft801 Easthill St SE, North Canton, OH 44720Off Market
- $391,7003 bd5 ba2.6k sqft30 Lasalle Ct SE, North Canton, OH 44709Off Market
A local agent can set up tours, give advice and negotiate with sellers.
A local lender can help you make sure your offer is ready when you are.
Similar homes
- $522,0002 bd2 ba1.9k sqft846 Easthill St SE, North Canton, OH 44720For SaleMLS ID #5176015, Ruthanne Wilkof, DeHOFF REALTORS. MLS Now
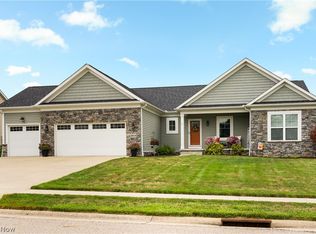
- $539,9003 bd3 ba2.4k sqft3619 Sandgate St NW, North Canton, OH 44720For Sale
 MLS ID #5235550, Debra J Heavner, Cutler Real Estate. MLS Now
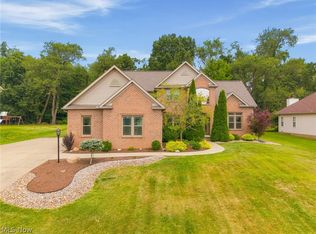
 - $499,9005 bd3 ba2.7k sqft2559 Chadwell Cir NW, North Canton, OH 44720For Sale
 MLS ID #5229090, Beth P Miller, Cutler Real Estate. MLS Now
 - $339,9002 bd2 ba1.6k sqft1466 S Main St Unit 103, North Canton, OH 44720For Sale
 MLS ID #5233738, Darlene Schuring, DeHOFF REALTORS. MLS Now
 - $399,9003 bd4 ba3.1k sqft16 S Bentley Dr SE, Canton, OH 44709For SaleMLS ID #5233859, Peggy Johnston, Cutler Real Estate. MLS Now
- $369,9004 bd3 ba2.7k sqft2211 Hunting Valley St NW, North Canton, OH 44720For SaleMLS ID #5232304, Jason Lacourt, Keller Williams Legacy Group Realty. MLS Now
- $575,0003 bd3 ba2.5k sqft4456 Maplegrove Ave, Louisville, OH 44641For SaleMLS ID #5237576, Jose Medina, Keller Williams Legacy Group Realty. MLS Now
- $369,9003 bd3 ba2.1k sqft1375 Chelmsford St NW, North Canton, OH 44720For SaleMLS ID #5234420, Ryan Wanner, Howard Hanna. MLS Now
- $467,9004 bd3 ba3.1k sqft5560 East Blvd NW, Canton, OH 44718For SaleMLS ID #5237843, Amy Wengerd, EXP Realty, LLC.. MLS Now
- $539,9005 bd3 ba2.7k sqft1348 Southbrook Cir NE, Canton, OH 44721For SaleMLS ID #5223360, Jackie Weigand, Real of Ohio. MLS Now
- $425,0004 bd3 ba3.2k sqft7739 Starcliff Ave NW, North Canton, OH 44720For SaleMLS ID #5219248, Samantha F Holmes, Keller Williams Legacy Group Realty. MLS Now
- $299,0003 bd2 ba2.1k sqft223 Glenwood St SW, North Canton, OH 44720For SaleMLS ID #5229609, Aaron Peterson, SOGO Homes LLC. MLS Now
- $550,0003 bd3 ba2.7k sqft5490 Springlake Rd NW, Canton, OH 44718For SaleMLS ID #5231155, Sarah Hall, Keller Williams Chervenic Rlty. MLS Now
- $499,0004 bd3 ba2.1k sqft5300 West Blvd NW, Canton, OH 44718For SaleMLS ID #5225431, Karen R Pavlis, Keller Williams Legacy Group Realty. MLS Now
- $529,9004 bd3 ba2.6k sqft3610 Lake Center St NW, Uniontown, OH 44685For SaleMLS ID #5233993, Christopher Allchin, Keller Williams Legacy Group Realty. MLS Now
- $549,0004 bd3 ba3k sqft3465 Cornwall Dr NW, Canton, OH 44708For SaleMLS ID #5234389, Kara Kirkbride, Keller Williams Legacy Group Realty. MLS Now
- $397,0003 bd2 ba1.7k sqft6031 Woodcrest Ave NE, Canton, OH 44721For SaleMLS ID #5235318, Theresa Allen, Cutler Real Estate. MLS Now
- $489,9004 bd3 ba2.8k sqft8521 Gentry St NW, Massillon, OH 44646For SaleMLS ID #5232378, Jose Medina, Keller Williams Legacy Group Realty. MLS Now
- $349,9004 bd3 ba2.6k sqft5036 Parkhaven Ave NE, Canton, OH 44705For SaleMLS ID #5237602, Jose Medina, Keller Williams Legacy Group Realty. MLS Now
- $409,8884 bd3 ba2.4k sqft7181 Stonegate Cir NE, Canton, OH 44721For SaleMLS ID #5233777, Angela M Margida, Rustic Roots Real Estate. MLS Now
