Skip main navigation
Sold for $396,000
  • $396,000

    48 Laurel Ln, Brownsboro, AL 35741

    2beds
    1,912sqft
    Condominium
    Built in 2008
    -- sqft lot
    $400,500 Zestimate®
    $207/sqft
    $2,360 Estimated rent

    Home value

    $400,500

    $380,000 - $425,000

    $2,360/mo

    Zestimate® history
    Loading
    Loading...

    Owner options

    List your home for rent

    $2,360/mo

    Rent Zestimate®

    Find your next renter with Zillow Rental Manager. Plus, with online applications, you can quickly screen prospective tenants – for free.

    Learn more

    $2,360/mo

    Rent Zestimate®

    Refinance and save

    $2,577/mo

    Est. payment

    Refinancing to a lower rate could help reduce your monthly payments and save thousands over the life of the loan.

    See today's rates

    $2,577/mo

    Est. payment

    Explore your selling options

    Work with a Zillow partner agent

    Leverage their expertise and Zillow's premium Showcase listings to get your home seen by more buyers.

    Get started

    List with your own agent

    Get your home in front of millions of buyers by listing it on Zillow.

    Learn how to do it

    Sell it yourself

    Take full control of how buyers see your home on Zillow by listing For Sale by Owner (FSBO).

    List your home

    What's special

    Gas fireplaceBeautifully maintained condoExercise roomPrivate roadsSs appliancesHardwood floorsVaulted ceilings
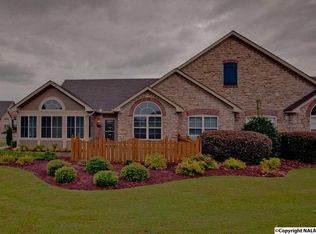
    Pics Coming next week! **** Open House Saturday and Sunday, December 9-10 2-4PM **** Beautifully maintained condo in the lovely Timbers Edge Community. Vaulted ceilings, granite countertops. SS appliances, and hardwood floors. This property has a quiet and secluded patio for relaxing, a gas fireplace for cozy nights and a bright and cheery sunroom! COA includes exterior maintenance, lawn care and landscaping, private roads, pool, exercise room, clubhouse as well as lake and walking trail. Dont miss out on your chance for resort style living right here in Alabama!

    Zillow last checked:

    Listing updated:

    Listed by:

    Paula Tisch 763-300-5865,

    Exp Realty LLC Northern

    Bought with:

    Lisa Kramer, 79472

    Averbuch Realty

    Source: ValleyMLS,MLS#: 21849273MLS Logo

    Facts & features

    Interior

    Bedrooms & bathrooms
    • Bedrooms: 2
    • Bathrooms: 2
    • Full bathrooms: 1
    • 3/4 bathrooms: 1
    Primary bedroom
    • Features: Ceiling Fan(s), Isolate, Smooth Ceiling, Vaulted Ceiling(s), Wood Floor, Walk-In Closet(s)
    • Level: First
    • Area: 210
    • Dimensions: 14 x 15
    Bedroom 2
    • Features: Ceiling Fan(s), Smooth Ceiling, Wood Floor
    • Level: First
    • Area: 132
    • Dimensions: 12 x 11
    Bathroom 1
    • Features: 9’ Ceiling, Double Vanity, Marble, Smooth Ceiling, Tile
    • Level: First
    • Area: 90
    • Dimensions: 10 x 9
    Bathroom 2
    • Features: Marble, Smooth Ceiling, Tile
    • Level: First
    • Area: 88
    • Dimensions: 11 x 8
    Dining room
    • Features: Smooth Ceiling, Vaulted Ceiling(s), Wood Floor
    • Level: First
    • Area: 154
    • Dimensions: 14 x 11
    Kitchen
    • Features: Granite Counters, Pantry, Recessed Lighting, Smooth Ceiling, Vaulted Ceiling(s), Wood Floor
    • Level: First
    • Area: 160
    • Dimensions: 10 x 16
    Living room
    • Features: 10’ + Ceiling, Ceiling Fan(s), Fireplace, Smooth Ceiling, Vaulted Ceiling(s), Wood Floor
    • Level: First
    • Area: 270
    • Dimensions: 15 x 18
    Heating
    • Central 1
    Cooling
    • Central 1
    Features
    • Open Floorplan
    • Has basement: No
    • Number of fireplaces: 1
    • Fireplace features: Gas Log, One
    • Common walls with other units/homes: End Unit
    Interior area
    • Total interior livable area: 1,912 sqft

    Property

    Features
    • Levels: One
    • Stories: 1
    Details
    • Parcel number: 1806230000025.054

    Construction

    Type & style
    • Home type: Condo
    • Architectural style: Craftsman,Ranch
    • Property subtype: Condominium
    Materials
    • Foundation: Slab
    Condition
    • New construction: No
    • Year built: 2008

    Utilities & green energy

    • Sewer: Private Sewer
    • Water: Public

    Community & neighborhood

    Location
    • Region: Brownsboro
    • Subdivision: Timbers Edge At Hampton Cove

    HOA & financial

    HOA
    • Has HOA: Yes
    • HOA fee: $335 monthly
    • Association name: Timbers Edge Coa

    Other

    Other facts
    • Listing agreement: Agency

    Price history

    DateEventPrice
    2/1/2024Sold$396,000-1%$207/sqft
    Source: ValleyMLS #21849273 Report a problem
    12/14/2023Pending sale$400,000$209/sqft
    Source: ValleyMLS #21849273 Report a problem
    12/8/2023Listed for sale$400,000+71.9%$209/sqft
    Source: ValleyMLS #21849273 Report a problem
    5/14/2019Sold$232,750-5%$122/sqft
    Source: Public Record Report a problem
    3/13/2019Price change$244,900-2%$128/sqft
    Source: Active Adult Properties Inc. #1107349 Report a problem
    3/13/2019Listing removed$1,650$1/sqft
    Source: Active Adult Properties Inc. #1111557 Report a problem
    2/6/2019Listed for rent$1,650+3.1%$1/sqft
    Source: Active Adult Properties Inc. #1111557 Report a problem
    11/21/2018Listed for sale$249,900-2%$131/sqft
    Source: Active Adult Properties Inc. #1107349 Report a problem
    9/7/2016Listing removed$1,600-3%$1/sqft
    Source: Active Adult Properties Inc. #1051583 Report a problem
    4/7/2015Listing removed$1,650$1/sqft
    Source: Active Adult Properties #1009765 Report a problem
    1/5/2015Listed for rent$1,650$1/sqft
    Source: Active Adult Properties #1009765 Report a problem
    8/6/2013Sold$255,000$133/sqft
    Source: ValleyMLS #775496 Report a problem

    Public tax history

    YearProperty taxesTax assessment
    2025$1,706 -5.6%$33,560 +7.7%
    2024$1,807 +3%$31,160 +3%
    2023$1,755 +11.5%$30,260 +11.5%
    2022$1,574 +13.2%$27,140 +13.2%
    2021$1,391 +6%$23,980 +6%
    2020$1,312 -47.9%$22,620 -47.9%
    2019$2,518 $43,420 +2.3%
    2018$2,518 +2.3%$42,440
    2017$2,462 $42,440
    2016$2,462 $42,440 -16.7%
    2015-- $50,920 -2%
    2014-- $51,940

    Find assessor info on the county website

    Neighborhood: 35741

    Nearby schools

    GreatSchools rating
    Schools provided by the listing agent
    • Elementary: Hampton Cove
    • Middle: Hampton Cove
    • High: Huntsville

    Source: ValleyMLS. This data may not be complete. We recommend contacting the local school district to confirm school assignments for this home.

    Get a cash offer in 3 minutes
    Find out how much your home could sell for in as little as 3 minutes with a no-obligation cash offer.
    Estimated market value
    $400,500
    Get a cash offer in 3 minutes
    Find out how much your home could sell for in as little as 3 minutes with a no-obligation cash offer.
    Estimated market value
    $400,500