Skip main navigation
Sold for $380,000
  • $380,000

    52 Laurel Ln, Brownsboro, AL 35741

    2beds
    1,901sqft
    Condominium
    Built in 2007
    -- sqft lot
    $380,000 Zestimate®
    $200/sqft
    $2,437 Estimated rent

    Home value

    $380,000

    $361,000 - $399,000

    $2,437/mo

    Zestimate® history
    Loading
    Loading...

    Owner options

    List your home for rent

    $2,437/mo

    Rent Zestimate®

    Find your next renter with Zillow Rental Manager. Plus, with online applications, you can quickly screen prospective tenants – for free.

    Learn more

    $2,437/mo

    Rent Zestimate®

    Refinance and save

    $2,118/mo

    Est. payment

    Refinancing to a lower rate could help reduce your monthly payments and save thousands over the life of the loan.

    See today's rates

    $2,118/mo

    Est. payment

    Explore your selling options

    Work with a Zillow partner agent

    Leverage their expertise and Zillow's premium Showcase listings to get your home seen by more buyers.

    Get started

    List with your own agent

    Get your home in front of millions of buyers by listing it on Zillow.

    Learn how to do it

    Sell it yourself

    Take full control of how buyers see your home on Zillow by listing For Sale by Owner (FSBO).

    List your home

    What's special

    Fresh interior paintVersatile flex roomAbundant natural lightHardwood floors throughoutVaulted ceilingsOpen airy feel
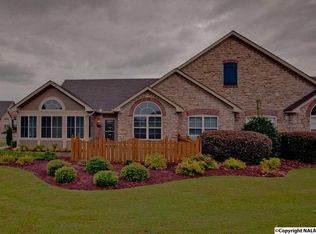
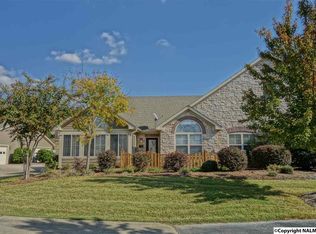
    Pristine and move-in ready, this beautifully maintained condo features hardwood floors throughout, fresh interior paint, and a new roof (2024) for peace of mind. Vaulted ceilings and abundant natural light create an open, airy feel, while a versatile flex room adds space for work or guests or even formal dining. The sunroom offers a perfect spot to relax year-round. Enjoy low-maintenance living with community amenities including a pool, gym, clubhouse, ponds, and fountains—all designed for easy, convenient living.

    Zillow last checked:

    Listing updated:

    Listed by:

    Paula Tisch 763-300-5865,

    KW Huntsville,

    Sawyer Tisch 763-528-3854,

    KW Huntsville

    Bought with:

    Haley Charlton, 105449

    Crue Realty

    Source: ValleyMLS,MLS#: 21916869MLS Logo

    Facts & features

    Interior

    Bedrooms & bathrooms
    • Bedrooms: 2
    • Bathrooms: 2
    • Full bathrooms: 2
    Primary bedroom
    • Features: Ceiling Fan(s), Vaulted Ceiling(s), Wood Floor, Walk-In Closet(s)
    • Level: First
    • Area: 195
    • Dimensions: 13 x 15
    Bedroom 2
    • Features: Ceiling Fan(s), Vaulted Ceiling(s), Wood Floor
    • Level: First
    • Area: 132
    • Dimensions: 12 x 11
    Bathroom 1
    • Features: Double Vanity, Sol Sur Cntrtop, Tile
    • Area: 50
    • Dimensions: 5 x 10
    Dining room
    • Features: Vaulted Ceiling(s), Wood Floor
    • Area: 308
    • Dimensions: 22 x 14
    Kitchen
    • Features: 12’ Ceiling, Granite Counters, Pantry, Vaulted Ceiling(s), Wood Floor
    • Area: 154
    • Dimensions: 14 x 11
    Living room
    • Features: Ceiling Fan(s), Fireplace, Vaulted Ceiling(s), Wood Floor
    • Area: 342
    • Dimensions: 19 x 18
    Office
    • Features: Ceiling Fan(s), Vaulted Ceiling(s), Wood Floor
    • Area: 143
    • Dimensions: 13 x 11
    Heating
    • Central 1
    Cooling
    • Central 1
    Features
    • Has basement: No
    • Has fireplace: Yes
    • Fireplace features: Gas Log
    Interior area
    • Total interior livable area: 1,901 sqft

    Property

    Parking
    • Parking features: Garage-Two Car
    Features
    • Levels: One
    • Stories: 1
    • Has private pool: Yes
    Details
    • Parcel number: 1806230000025.041.CONDO

    Construction

    Type & style
    • Home type: Condo
    • Architectural style: Ranch
    • Property subtype: Condominium
    Materials
    • Foundation: Slab
    Condition
    • New construction: No
    • Year built: 2007

    Utilities & green energy

    • Sewer: Private Sewer
    • Water: Public

    Community & neighborhood

    Location
    • Region: Brownsboro
    • Subdivision: Timbers Edge At Hampton Cove

    HOA & financial

    HOA
    • Has HOA: Yes
    • HOA fee: $375 monthly
    • Association name: Timbers Edge Coa

    Price history

    DateEventPrice
    6/5/2026Sold$380,000-1.3%$200/sqft
    Source: ValleyMLS #21916869 Report a problem
    5/29/2026Contingent$385,000$203/sqft
    Source: ValleyMLS #21916869 Report a problem
    5/1/2026Price change$385,000+1.3%$203/sqft
    Source: ValleyMLS #21916869 Report a problem
    2/19/2026Listed for sale$380,000$200/sqft
    Source: Owner Report a problem

    Public tax history

    YearProperty taxesTax assessment
    2025$4,038 +145.8%$69,620 +115.4%
    2024$1,642 +3%$32,320 +2.9%
    2023$1,595 +10.3%$31,400 +10.2%
    2022$1,446 +13.4%$28,500 +13.2%
    2021$1,275 +6.2%$25,180 +6.1%
    2020$1,201 +4.2%$23,740 +4.1%
    2019$1,152 $22,800 +1.6%
    2018$1,152 +1.6%$22,440
    2017$1,134 $22,440
    2016$1,134 $22,440 -2.6%
    2015-- $23,040 -3%
    2014-- $23,760
    2011-- $23,760

    Find assessor info on the county website

    Neighborhood: 35741

    Nearby schools

    GreatSchools rating
    Schools provided by the listing agent
    • Elementary: Hampton Cove
    • Middle: Hampton Cove
    • High: Huntsville

    Source: ValleyMLS. This data may not be complete. We recommend contacting the local school district to confirm school assignments for this home.

    Get a cash offer in 3 minutes
    Find out how much your home could sell for in as little as 3 minutes with a no-obligation cash offer.
    Estimated market value
    $380,000
    Get a cash offer in 3 minutes
    Find out how much your home could sell for in as little as 3 minutes with a no-obligation cash offer.
    Estimated market value
    $380,000