Experience the best of both worlds—new construction and the charm of historic Laurel Park. Recently built, this energy-efficient cottage offers modern comfort with timeless appeal. The bright main level features an open layout with a well-designed kitchen, teak butcher block countertops, abundant cabinetry, a custom workspace, and dining area. The airy living room provides space to relax or entertain, and a convenient half bath completes the first floor. A wide staircase leads upstairs, where vaulted ceilings enhance two equally-sized bedrooms and a full-bath with sliding barn door, a soaking tub, separate shower, and stained-glass privacy window. The full, heated and sheet rocked basement includes laundry, a workshop area, ample storage, and a high-efficiency propane heating system with on-demand hot water. Other features include double-glazed Paradigm windows, 200-amp EV-charge and solar-ready electric service, rear porch, and 30-year roof. All just minutes from downtown Northampton!
For sale
$389,000
48 Laurel Park #48, Northampton, MA 01060
2beds
954sqft
Condominium
Built in 2024
-- sqft lot
$-- Zestimate®
$408/sqft
$200/mo HOA
What's special
Separate showerRear porchOpen layoutWorkshop areaDining areaBright main levelTeak butcher block countertops
- 82 days
- 976
- 32
Zillow last checked:
Listing updated:
Listed by:
David Santos 413-362-9250,
Coldwell Banker Community REALTORS® 413-586-8355
Source: MLS PIN,MLS#: 73529792
Facts & features
Interior
Bedrooms & bathrooms
- Bedrooms: 2
- Bathrooms: 2
- Full bathrooms: 1
- 1/2 bathrooms: 1
Primary bathroom
- Features: Yes
Heating
- Baseboard, Propane
Cooling
- None
Appliances
- Included: Range, Dishwasher, Refrigerator, Freezer, Washer, Dryer
- Laundry: In Unit
Features
- Flooring: Wood
- Windows: Insulated Windows
- Has basement: Yes
- Has fireplace: No
Interior area
- Total structure area: 954
- Total interior livable area: 954 sqft
- Finished area above ground: 954
Property
Parking
- Total spaces: 2
- Parking features: Off Street
- Uncovered spaces: 2
Features
- Entry location: Unit Placement(Street)
- Patio & porch: Deck
- Exterior features: Deck
Details
- Parcel number: M:0008 B:0023 L:0048,3711870
- Zoning: RR
Construction
Type & style
- Home type: Condo
- Property subtype: Condominium
Materials
- Frame
- Roof: Shingle
Condition
- Year built: 2024
Utilities & green energy
- Electric: 200+ Amp Service, Pre-Wired for Renewables
- Sewer: Private Sewer
- Water: Public
Community & HOA
Community
- Features: Public Transportation, Shopping, Park, Walk/Jog Trails, Medical Facility, Bike Path, Highway Access, Public School
HOA
- Amenities included: Garden Area
- Services included: Water, Insurance, Road Maintenance, Maintenance Grounds, Snow Removal, Trash, Reserve Funds
- HOA fee: $200 monthly
Location
- Region: Northampton
Financial & listing details
- Price per square foot: $408/sqft
- Tax assessed value: $236,300
- Annual tax amount: $3,292
- Date on market: 6/14/2026
Estimated market value
Not available
Estimated sales range
Not available
Not available
Price history
| Date | Event | Price |
|---|---|---|
| 7/31/2026 | Listed for sale | $389,000$408/sqft |
Source: MLS PIN #73529792 Report a problem | ||
| 7/20/2026 | Pending sale | $389,000$408/sqft |
Source: MLS PIN #73529792 Report a problem | ||
| 6/4/2026 | Listed for sale | $389,000$408/sqft |
Source: MLS PIN #73529792 Report a problem | ||
Public tax history
Tax history is unavailable.
Monthly payment
Est. payment
Payment breakdown
Explore the cost of this home by adjusting the details. Changes won't be saved.Climate risks
Neighborhood: 01060


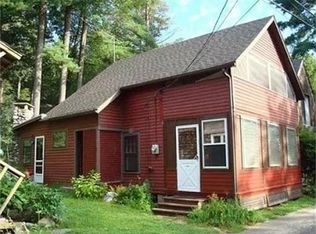

Similar homes
- $389,0002 bd1 ba807 sqftPomeroy Place, Northampton, MA 01060For Sale
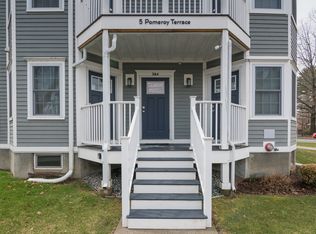 MLS ID #73543272, Rachel Simpson, 5 College REALTORS® Northampton. MLS PIN
 - $429,9002 bd3 ba1.1k sqft132 Cross Path Rd, Northampton, MA 01060For Sale
 MLS ID #73539760, David A Murphy, The Murphys REALTORS®, Inc.. MLS PIN
 - $484,9002 bd2 ba1.1k sqftLaurel Park, Northampton, MA 01060For Sale
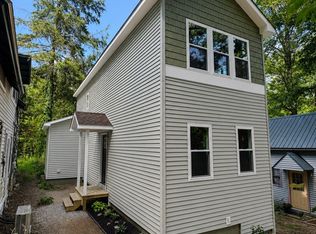 MLS ID #73554460, Kim Raczka, 5 College REALTORS® Northampton. MLS PIN
 - $448,0002 bd1 ba1.2k sqft35 State St APT D, Northampton, MA 01060For Sale
 MLS ID #73562586, Aisjah Flynn, 5 College REALTORS®. MLS PIN
