Built in 2005 and unique for Laurel Park, this modern, light-filled home offers both comfort and functionality across two thoughtfully designed levels. The main living and dining area features soaring vaulted ceilings and two skylights, creating a bright and open atmosphere. The kitchen offers stainless steel appliances and stylish cabinetry. Enjoy hardwood floors throughout the upper level, where you'll also find the primary bedroom with ample closet space. A second bedroom on the main level opens directly onto a charming Goshen stone patio through sliding glass doors—perfect for morning coffee or evening relaxation. The full bath on this floor is easily accessible from both bedrooms. Downstairs, the finished basement includes a legal third bedroom with an egress window, a versatile bonus room ideal as a home office or second living area, and a utility room equipped with a full-sized washer & dryer. Low HOA fee! Minutes to downtown Northampton and easy access to Rt. 91.
Sold for $353,500
$353,500
59 Laurel Park #59, Northampton, MA 01060
3beds
835sqft
Condominium
Built in 2005
-- sqft lot
$-- Zestimate®
$423/sqft
$-- Estimated rent
Home value
Not available
Estimated sales range
Not available
Not available
Zestimate® history
Owner options
List your home for rent
Find your next renter with Zillow Rental Manager. Plus, with online applications, you can quickly screen prospective tenants – for free.
Refinance and save
$2,518/mo
Est. payment
Refinancing to a lower rate could help reduce your monthly payments and save thousands over the life of the loan.
$2,518/mo
Est. payment
Explore your selling options
Work with a Zillow partner agent
Leverage their expertise and Zillow's premium Showcase listings to get your home seen by more buyers.
Get startedList with your own agent
Get your home in front of millions of buyers by listing it on Zillow.
Learn how to do itSell it yourself
Take full control of how buyers see your home on Zillow by listing For Sale by Owner (FSBO).
List your homeWhat's special
Zillow last checked:
Listing updated:
Listed by:
David Santos 413-362-9250,
Coldwell Banker Community REALTORS® 413-586-8355
Bought with:
Jill Vincent Lapan
Canon Real Estate, Inc.
Source: MLS PIN,MLS#: 73363948
Facts & features
Interior
Bedrooms & bathrooms
- Bedrooms: 3
- Bathrooms: 1
- Full bathrooms: 1
Primary bedroom
- Features: Ceiling Fan(s), Closet, Flooring - Hardwood
- Level: First
- Area: 107.67
- Dimensions: 11.1 x 9.7
Bedroom 2
- Features: Ceiling Fan(s), Closet, Flooring - Hardwood
- Level: First
- Area: 100.1
- Dimensions: 11 x 9.1
Bedroom 3
- Features: Closet, Flooring - Laminate, Recessed Lighting
- Level: Basement
- Area: 116.6
- Dimensions: 16.4 x 7.11
Primary bathroom
- Features: Yes
Bathroom 1
- Features: Bathroom - Full, Bathroom - With Tub & Shower, Flooring - Stone/Ceramic Tile, Countertops - Stone/Granite/Solid, Enclosed Shower - Fiberglass
- Level: First
- Area: 46.8
- Dimensions: 7.8 x 6
Dining room
- Features: Skylight, Cathedral Ceiling(s), Flooring - Hardwood, French Doors
- Level: First
- Area: 143.96
- Dimensions: 12.2 x 11.8
Kitchen
- Features: Skylight, Cathedral Ceiling(s), Flooring - Hardwood, Countertops - Stone/Granite/Solid, Stainless Steel Appliances
- Level: First
- Area: 79.8
- Dimensions: 7.6 x 10.5
Living room
- Features: Skylight, Cathedral Ceiling(s), Ceiling Fan(s), Flooring - Hardwood, French Doors
- Level: First
- Area: 143.96
- Dimensions: 12.2 x 11.8
Heating
- Baseboard, Propane
Cooling
- None
Appliances
- Included: Range, Dishwasher, Refrigerator, Freezer, Washer, Dryer
- Laundry: In Basement, In Unit
Features
- Closet, Recessed Lighting, Bonus Room
- Flooring: Wood, Laminate
- Doors: French Doors
- Has basement: Yes
- Has fireplace: No
Interior area
- Total structure area: 835
- Total interior livable area: 835 sqft
- Finished area above ground: 506
- Finished area below ground: 329
Property
Parking
- Total spaces: 1
- Parking features: Off Street
- Uncovered spaces: 1
Features
- Entry location: Unit Placement(Ground)
- Patio & porch: Patio
- Exterior features: Patio
Details
- Parcel number: M:0008 B:0023 L:0059,3711881
- Zoning: RR
Construction
Type & style
- Home type: Condo
- Property subtype: Condominium
Materials
- Frame
- Roof: Shingle
Condition
- Year built: 2005
Utilities & green energy
- Electric: 200+ Amp Service
- Sewer: Private Sewer
- Water: Public
Community & HOA
Community
- Features: Public Transportation, Shopping, Park, Walk/Jog Trails, Medical Facility, Bike Path, Conservation Area, Highway Access, Public School, University
HOA
- Services included: Water, Insurance, Maintenance Structure, Road Maintenance, Maintenance Grounds, Snow Removal, Trash, Reserve Funds
- HOA fee: $195 monthly
Location
- Region: Northampton
Financial & listing details
- Price per square foot: $423/sqft
- Tax assessed value: $232,100
- Annual tax amount: $3,526
- Date on market: 1/8/2026
Price history
| Date | Event | Price |
|---|---|---|
| 5/29/2025 | Sold | $353,500+1%$423/sqft |
Source: MLS PIN #73363948 Report a problem | ||
| 4/28/2025 | Contingent | $350,000$419/sqft |
Source: MLS PIN #73363948 Report a problem | ||
| 4/24/2025 | Listed for sale | $350,000$419/sqft |
Source: MLS PIN #73363948 Report a problem | ||
Public tax history
Tax history is unavailable.
Neighborhood: 01060
Nearby homes
- $312,0002 bd2 ba1k sqft46 Laurel Park, Northampton, MA 01060Off Market

- $304,5002 bd2 ba930 sqft46 Laurel Park #46, Northampton, MA 01060Off Market
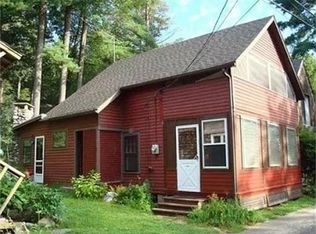
- $319,0002 bd2 ba876 sqft43 Laurel Park UNIT 43, Northampton, MA 01060Sold
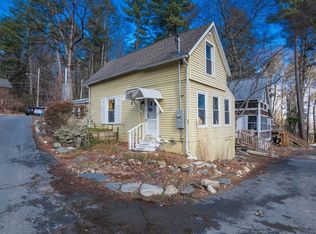
- $327,5001 bd2 ba968 sqft55 Laurel Park #55, Northampton, MA 01060Sold

- $278,3001 bd1 ba684 sqft53 Laurel Park, Northampton, MA 01060Off Market
- $235,0003 bd2 ba2.2k sqft63 Laurel Park #63, Northampton, MA 01060Sold
- $--1 bd1 ba1.1k sqft52 Laurel Park UNIT 52, Northampton, MA 01060Off Market
- $389,0002 bd2 ba954 sqft48 Laurel Park #48, Northampton, MA 01060For Sale
Nearby schools
GreatSchools rating
- 4/10Bridge Street Elementary SchoolGrades: PK-5Distance: 2.6 mi
- 6/10John F Kennedy Middle SchoolGrades: 6-8Distance: 2.2 mi
- 9/10Northampton High SchoolGrades: 9-12Distance: 2.5 mi


Get pre-qualified for a loan
At Zillow Home Loans, we can pre-qualify you in as little as 5 minutes with no impact to your credit score.An equal housing lender. NMLS #10287.
- Massachusetts
- Hampshire County
- Northampton
- 01060
- 59 Laurel Park Unit 59
