Welcome to 48 Lone Star Drive at Westerly in Lillington, NC!
Introducing The Hanover, a distinguished two-story residence available at the brand new Westerly community in Lillington, North Carolina! Showcasing four contemporary exterior elevations, this home offers 2,804 square feet of thoughtfully designed living space, including 5 bedrooms, 3 full bathrooms, and a 2-car garage.
Upon entry, a welcoming foyer leads past a main-level bedroom and full bath, providing a private and convenient space for guests or multi-generational living. The heart of the home features a spacious open-concept layout, finished with elegant Revwood flooring that seamlessly connects the living room, dining area, and kitchen- ideal for both everyday living and entertaining. The kitchen is equipped with stainless steel appliances, quartz countertops, a walk-in pantry, and an expansive center island, making cooking and hosting a breeze.
Upstairs, a versatile loft offers additional living space suitable for a media room, home office, or recreational area. The primary suite is thoughtfully positioned for privacy and includes a generous walk-in closet, warm carpet flooring, and an en-suite bathroom that features a dual-sink vanity, a walk-in shower, and a private water closet. Three additional bedrooms share a full bathroom, and a second-floor laundry room enhances daily convenience.
The Hanover offers a harmonious blend of space, comfort, and contemporary design crafted for modern living in the Westerly community. Do not miss the opportunity to make this home yours. Schedule a tour today!
Sold for $330,000
$330,000
48 Lone Star Drive, Lillington, NC 27546
5beds
2,804sqft
Single Family Residence
Built in 2025
6,605 Square Feet Lot
$329,200 Zestimate®
$118/sqft
$2,446 Estimated rent
Home value
$329,200
$303,000 - $359,000
$2,446/mo
Zestimate® history
Owner options
List your home for rent
$2,446/mo
Rent Zestimate®
Find your next renter with Zillow Rental Manager. Plus, with online applications, you can quickly screen prospective tenants – for free.
$2,446/mo
Rent Zestimate®
Refinance and save
$2,815/mo
Est. payment
Refinancing to a lower rate could help reduce your monthly payments and save thousands over the life of the loan.
$2,815/mo
Est. payment
Explore your selling options
Work with a Zillow partner agent
Leverage their expertise and Zillow's premium Showcase listings to get your home seen by more buyers.
Get startedList with your own agent
Get your home in front of millions of buyers by listing it on Zillow.
Learn how to do itSell it yourself
Take full control of how buyers see your home on Zillow by listing For Sale by Owner (FSBO).
List your homeWhat's special
Walk-in showerExpansive center islandSecond-floor laundry roomWelcoming foyerWalk-in pantryQuartz countertopsGenerous walk-in closet
Zillow last checked:
Listing updated:
Listed by:
Janet Nicole Rogers 252-600-3656,
D.R. Horton, Inc.
Bought with:
A Non Member
A Non Member
Source: Hive MLS,MLS#: 100530834 Originating MLS: Neuse River Region Association of Realtors
Originating MLS: Neuse River Region Association of RealtorsFacts & features
Interior
Bedrooms & bathrooms
- Bedrooms: 5
- Bathrooms: 3
- Full bathrooms: 3
Rooms
- Room types: Family Room, Dining Room, Bedroom 5, Bedroom 1, Bedroom 2, Bedroom 3, Bedroom 4, Bonus Room
Bedroom 1
- Level: Second
Bedroom 2
- Level: Second
Bedroom 3
- Level: Second
Bedroom 4
- Level: Second
Bedroom 5
- Level: First
Bonus room
- Level: Second
Heating
- Forced Air, Natural Gas
Cooling
- Central Air, Zoned
Appliances
- Included: Gas Oven, Gas Cooktop, Built-In Microwave, Self Cleaning Oven, Range, Dishwasher
- Laundry: Dryer Hookup, Washer Hookup, Laundry Room
Features
- Walk-in Closet(s), High Ceilings, Kitchen Island, Pantry, Walk-in Shower, Walk-In Closet(s)
- Flooring: Carpet, Vinyl
- Basement: None
- Attic: Pull Down Stairs
- Has fireplace: No
Interior area
- Total structure area: 2,804
- Total interior livable area: 2,804 sqft
Property
Parking
- Total spaces: 2
- Parking features: Garage Faces Front, Attached, Additional Parking, Concrete, Garage Door Opener, Off Street, Paved
- Attached garage spaces: 2
Features
- Levels: Two
- Stories: 2
- Patio & porch: Covered, Patio, Porch
- Pool features: None
- Fencing: None
- Has view: Yes
- View description: See Remarks
- Waterfront features: None
- Frontage type: See Remarks
Lot
- Size: 6,605 Square Feet
Details
- Parcel number: 110651 0015 41
- Zoning: Residential
- Special conditions: Standard
Construction
Type & style
- Home type: SingleFamily
- Property subtype: Single Family Residence
Materials
- Vinyl Siding, Wood Frame
- Foundation: Slab
- Roof: Shingle
Condition
- New construction: Yes
- Year built: 2025
Utilities & green energy
- Sewer: Public Sewer
- Water: Public
- Utilities for property: Cable Available, Natural Gas Available, Sewer Connected, Water Available, Water Connected
Green energy
- Energy efficient items: Lighting, Thermostat
Community & HOA
Community
- Security: Smoke Detector(s)
- Subdivision: Westerly
HOA
- Has HOA: Yes
- Amenities included: Cabana, Elevator(s), Maintenance Common Areas, Picnic Area, Playground
- HOA fee: $800 annually
- HOA name: Blackberry Management
- HOA phone: 910-725-2065
Location
- Region: Lillington
Financial & listing details
- Price per square foot: $118/sqft
- Date on market: 2/25/2026
- Cumulative days on market: 145 days
- Listing agreement: Exclusive Right To Sell
- Listing terms: Cash,Conventional,FHA,USDA Loan,VA Loan
Price history
| Date | Event | Price |
|---|---|---|
| 4/7/2026 | Sold | $330,000-0.6%$118/sqft |
Source:  Hive MLS #100530834 Report a problem Hive MLS #100530834 Report a problem | ||
| 3/6/2026 | Pending sale | $331,900$118/sqft |
Source:  Doorify MLS #10103502 Report a problem Doorify MLS #10103502 Report a problem | ||
| 2/22/2026 | Price change | $331,900+1.1%$118/sqft |
Source:  DR Horton Report a problem DR Horton Report a problem | ||
| 1/22/2026 | Pending sale | $328,202$117/sqft |
Source: Doorify MLS #10103502 Report a problem | ||
| 12/31/2025 | Price change | $328,202-2%$117/sqft |
Source: DR Horton Report a problem | ||
| 12/13/2025 | Price change | $334,900-1.5%$119/sqft |
Source: DR Horton Report a problem | ||
| 10/31/2025 | Price change | $339,900-8.4%$121/sqft |
Source: Doorify MLS #10103502 Report a problem | ||
| 10/10/2025 | Price change | $371,000-3.9%$132/sqft |
Source: Hive MLS #100530834 Report a problem | ||
| 10/1/2025 | Price change | $386,000-1%$138/sqft |
Source: Hive MLS #100530834 Report a problem | ||
| 7/28/2025 | Price change | $389,990+1.3%$139/sqft |
Source: Doorify MLS #10103502 Report a problem | ||
| 7/22/2025 | Price change | $384,990-4.9%$137/sqft |
Source: DR Horton Report a problem | ||
| 7/11/2025 | Price change | $404,990-1.2%$144/sqft |
Source: Doorify MLS #10103502 Report a problem | ||
| 6/18/2025 | Listed for sale | $409,990$146/sqft |
Source: Doorify MLS #10103502 Report a problem | ||
Public tax history
Tax history is unavailable.
Neighborhood: 27546
Nearby homes
- $312,0004 bd3 ba2.3k sqft58 Lone Star Dr, Lillington, NC 27546Sold
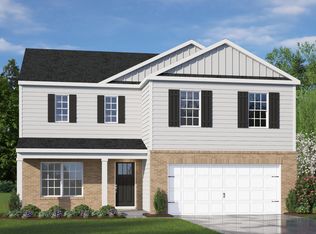
- $304,9904 bd3 ba2.3k sqft102 Westerly Way, Lillington, NC 27546Sold
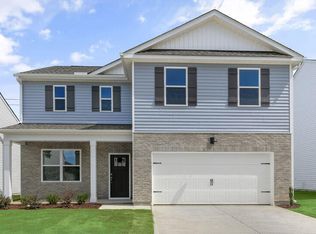
- $332,4225 bd3 ba2.8k sqft80 Lone Star Dr, Lillington, NC 27546Sold
- $318,5425 bd3 ba2.5k sqft68 Lone Star Dr, Lillington, NC 27546Sold
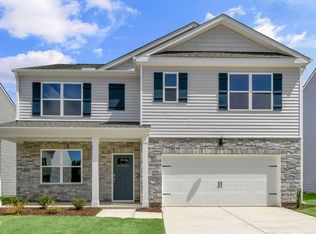
- $323,9685 bd3 ba2.5k sqft115 Lone Star Dr, Lillington, NC 27546New Construction
- $327,7405 bd3 ba2.5k sqft124 Westerly Way, Lillington, NC 27546Pending
- $324,9905 bd3 ba2.5k sqft59 Westerly Way, Lillington, NC 27546Sold
- $308,6904 bd3 ba2.3k sqft71 Lone Star Dr, Lillington, NC 27546Sold
Nearby schools
GreatSchools rating
- 3/10Lillington-Shawtown ElementaryGrades: PK-5Distance: 2.8 mi
- 3/10Harnett Central MiddleGrades: 6-8Distance: 2.8 mi
- 4/10Harnett Central HighGrades: 9-12Distance: 3.1 mi
Schools provided by the listing agent
- Elementary: Lillington-Shawtown Elementary School
- Middle: Harnett Central Middle School
- High: Harnett Central High School
Source: Hive MLS. This data may not be complete. We recommend contacting the local school district to confirm school assignments for this home.
Get a cash offer in 3 minutes
Find out how much your home could sell for in as little as 3 minutes with a no-obligation cash offer.
Estimated market value
$329,200
Get a cash offer in 3 minutes
Find out how much your home could sell for in as little as 3 minutes with a no-obligation cash offer.
Estimated market value
$329,200
- North Carolina
- Harnett County
- Lillington
- 27546
- 48 Lone Star Drive
Nearby cities
Nearby zip codes
Other Lillington Topics
