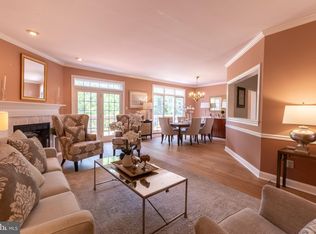
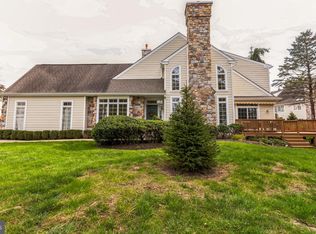
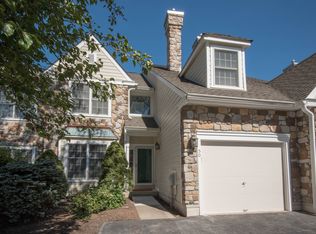
Daylesford Lake | 4-Bedroom Townhome with Walk-Out Lower Level & 2-Car Garage Welcome to this spacious 4-bedroom townhome in the sought-after Daylesford Lake community, located within the award-winning TE School District. The home features a finished walk-out lower level, including a 4th bedroom and full bath. and a walk-in closet and an attached two-car garage with private parking, offering a flexible layout ideal for everyday living and entertaining. The dramatic Great Room serves as the heart of the home, featuring soaring ceilings, abundant natural light, and a striking fireplace that creates a warm and inviting focal point. Sliding doors open to a private patio—perfect for morning coffee or relaxed evening gatherings. A formal dining room provides an elegant setting for gatherings. It flows easily to the bright eat-in kitchen, highlighted by a cathedral ceiling and a functional layout ready for your personal touch. The coveted first-floor primary suite offers a peaceful retreat with dual closets and a separate sitting area. Upstairs, two additional bedrooms share a full bath and are complemented by a versatile loft space ideal for a home office, reading nook, or hobby area. The walk-out lower level expands the living space with a recreation room, fourth bedroom, full bath, private office with French doors, and additional storage—offering exceptional flexibility rarely found in townhomes. Daylesford Lake residents enjoy beautifully maintained grounds and community amenities, including a pool, clubhouse, tennis courts, dog park, and walking trails. Conveniently located near local shopping in Paoli/Devon and minutes from the Paoli/Thorndale Line with direct service to Center City Philadelphia and connections to New York City. (Offer deadline is Monday, 5pm)
Sold for $750,000
$750,000
48 Longview Cir #48, Berwyn, PA 19312
4beds
3,014sqft
Townhouse
Built in 1993
1,968 Square Feet Lot
$759,900 Zestimate®
$249/sqft
$4,120 Estimated rent
Home value
$759,900
$714,000 - $805,000
$4,120/mo
Zestimate® history
Owner options
List your home for rent
$4,120/mo
Rent Zestimate®
Find your next renter with Zillow Rental Manager. Plus, with online applications, you can quickly screen prospective tenants – for free.
$4,120/mo
Rent Zestimate®
Refinance and save
$5,249/mo
Est. payment
Refinancing to a lower rate could help reduce your monthly payments and save thousands over the life of the loan.
$5,249/mo
Est. payment
Explore your selling options
Work with a Zillow partner agent
Leverage their expertise and Zillow's premium Showcase listings to get your home seen by more buyers.
Get startedList with your own agent
Get your home in front of millions of buyers by listing it on Zillow.
Learn how to do itSell it yourself
Take full control of how buyers see your home on Zillow by listing For Sale by Owner (FSBO).
List your homeWhat's special
Striking fireplacePrivate patioCoveted first-floor primary suiteVersatile loft spaceFinished walk-out lower levelAbundant natural lightSoaring ceilings
Zillow last checked:
Listing updated:
Listed by:
Moe Mahoney 610-416-6981,
BHHS Fox & Roach Wayne-Devon
Bought with:
Shujun Liu, RS348377
RE/MAX Plus
Source: Bright MLS,MLS#: PACT2120214
Facts & features
Interior
Bedrooms & bathrooms
- Bedrooms: 4
- Bathrooms: 4
- Full bathrooms: 3
- 1/2 bathrooms: 1
- Main level bathrooms: 2
- Main level bedrooms: 1
Rooms
- Room types: Dining Room, Primary Bedroom, Sitting Room, Bedroom 2, Bedroom 3, Bedroom 4, Kitchen, Family Room, Great Room, Laundry, Office, Storage Room, Bathroom 2, Bathroom 3, Primary Bathroom
Primary bedroom
- Features: Primary Bedroom - Sitting Area
- Level: Main
Bedroom 2
- Level: Upper
Bedroom 3
- Level: Upper
Bedroom 4
- Level: Lower
Primary bathroom
- Features: Primary Bedroom - Sitting Area
- Level: Main
Bathroom 2
- Level: Upper
Bathroom 3
- Level: Lower
Bathroom 3
- Level: Main
Dining room
- Features: Flooring - HardWood
- Level: Main
Family room
- Level: Lower
Great room
- Level: Main
Kitchen
- Features: Flooring - Tile/Brick, Eat-in Kitchen, Kitchen - Gas Cooking
- Level: Main
Laundry
- Level: Lower
Office
- Level: Lower
Sitting room
- Level: Main
Storage room
- Level: Lower
Heating
- Forced Air, Natural Gas
Cooling
- Central Air, Electric
Appliances
- Included: Microwave, Dishwasher, Self Cleaning Oven, Oven/Range - Gas, Refrigerator, Washer, Water Heater, Gas Water Heater
- Laundry: Lower Level, Laundry Room
Features
- Soaking Tub, Bathroom - Tub Shower, Bathroom - Walk-In Shower, Ceiling Fan(s), Combination Kitchen/Dining, Dining Area, Entry Level Bedroom, Floor Plan - Traditional, Formal/Separate Dining Room, Eat-in Kitchen, Pantry, Primary Bath(s), Recessed Lighting, 2 Story Ceilings, 9'+ Ceilings, Cathedral Ceiling(s), Dry Wall
- Flooring: Carpet, Ceramic Tile, Hardwood, Tile/Brick, Wood
- Doors: Storm Door(s), Sliding Glass
- Windows: Sliding, Storm Window(s), Screens, Skylight(s), Window Treatments
- Basement: Connecting Stairway,Full,Heated,Exterior Entry,Partially Finished,Walk-Out Access,Windows,Sump Pump,Improved,Interior Entry
- Number of fireplaces: 1
- Fireplace features: Glass Doors, Marble, Wood Burning
Interior area
- Total structure area: 3,214
- Total interior livable area: 3,014 sqft
- Finished area above ground: 2,364
- Finished area below ground: 650
Property
Parking
- Total spaces: 8
- Parking features: Garage Faces Side, Garage Door Opener, Inside Entrance, Private, Attached, Driveway, Off Street
- Attached garage spaces: 2
- Uncovered spaces: 4
Accessibility
- Accessibility features: 2+ Access Exits, Accessible Entrance, Low Pile Carpeting
Features
- Levels: Three
- Stories: 3
- Patio & porch: Deck, Patio
- Exterior features: Lighting, Sidewalks, Street Lights, Tennis Court(s)
- Pool features: Community
- Has view: Yes
- View description: Trees/Woods
Lot
- Size: 1,968 Square Feet
- Features: Corner Lot, Corner Lot/Unit
Details
- Additional structures: Above Grade, Below Grade
- Parcel number: 4309 0247
- Zoning: RESIDENTIAL
- Zoning description: Residential
- Special conditions: Standard
Construction
Type & style
- Home type: Townhouse
- Property subtype: Townhouse
Materials
- Cement Siding
- Foundation: Permanent, Concrete Perimeter
- Roof: Pitched,Shingle
Condition
- Very Good
- New construction: No
- Year built: 1993
Details
- Builder name: Toll Brothers
Utilities & green energy
- Electric: 200+ Amp Service
- Sewer: Public Sewer
- Water: Public
- Utilities for property: Natural Gas Available, Electricity Available
Community & HOA
Community
- Features: Pool
- Security: Carbon Monoxide Detector(s), Smoke Detector(s)
- Condo and coop fee: $620 monthly
- Subdivision: Daylesford Lake
HOA
- Has HOA: Yes
- Amenities included: Jogging Path, Bike Trail, Clubhouse, Common Grounds, Dog Park, Picnic Area, Pool
- Services included: Common Area Maintenance, Lawn Care Front, Lawn Care Rear, Lawn Care Side, Recreation Facility, Reserve Funds, Road Maintenance, Trash, Pool(s), Snow Removal
- HOA fee: $300 semi-annually
- HOA name: DAYLESFORD LAKE
Location
- Region: Berwyn
- Municipality: TREDYFFRIN TWP
Financial & listing details
- Price per square foot: $249/sqft
- Tax assessed value: $225,850
- Annual tax amount: $8,804
- Date on market: 4/10/2026
- Listing agreement: Exclusive Right To Sell
- Listing terms: Cash,Conventional
- Inclusions: All Appliances As Is Of No Monetary Value, And Window Treatments.
- Exclusions: Mirror In The Bathroom
- Ownership: Fee Simple
Price history
| Date | Event | Price |
|---|---|---|
| 5/27/2026 | Sold | $750,000+7.4%$249/sqft |
Source:  Bright MLS #PACT2120214 Report a problem Bright MLS #PACT2120214 Report a problem | ||
| 4/14/2026 | Pending sale | $698,000$232/sqft |
Source: Bright MLS #PACT2120214 Report a problem | ||
| 4/10/2026 | Listed for sale | $698,000$232/sqft |
Source: Bright MLS #PACT2120214 Report a problem | ||
Public tax history
Tax history is unavailable.
Neighborhood: 19312
Nearby homes
- $709,0003 bd3 ba2.4k sqft56 Longview Cir #56, Berwyn, PA 19312Sold
- $620,0002 bd3 ba2.7k sqft58 Longview Cir, Berwyn, PA 19312Sold
- $687,5003 bd3 ba2.7k sqft50 Longview Cir, Berwyn, PA 19312Off Market
- $678,1003 bd2 ba2.4k sqft63 Longview Cir, Berwyn, PA 19312Off Market
- $839,1003 bd4 ba2.9k sqft53 Longview Cir, Berwyn, PA 19312Off Market
- $725,2003 bd2 ba2.4k sqft59 Longview Cir, Berwyn, PA 19312Off Market
- $629,0003 bd3 ba2.4k sqft61 Longview Cir, Berwyn, PA 19312Sold
- $755,0003 bd3 ba2.2k sqft57 Longview Cir, Berwyn, PA 19312Sold
Nearby schools
GreatSchools rating
- 10/10Hillside El SchoolGrades: K-4Distance: 1 mi
- 8/10Tredyffrin-Easttown Middle SchoolGrades: 5-8Distance: 1.6 mi
- 10/10Conestoga Senior High SchoolGrades: 9-12Distance: 1.3 mi
Schools provided by the listing agent
- Elementary: Hillside
- Middle: Tredyffrin-easttown
- High: Conestoga
- District: Tredyffrin-easttown
Source: Bright MLS. This data may not be complete. We recommend contacting the local school district to confirm school assignments for this home.
Get a cash offer in 3 minutes
Find out how much your home could sell for in as little as 3 minutes with a no-obligation cash offer.
Estimated market value
$759,900
Get a cash offer in 3 minutes
Find out how much your home could sell for in as little as 3 minutes with a no-obligation cash offer.
Estimated market value
$759,900
- Pennsylvania
- Chester County
- Berwyn
- 19312
- 48 Longview Cir Unit 48
