Skip main navigation
Sold for $709,000
  • $709,000

    56 Longview Cir #56, Berwyn, PA 19312

    3beds
    2,499sqft
    Townhouse
    Built in 1990
    2,499 Square Feet Lot
    $730,000 Zestimate®
    $284/sqft
    $3,711 Estimated rent

    Home value

    $730,000

    $686,000 - $781,000

    $3,711/mo

    Zestimate® history
    Loading
    Loading...

    Owner options

    List your home for rent

    $3,711/mo

    Rent Zestimate®

    Find your next renter with Zillow Rental Manager. Plus, with online applications, you can quickly screen prospective tenants – for free.

    Learn more

    $3,711/mo

    Rent Zestimate®

    Refinance and save

    $4,498/mo

    Est. payment

    Refinancing to a lower rate could help reduce your monthly payments and save thousands over the life of the loan.

    See today's rates

    $4,498/mo

    Est. payment

    Explore your selling options

    Work with a Zillow partner agent

    Leverage their expertise and Zillow's premium Showcase listings to get your home seen by more buyers.

    Get started

    List with your own agent

    Get your home in front of millions of buyers by listing it on Zillow.

    Learn how to do it

    Sell it yourself

    Take full control of how buyers see your home on Zillow by listing For Sale by Owner (FSBO).

    List your home

    What's special

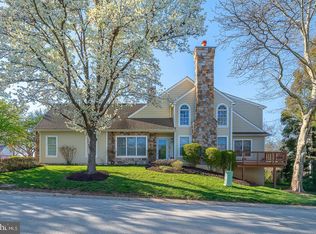
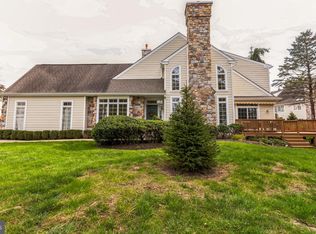
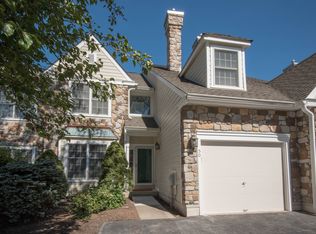
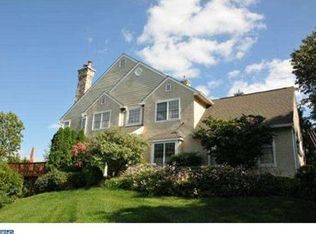
    Welcome Home to this Spectacular 2500 sq ft.,newly redone, beautiful townhome in sought after Daylesford Lake ! One of the Main Lines premier communities and located in Coveted Tred/Easttown School District, This extraordinary townhome backs up to private open space with a completely finished walk out lower level two sets of french doors , built in Bar, Cedar Closet, and tons of storage! As you enter the two story foyer, prepare to be dazzeled with the gorgeous open floor plan, Very Large family room/living room /dining area all with brand new Wood floors, opens to beautiful private deck! The Gourmet Kitchen is open to the Family Room and boasts newer Stainless steel appliances, large Granite Island, 42 inch upgraded solid wood cabinets, and so much more!! The second level has an enormous Master Bedroom Suite (14 X 18) with oversized master bath and walk in closet and attached large office/sitting room ( that can be easily converted to 4th Bedroom). There is a large guest Bedroom and new Full Bathroom off the 2nd level foyer with large window ( open to entrance foyer) The 3rd story bright, oversized loft/ bedroom has skylights and ample storage! Don't miss this extraordinary opportunity to live in Magnificent Daylesford Lake, with an amazing pool overlooking the breathtaking Lake with fountain...2 tennis courts and wonderful clubhouse!!

    Zillow last checked:

    Listing updated:

    Listed by:

    Susan Bingman-Irvine 610-256-3132,

    BHHS Fox & Roach Wayne-Devon

    Bought with:

    Susan Bingman-Irvine, RS174609L

    BHHS Fox & Roach Wayne-Devon

    Source: Bright MLS,MLS#: PACT2102234MLS Logo

    Facts & features

    Interior

    Bedrooms & bathrooms
    • Bedrooms: 3
    • Bathrooms: 3
    • Full bathrooms: 2
    • 1/2 bathrooms: 1
    • Main level bathrooms: 1
    Basement
    • Area: 0
    Heating
    • Forced Air, Natural Gas
    Cooling
    • Central Air, Natural Gas
    Appliances
    • Included: Gas Water Heater
    Features
    • Bar, Soaking Tub, Breakfast Area, Built-in Features, Cedar Closet(s), Ceiling Fan(s), Combination Dining/Living, Family Room Off Kitchen, Open Floorplan, Eat-in Kitchen, Kitchen - Gourmet, Upgraded Countertops, Walk-In Closet(s)
    • Flooring: Wood
    • Windows: Skylight(s), Window Treatments
    • Basement: Full,Finished,Heated,Improved,Exterior Entry,Walk-Out Access,Windows
    • Number of fireplaces: 1
    Interior area
    • Total structure area: 2,499
    • Total interior livable area: 2,499 sqft
    • Finished area above ground: 2,499
    • Finished area below ground: 0

    Property

    Parking
    • Total spaces: 1
    • Parking features: Garage Door Opener, Built In, Storage, Garage Faces Front, Inside Entrance, Oversized, Attached
    • Attached garage spaces: 1
    Accessibility
    • Accessibility features: None
    Features
    • Levels: Four
    • Stories: 4
    • Pool features: Community
    • Has spa: Yes
    • Spa features: Bath
    Lot
    • Size: 2,499 sqft
    Details
    • Additional structures: Above Grade, Below Grade
    • Parcel number: 4309 0255
    • Zoning: RESIDENTIAL
    • Special conditions: Standard

    Construction

    Type & style
    • Home type: Townhouse
    • Architectural style: Carriage House
    • Property subtype: Townhouse
    Materials
    • Frame, Masonry, Stone
    • Foundation: Other
    Condition
    • New construction: No
    • Year built: 1990
    • Major remodel year: 2025

    Utilities & green energy

    • Sewer: Public Sewer
    • Water: Public

    Community & neighborhood

    Location
    • Region: Berwyn
    • Subdivision: Daylesford Lake
    • Municipality: TREDYFFRIN TWP

    HOA & financial

    HOA
    • Has HOA: No
    • Amenities included: Bike Trail, Clubhouse, Common Grounds, Community Center, Dog Park, Jogging Path, Lake, Party Room, Picnic Area, Pier/Dock, Pool, Tennis Court(s)
    • Services included: All Ground Fee, Common Area Maintenance, Maintenance Structure, Insurance, Lawn Care Front, Lawn Care Rear, Lawn Care Side, Maintenance Grounds, Management, Pest Control, Road Maintenance, Snow Removal, Other
    • Association name: Daylesford Lake
    Other fees
    • Condo and coop fee: $635 monthly

    Other

    Other facts
    • Listing agreement: Exclusive Agency
    • Ownership: Fee Simple

    Price history

    DateEventPrice
    9/19/2025Sold$709,000-2.2%$284/sqft
    Source: Bright MLS #PACT2102234 Report a problem
    8/2/2025Contingent$725,000$290/sqft
    Source: Bright MLS #PACT2102234 Report a problem
    7/24/2025Listed for sale$725,000$290/sqft
    Source: Bright MLS #PACT2102234 Report a problem

    Public tax history

    Tax history is unavailable.

    Neighborhood: 19312

    Nearby schools

    GreatSchools rating
    Schools provided by the listing agent
    • Elementary: Hillside
    • Middle: Tredyffrin-easttown
    • High: Conestoga
    • District: Tredyffrin-easttown

    Source: Bright MLS. This data may not be complete. We recommend contacting the local school district to confirm school assignments for this home.

    Get a cash offer in 3 minutes
    Find out how much your home could sell for in as little as 3 minutes with a no-obligation cash offer.
    Estimated market value
    $730,000
    Get a cash offer in 3 minutes
    Find out how much your home could sell for in as little as 3 minutes with a no-obligation cash offer.
    Estimated market value
    $730,000