This newly constructed home on 6.2 private wooded acres in Boothbay is an ideal setting for a year-round or summer get away. Located just a few miles from Boothbay Harbor's stores, waterfront, and dining, this unique setting is tucked off a country woods road that allows for privacy, nature, and relaxation. Currently configured with one bedroom, the floor plan offers easy expansion into two bedrooms. The cathedral ceiling and open layout for the living, dining, and kitchen areas has southerly exposure and plenty of sunlight. Wood floors and walls add warmth throughout, while the spacious private deck extends the living space outdoors. Heat with the hot-air furnace or unwind by the pellet stove. A generous attached 32' x 26' garage provides added convenience. With no restrictive covenants, the property can be enjoyed as one large parcel, a future house site, or expand the current use.
Active
$399,000
48 Matthews Road, Boothbay, ME 04537
1beds
1,300sqft
Single Family Residence
Built in 2025
6.2 Acres Lot
$-- Zestimate®
$307/sqft
$-- HOA
What's special
Pellet stoveCathedral ceiling
- 71 days
- 561
- 59
Zillow last checked:
Listing updated:
Listed by:
Tindal & Callahan Real Estate
Source: Maine Listings,MLS#: 1674128
Facts & features
Interior
Bedrooms & bathrooms
- Bedrooms: 1
- Bathrooms: 1
- Full bathrooms: 1
Bedroom 1
- Features: Closet
- Level: First
- Area: 167.28 Square Feet
- Dimensions: 13.6 x 12.3
Kitchen
- Features: Kitchen Island
- Level: First
- Area: 293.5 Square Feet
- Dimensions: 23.11 x 12.7
Living room
- Features: Heat Stove
- Level: First
- Area: 355.84 Square Feet
- Dimensions: 27.8 x 12.8
Office
- Level: First
- Area: 281.6 Square Feet
- Dimensions: 22 x 12.8
Heating
- Forced Air
Cooling
- None
Appliances
- Included: Cooktop, Dryer, Refrigerator, Washer
Features
- 1st Floor Bedroom, Shower
- Flooring: Tile, Wood
- Basement: Crawl Space
- Has fireplace: No
Interior area
- Total structure area: 1,300
- Total interior livable area: 1,300 sqft
- Finished area above ground: 1,300
- Finished area below ground: 0
Property
Parking
- Total spaces: 2
- Parking features: Gravel, 1 - 4 Spaces
- Attached garage spaces: 2
Features
- Patio & porch: Deck, Porch
- Has view: Yes
- View description: Trees/Woods
Lot
- Size: 6.2 Acres
- Features: Near Country Club, Near Town, Wooded
Details
- Zoning: Residential
Construction
Type & style
- Home type: SingleFamily
- Architectural style: Ranch
- Property subtype: Single Family Residence
Materials
- Wood Frame, Vertical Siding, Wood Siding
- Foundation: Poured Concrete
- Roof: Metal
Condition
- Year built: 2025
Utilities & green energy
- Electric: Circuit Breakers
- Sewer: Private Sewer, Septic Tank
- Water: Private, Well
Community & HOA
Location
- Region: Boothbay
Financial & listing details
- Price per square foot: $307/sqft
- Annual tax amount: $1
- Date on market: 7/30/2026
Estimated market value
Not available
Estimated sales range
Not available
Not available
Price history
| Date | Event | Price |
|---|---|---|
| 7/30/2026 | Listed for sale | $399,000+369.4%$307/sqft |
Source: Maine Listings #1674128 Report a problem | ||
| 11/14/2024 | Sold | $85,000-5%$65/sqft |
Source:  Maine Listings #1602637 Report a problem Maine Listings #1602637 Report a problem | ||
| 10/22/2024 | Pending sale | $89,500$69/sqft |
Source: Maine Listings #1602637 Report a problem | ||
| 9/11/2024 | Contingent | $89,500$69/sqft |
Source: Maine Listings #1602637 Report a problem | ||
| 9/4/2024 | Listed for sale | $89,500$69/sqft |
Source: Maine Listings #1602637 Report a problem | ||
Public tax history
Tax history is unavailable.
Monthly payment
Est. payment
Payment breakdown
Explore the cost of this home by adjusting the details. Changes won't be saved.Climate risks
Neighborhood: 04537
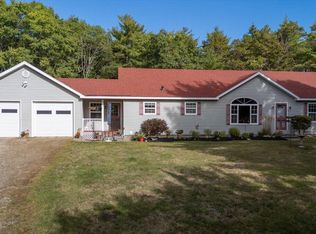
Similar homes
- $389,9002 bd2 ba1.3k sqft332 Back River Road, Boothbay, ME 04537Active
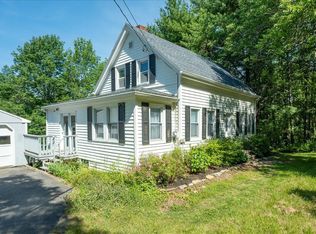
 MLS ID #1671436, EXP Realty. Maine Listings
 - $399,0002 bd3 ba1.5k sqft494 Wiscasset Road, Boothbay, ME 04537Active
 MLS ID #1682301, Better Homes & Gardens Real Estate/The Masiello Group. Maine Listings
 - $315,0003 bd1 ba909 sqft193 Country Club Road, Boothbay, ME 04537Active
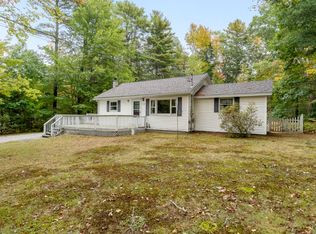 MLS ID #1683257, Tindal & Callahan Real Estate. Maine Listings
 - $525,0003 bd2 ba1.4k sqft22 Triple Leaf Lane, Boothbay, ME 04537Active
 MLS ID #1680889, Newcastle Realty. Maine Listings
 - $435,0003 bd3 ba1.8k sqft934 Wiscasset Road, Boothbay, ME 04537ActiveMLS ID #1660684, Tindal & Callahan Real Estate. Maine Listings
- $321,5003 bd2 ba1.8k sqft24 Jason Circle, Boothbay, ME 04537ActiveMLS ID #1653176, Cromwell Coastal Properties. Maine Listings
- $399,9002 bd1 ba1.3k sqft34 Bull Rock Road, West Bath, ME 04530ActiveMLS ID #1675971, Portside Real Estate Group. Maine Listings
- $445,0002 bd1 ba1.1k sqft23 Nichols Road, Boothbay, ME 04544ActiveMLS ID #1677242, Vitalius Real Estate Group, LLC. Maine Listings
- $365,0002 bd1 ba1.1k sqft11 Warren Lane, Boothbay Harbor, ME 04538ActiveMLS ID #1657839, Harbor Realty. Maine Listings
- $450,0003 bd2 ba1.5k sqft17 Cromwell Road, Westport Island, ME 04578ActiveMLS ID #1680222, Coldwell Banker Realty. Maine Listings
- $420,0002 bd1 ba1.3k sqft16 Colpitt Road, Alna, ME 04535ActiveMLS ID #1675491, Coldwell Banker Realty. Maine Listings
- $395,0002 bd2 ba865 sqft61A Bay View Trail, Edgecomb, ME 04556ActiveMLS ID #1678739, Keller Williams Realty. Maine Listings
- $375,0003 bd2 ba1.2k sqft137 Bayview Road, Nobleboro, ME 04555ActiveMLS ID #1683247, Newcastle Realty. Maine Listings
- $449,0004 bd1 ba1.4k sqft1161 Bristol Road, Bristol, ME 04539ActiveMLS ID #1670345, Pooley Realty Group. Maine Listings
- $369,0002 bd1 ba1k sqft13 Cameron Point, Southport, ME 04576ActiveMLS ID #1679710, Tindal & Callahan Real Estate. Maine Listings
- $399,0003 bd2 ba1.2k sqft197 Main Road, Phippsburg, ME 04562ActiveMLS ID #1665395, Keller Williams Realty. Maine Listings
- $475,0001 bd1 ba1k sqft87 Crest Avenue, Boothbay Harbor, ME 04538ActiveMLS ID #1669450, Harbor Realty. Maine Listings
- $448,0002 bd1 ba707 sqft100 Whites Cove Lane, Georgetown, ME 04548ActiveMLS ID #1662189, Vitalius Real Estate Group. Maine Listings
- $335,0002 bd1 ba864 sqft35 Bayview Drive, Westport Island, ME 04578ActiveMLS ID #1657772, Keller Williams Realty. Maine Listings
