Skip main navigation
Off market
  • Price Unknown

    48 Michener Ct, Toronto, ON M6J 3R6

    4beds
    3baths
    Single Family Residence
    Built in ----
    -- sqft lot
    $-- Zestimate®
    C$--/sqft
    C$7,059 Estimated rent

    Home value

    Not available

    Estimated sales range

    Not available

    Not available

    Loading
    Loading...

    Owner options

    List your home for rent

    C$7,059/mo

    Rent Zestimate®

    Find your next renter with Zillow Rental Manager. Plus, with online applications, you can quickly screen prospective tenants – for free.

    Learn more

    C$7,059/mo

    Rent Zestimate®

    Refinance and save

    Refinancing to a lower rate could help reduce your monthly payments and save thousands over the life of the loan.

    See today's rates

    Explore your selling options

    Work with a Zillow partner agent

    Leverage their expertise and Zillow's premium Showcase listings to get your home seen by more buyers.

    Get started

    List with your own agent

    Get your home in front of millions of buyers by listing it on Zillow.

    Learn how to do it

    Sell it yourself

    Take full control of how buyers see your home on Zillow by listing For Sale by Owner (FSBO).

    List your home

    What's special

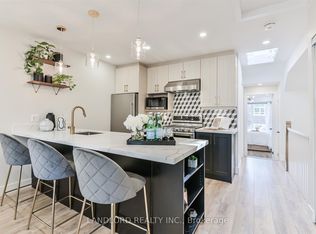
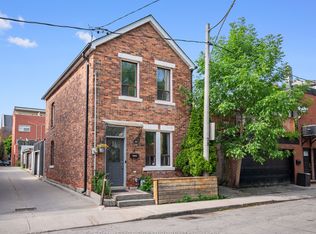
    Beautifully renovated grand 3 storey home in King West. 48 Michener Court has it all! Extra wide 24 foot front semi with solid attached 1 car garage plus 1.5 parking spots out front. End of a cul-de -sac this is one of the most private properties downtown. An idyllic mix of modern comfort with thoughtful touches of original charm throughout. Lovely curb appeal with inviting entrance, professionally landscaped gardens and walkway. Driveway has built in path lighting. A large side patio/walkway entrance to professionally renovated backyard oasis including a waterfall, natural gas fire pit, tv, elevated deck with 2 more natural gas bbq connections and a garden shed. Enter a gracious foyer with plenty of windows and storage. Step inside and you will find a fully renovated open concept layout that has a spacious family room and kitchen you will not find downtown. Most places are narrow and deep, however this wide lot and layout allows for more comfortable interior space. Designer entertainer's kitchen (renovated in 2023) boasts over 30 linear ft of counter space. Dining room is open to kitchen and has a walkout to the wraparound deck. 4th bedroom on 1st floor can be used as a bedroom, office or in-law suite with ensuite bath & private entrance from backyard. Rare full mudroom with heated floors, custom closet and custom shelving unit with hooks. A true gem located right in the centre of Toronto's best neighbourhoods- Walk West to Trinity Bellwoods, East to the bustling King West, North to Little Italy, South to the Lakefront! See virtual tour and floorplans attached.

    This property is off market, which means it's not currently listed for sale or rent on Zillow. This may be different from what's available on other websites or public sources.

    Zillow last checked:

    Source: Century 21 Canada,MLS®#: C8408180MLS Logo

    Facts & features

    Interior

    Bedrooms & bathrooms
    • Bedrooms: 4
    • Bathrooms: 3
    Heating
    • Has Heating (Unspecified Type)
    Cooling
    • Has cooling: Yes
    Features
    • Has fireplace: Yes

    Property

    Parking
    • Parking features: ATTACHED

    Construction

    Type & style
    • Home type: SingleFamily
    • Property subtype: Single Family Residence

    Community & HOA

    Community
    • Subdivision: Niagara
    Location
    • Region: Toronto

    Financial & listing details

    • Date on market: 6/11/2024
    • Lease term: Contact For Details

    Price history

    Price history is unavailable.

    Public tax history

    Tax history is unavailable.

    Neighborhood: Niagara

    Nearby schools

    GreatSchools rating

    No schools nearby

    We couldn't find any schools near this home.