Welcome to The Village at Mingo, one of Pawleys Island’s most sought-after condo communities offering the perfect blend of comfort, convenience, and Lowcountry charm. This beautifully maintained 2-bedroom, 2-bath ground-floor condo is ideally positioned for one-level living and easy access to all the best of coastal life, has original owners, non-smokers with no pets and was never rented. Step inside to discover a bright, open layout with upgraded 5" wide engineered hardwood floors throughout and thoughtful details at every turn. The spacious kitchen is the heart of the home, featuring granite countertops, glazed raised-panel cabinetry, a large corner pantry, and a unique oversized counter-height workspace - perfect for cooking, entertaining, or casual dining. The kitchen opens seamlessly to a generous dining area and a comfortable living room, where expansive slider doors fill the space with natural light and lead to a private screened porch overlooking protected woodlands - the perfect spot to enjoy your morning coffee or unwind after a day at the beach. The primary suite offers a peaceful retreat with two closets, a spacious bathroom featuring an eight-drawer vanity and walk-in shower. The guest bedroom provides comfort and privacy for visitors, complete with a large closet and easy access to the second full bath with granite countertops and ceramic tile flooring. Additional features include plantation shutters throughout, a custom linen shade on the sliding door, new bathroom faucets, and a Bosch French-door refrigerator with ice-maker. The oversized laundry room provides flexible space currently used as a home office, and the condo also includes an outside storage unit - ideal for beach gear, bikes, or golf clubs. Residents enjoy a community pool and grilling area with bathrooms, along with truly low-maintenance living. The HOA covers exterior maintenance and landscaping, insurance, water and sewer, trash pickup, pest control, and internet service. The location is unbeatable - just one mile from Litchfield Beach, within walking distance to the Shops at Mingo, the public library, and the Waccamaw Neck Bike Path, which connects Murrells Inlet to Pawleys Island. With over 10 golf courses within a 5-mile radius, you’ll enjoy the best of the coastal lifestyle with everything you need right at your doorstep. Whether you’re seeking a full-time residence or a low-maintenance coastal retreat, this home at The Village at Mingo is a true gem in the heart of Pawleys Island.
Sold for $362,500
$362,500
48 Mingo Dr. #1E, Pawleys Island, SC 29585
2beds
1,277sqft
Condominium
Built in 2017
-- sqft lot
$359,600 Zestimate®
$284/sqft
$3,497 Estimated rent
Home value
$359,600
$316,000 - $406,000
$3,497/mo
Zestimate® history
Owner options
List your home for rent
$3,497/mo
Rent Zestimate®
Find your next renter with Zillow Rental Manager. Plus, with online applications, you can quickly screen prospective tenants – for free.
$3,497/mo
Rent Zestimate®
Refinance and save
$2,603/mo
Est. payment
Refinancing to a lower rate could help reduce your monthly payments and save thousands over the life of the loan.
$2,603/mo
Est. payment
Explore your selling options
Work with a Zillow partner agent
Leverage their expertise and Zillow's premium Showcase listings to get your home seen by more buyers.
Get startedList with your own agent
Get your home in front of millions of buyers by listing it on Zillow.
Learn how to do itSell it yourself
Take full control of how buyers see your home on Zillow by listing For Sale by Owner (FSBO).
List your homeWhat's special
Community poolPlantation shuttersSpacious kitchenGround-floor condoLarge corner pantryGuest bedroomBosch french-door refrigerator
Zillow last checked:
Listing updated:
Listed by:
Meredith Hall 803-309-9486,
Peace Sotheby's Intl Realty PI
Bought with:
Darren Woodard Team
INNOVATE Real Estate
Source: CCAR,MLS#: 2524380 Originating MLS: Coastal Carolinas Association of Realtors
Originating MLS: Coastal Carolinas Association of RealtorsFacts & features
Interior
Bedrooms & bathrooms
- Bedrooms: 2
- Bathrooms: 2
- Full bathrooms: 2
Rooms
- Room types: Foyer, Screened Porch, Utility Room
Primary bedroom
- Features: Ceiling Fan(s), Main Level Master, Walk-In Closet(s)
- Dimensions: 15 x 12
Bedroom 2
- Dimensions: 10 x 12
Primary bathroom
- Features: Separate Shower, Vanity
Dining room
- Features: Family/Dining Room, Living/Dining Room
Family room
- Features: Ceiling Fan(s)
Great room
- Dimensions: 15 x 29
Kitchen
- Features: Breakfast Bar, Pantry, Stainless Steel Appliances, Solid Surface Counters
- Dimensions: 10 x 12
Living room
- Features: Ceiling Fan(s)
Other
- Features: Bedroom on Main Level, Entrance Foyer, Utility Room
Heating
- Central, Electric
Cooling
- Central Air
Appliances
- Included: Dishwasher, Disposal, Microwave, Oven, Range, Refrigerator, Dryer, Washer
- Laundry: Washer Hookup
Features
- Split Bedrooms, Window Treatments, Breakfast Bar, Bedroom on Main Level, Entrance Foyer, High Speed Internet, Stainless Steel Appliances, Solid Surface Counters
- Flooring: Tile, Wood
- Doors: Insulated Doors
Interior area
- Total structure area: 1,357
- Total interior livable area: 1,277 sqft
Property
Parking
- Parking features: Two Spaces
Features
- Levels: One
- Stories: 1
- Patio & porch: Rear Porch, Porch, Screened
- Exterior features: Elevator, Sprinkler/Irrigation, Porch, Storage
- Pool features: Community, Outdoor Pool
Lot
- Features: Outside City Limits, Other
Details
- Additional parcels included: ,
- Parcel number: 040409A0480000
- Zoning: PUD
- Special conditions: None
Construction
Type & style
- Home type: Condo
- Architectural style: Low Rise
- Property subtype: Condominium
Materials
- HardiPlank Type
- Foundation: Slab
Condition
- Year built: 2017
Utilities & green energy
- Water: Public
- Utilities for property: Cable Available, Electricity Available, Phone Available, Sewer Available, Water Available, High Speed Internet Available, Trash Collection
Green energy
- Energy efficient items: Doors, Windows
Community & HOA
Community
- Features: Clubhouse, Cable TV, Internet Access, Recreation Area, Long Term Rental Allowed, Pool
- Security: Smoke Detector(s)
- Subdivision: The Village at Mingo
HOA
- Has HOA: Yes
- Amenities included: Clubhouse, Owner Allowed Motorcycle, Pet Restrictions, Pets Allowed, Tenant Allowed Motorcycle, Trash, Cable TV, Elevator(s), Maintenance Grounds
- Services included: Association Management, Common Areas, Insurance, Internet, Legal/Accounting, Maintenance Grounds, Pest Control, Pool(s), Recreation Facilities, Sewer, Trash, Water
- HOA fee: $484 monthly
Location
- Region: Pawleys Island
Financial & listing details
- Price per square foot: $284/sqft
- Tax assessed value: $288,500
- Annual tax amount: $838
- Date on market: 10/7/2025
- Listing terms: Cash,Conventional,VA Loan
- Electric utility on property: Yes
Price history
| Date | Event | Price |
|---|---|---|
| 12/2/2025 | Sold | $362,500-4.6%$284/sqft |
Source:  CCAR #2524380 Report a problem CCAR #2524380 Report a problem | ||
| 10/20/2025 | Contingent | $379,900$297/sqft |
Source: CCAR #2524380 Report a problem | ||
| 10/7/2025 | Listed for sale | $379,900$297/sqft |
Source: CCAR #2524380 Report a problem | ||
Public tax history
| Year | Property taxes | Tax assessment |
|---|---|---|
| 2025 | $838 +9% | $8,970 +15% |
| 2024 | $768 +0.9% | $7,800 |
| 2023 | $761 +14.8% | $7,800 |
| 2022 | $664 +3.4% | $7,800 |
| 2021 | $641 +0.3% | $7,800 |
| 2020 | $640 | $7,800 +14.7% |
| 2019 | -- | $6,800 -90% |
| 2018 | $839 +1.8% | $68,000 |
| 2017 | $824 | -- |
Find assessor info on the county website
Neighborhood: Litchfield Beach
Nearby homes
- $300,0002 bd2 ba1.1k sqft48 Mingo Dr UNIT 2E, Pawleys Island, SC 29585Sold
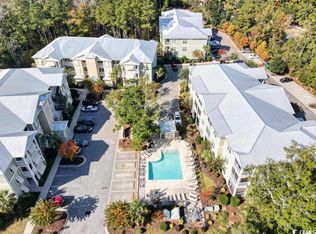
- $299,0002 bd2 ba1.1k sqft48 Mingo Dr #3, Pawleys Island, SC 29585Pending

- $365,0003 bd2 ba1.3k sqft48 Mingo Dr UNIT 2D, Pawleys Isl, SC 29585Sold

- $340,0003 bd2 ba1.2k sqft48 Mingo Dr UNIT 2C, Pawleys Island, SC 29585Sold

- $342,0003 bd2 ba1.4k sqft48 Mingo Dr UNIT 1C, Pawleys Island, SC 29585Off Market
- $338,7003 bd2 ba1.3k sqft48 Mingo Dr UNIT 1D, Pawleys Island, SC 29585Off Market
- $329,7003 bd2 ba1.2k sqft48 Mingo Dr UNIT 2B, Pawleys Island, SC 29585Off Market
- $342,0003 bd2 ba1.4k sqft48 Mingo Dr UNIT 2A, Pawleys Island, SC 29585Off Market
Nearby schools
GreatSchools rating
- 9/10Waccamaw Intermediate SchoolGrades: 4-6Distance: 0.2 mi
- 10/10Waccamaw Middle SchoolGrades: 7-8Distance: 0.6 mi
- 8/10Waccamaw High SchoolGrades: 9-12Distance: 3.4 mi
Schools provided by the listing agent
- Elementary: Waccamaw Elementary School
- Middle: Waccamaw Middle School
- High: Waccamaw High School
Source: CCAR. This data may not be complete. We recommend contacting the local school district to confirm school assignments for this home.
Get a cash offer in 3 minutes
Find out how much your home could sell for in as little as 3 minutes with a no-obligation cash offer.
Estimated market value
$359,600
Get a cash offer in 3 minutes
Find out how much your home could sell for in as little as 3 minutes with a no-obligation cash offer.
Estimated market value
$359,600
- South Carolina
- Georgetown County
- Pawleys Island
- 29585
- Litchfield Beach
- 48 Mingo Dr. Unit 1E
Nearby cities
Nearby neighborhoods
Nearby zip codes
Other Pawleys Island Topics
