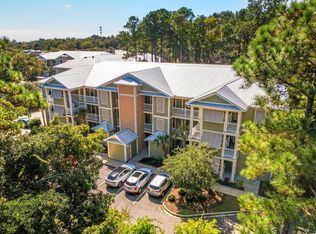
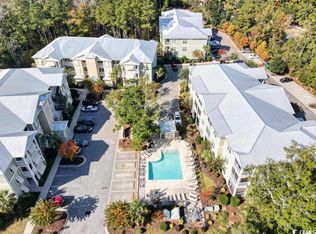
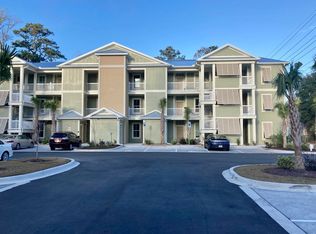
The Village at Mingo is a quaint condo complex tucked just off Willbrook Boulevard in the Litchfield Beach area. This turnkey unit is located on the third floor just steps from the elevator landing. Being on the top floor, you do not have anyone above you, but the unit does come with a ground-level private storage closet. The unit features hardwood floors, granite countertops, stainless steel appliances (which do convey), 9' ceilings and crown molding in the foyer, kitchen, living room and dining area. Please note some photos in this listing have been virtually staged. The private screened in porch overlooks a quiet & beautiful forest. The Village at Mingo has a community pool maintained by the HOA and is walking distance to Quigley's Pint & Plate, Kudzu Bakery and The Shops at Litchfield Market Village. Additionally, the condo is a short car or bike ride (1.6 miles) from the beautiful beaches of North Litchfield. This condo can be a primary residence, second home or investment property (no short-term rentals allowed). Contact the listing agent, or your Realtor, for more information or to set up a private showing.
Pending
Price cut: $26K (6/9)
$299,000
48 Mingo Dr. #3-E, Pawleys Island, SC 29585
2beds
1,197sqft
Condominium
Built in 2017
-- sqft lot
$290,000 Zestimate®
$250/sqft
$485/mo HOA
What's special
Stainless steel appliancesHardwood floorsGranite countertops
- 205 days |
- 131 |
- 8 |
Zillow last checked:
Listing updated:
Listed by:
Billy Nichols 843-385-2406,
Dunes Realty Sales
Source: CCAR,MLS#: 2530056 Originating MLS: Coastal Carolinas Association of Realtors
Originating MLS: Coastal Carolinas Association of RealtorsFacts & features
Interior
Bedrooms & bathrooms
- Bedrooms: 2
- Bathrooms: 2
- Full bathrooms: 2
Rooms
- Room types: Screened Porch, Utility Room
Primary bedroom
- Features: Ceiling Fan(s)
Primary bathroom
- Features: Dual Sinks, Separate Shower
Dining room
- Features: Family/Dining Room
Family room
- Features: Ceiling Fan(s)
Kitchen
- Features: Breakfast Bar, Dishwasher, Pantry, Stainless Steel Appliances, Solid Surface Counters
Other
- Features: Utility Room
Heating
- Central, Electric
Cooling
- Central Air
Appliances
- Included: Dishwasher, Freezer, Microwave, Oven, Range, Refrigerator, Dryer, Washer
- Laundry: Washer Hookup
Features
- Ceiling Fan(s), Dual Sinks, Separate Shower, Window Treatments, Breakfast Bar, High Speed Internet, Stainless Steel Appliances, Solid Surface Counters
- Flooring: Tile, Wood
Interior area
- Total structure area: 1,260
- Total interior livable area: 1,197 sqft
Property
Parking
- Parking features: Parking Lot
Features
- Levels: One
- Stories: 1
- Patio & porch: Rear Porch, Porch, Screened
- Exterior features: Porch, Storage
- Pool features: Community, Outdoor Pool
Lot
- Features: Outside City Limits
Details
- Additional parcels included: ,
- Parcel number: 040409A0580000
- Zoning: PD
- Special conditions: None
Construction
Type & style
- Home type: Condo
- Architectural style: Low Rise
- Property subtype: Condominium
Materials
- HardiPlank Type
- Foundation: Slab
Condition
- Resale
- Year built: 2017
Utilities & green energy
- Water: Public
- Utilities for property: Cable Available, Electricity Available, Phone Available, Sewer Available, Underground Utilities, Water Available, High Speed Internet Available
Community & HOA
Community
- Features: Internet Access, Pool
- Security: Fire Sprinkler System
- Subdivision: The Village at Mingo
HOA
- Has HOA: Yes
- Amenities included: Elevator(s)
- Services included: Common Areas, Insurance, Internet, Maintenance Grounds, Pool(s), Sewer, Trash, Water
- HOA fee: $485 monthly
Location
- Region: Pawleys Island
Financial & listing details
- Price per square foot: $250/sqft
- Date on market: 12/29/2025
- Listing terms: Cash,Conventional
- Electric utility on property: Yes
Estimated market value
$290,000
$276,000 - $305,000
$3,298/mo
Price history
| Date | Event | Price |
|---|---|---|
| 6/30/2026 | Pending sale | $299,000$250/sqft |
Source:  CCAR #2530056 Report a problem CCAR #2530056 Report a problem | ||
| 6/9/2026 | Price change | $299,000-8%$250/sqft |
Source: CCAR #2530056 Report a problem | ||
| 4/27/2026 | Price change | $325,000-3%$272/sqft |
Source: CCAR #2530056 Report a problem | ||
| 3/10/2026 | Price change | $335,000-8.2%$280/sqft |
Source: CCAR #2530056 Report a problem | ||
| 12/29/2025 | Listed for sale | $365,000+98.5%$305/sqft |
Source: CCAR #2530056 Report a problem | ||
| 12/13/2017 | Sold | $183,900$154/sqft |
Source: CCAR #1707413 Report a problem | ||
Public tax history
Tax history is unavailable.
Monthly payment
Est. payment
Payment breakdown
Explore the cost of this home by adjusting the details. Changes won't be saved.Climate risks
Neighborhood: Litchfield Beach
Nearby schools
GreatSchools rating
- 9/10Waccamaw Intermediate SchoolGrades: 4-6Distance: 0.2 mi
- 10/10Waccamaw Middle SchoolGrades: 7-8Distance: 0.6 mi
- 8/10Waccamaw High SchoolGrades: 9-12Distance: 3.4 mi
Schools provided by the listing agent
- Elementary: Waccamaw Elementary School
- Middle: Waccamaw Middle School
- High: Waccamaw High School
Source: CCAR. This data may not be complete. We recommend contacting the local school district to confirm school assignments for this home.
- $362,5002 bd2 ba1.2k sqft48 Mingo Dr UNIT 1E, Pawleys Island, SC 29585Sold
- $300,0002 bd2 ba1.1k sqft48 Mingo Dr UNIT 2E, Pawleys Island, SC 29585Sold
- $365,0003 bd2 ba1.3k sqft48 Mingo Dr UNIT 2D, Pawleys Isl, SC 29585Pending

- $344,1003 bd2 ba1.4k sqft48 Mingo Dr UNIT 1C, Pawleys Island, SC 29585Off Market
- $342,6003 bd2 ba1.3k sqft48 Mingo Dr UNIT 1D, Pawleys Island, SC 29585Off Market
- $332,8003 bd2 ba1.2k sqft48 Mingo Dr UNIT 2B, Pawleys Island, SC 29585Off Market
- $345,1003 bd2 ba1.4k sqft48 Mingo Dr UNIT 2A, Pawleys Island, SC 29585Off Market
- $372,8003 bd2 ba1.2k sqft48 Mingo Dr UNIT 3B, Pawleys Island, SC 29585Off Market
A local agent can set up tours, give advice and negotiate with sellers.
Similar homes
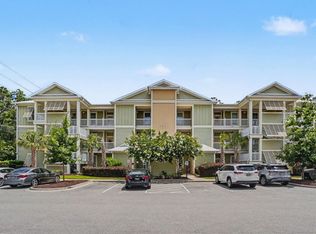
- $299,9003 bd2 ba1.2k sqft130 Puffin Dr. #2B, Pawleys Island, SC 29585For Sale
 MLS ID #2616035, Adam Levy, Century 21 The Harrelson Group. CCAR
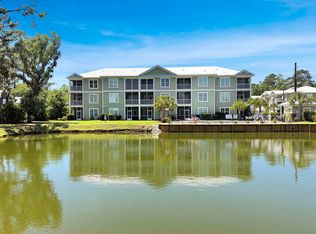
 - $297,5002 bd2 ba1.2k sqft133 Puffin Dr. #1C, Pawleys Island, SC 29585For Sale
 MLS ID #2614353, The Steel Group, Keller Williams Pawleys Island. CCAR
 - $299,9002 bd2 ba1.2k sqft144 Puffin Dr. #3-C, Pawleys Island, SC 29585For Sale
 MLS ID #2607886, Lynn Magnan, ERA Wilder Realty Inc PI. CCAR
 - $319,9003 bd2 ba1.3k sqftThe Village at Pawleys Island, Pawleys Island, SC 29585For Sale
 MLS ID #2529867, Connor C Callaway, Callaway Estates. CCAR
 - $279,9003 bd2 ba1.2k sqft128 Puffin Dr. #2-D, Pawleys Island, SC 29585For SaleMLS ID #2602392, Michael Bralley, Keller Williams Innovate South. CCAR
- $291,0003 bd2 ba1.4k sqftPawleys Pointe - Pawleys Islan, Pawleys Island, SC 29585For SaleMLS ID #2611509, The Mills Group Team, Century 21 Barefoot Realty. CCAR
- $298,0002 bd2 ba950 sqftTrue Blue 1, Pawleys Island, SC 29585For SaleMLS ID #2512764, Suzanne Conway, BHHS Carolina Sun Real Estate. CCAR
- $280,0003 bd2 ba1.2k sqft1125 Blue Stem Dr. #29-I, Pawleys Island, SC 29585For SaleMLS ID #2617329, Henry L Roberts Jr, Litchfield Real Estate. CCAR
- $322,9003 bd2 ba1.2k sqft1135 Blue Stem Dr. #28G, Pawleys Island, SC 29585For SaleMLS ID #2602394, Alissa Lightman, Lightman Properties MB Listing Agent. CCAR
- $228,5003 bd2 ba1.2k sqft14, Pawleys Island, SC 29585For SaleMLS ID #2608947, Shawn L Hixenbaugh, INNOVATE Real Estate. CCAR
- $299,5003 bd2 ba1.5k sqft908 Jackline Place #203, Murrells Inlet, SC 29576For SaleMLS ID #2616777, Nicholas G Strumke, Century 21 Palms Realty. CCAR
- $300,0002 bd2 ba1.3k sqft483 Deerfield Links Dr., Myrtle Beach, SC 29575For SaleMLS ID #2618168, Blake B Ferguson, Realty One Group Coastal. CCAR
- $273,0003 bd2 ba1.5k sqftBuilding 12, Murrells Inlet, SC 29576For SaleMLS ID #2601120, Sylvia M Simpson, Watermark Real Estate Group. CCAR
- $274,9003 bd2 ba1.7k sqft4654 Fringetree Dr. #7E, Murrells Inlet, SC 29576For SaleMLS ID #2613970, Jan Sitter, Grand Strand Homes & Land. CCAR
- $394,9003 bd3 ba1.5k sqftKings River, Pawleys Island, SC 29585For SaleMLS ID #2614034, Julia K Ryan, Keller Williams Pawleys Island. CCAR
- $290,0003 bd2 ba1.4k sqft1545 Palmina Loop #C, Myrtle Beach, SC 29588For SaleMLS ID #2613777, Ryan Korros Team, RE/MAX Southern Shores. CCAR
- $269,9003 bd2 ba1.6k sqft19 Pistachio Loop #F, Murrells Inlet, SC 29576For SaleMLS ID #2608695, Sue Curlett, Redfin Corporation. CCAR
- $299,9003 bd2 ba1.5k sqft1606 Palmina Loop #D, Myrtle Beach, SC 29588For SaleMLS ID #2611867, Abe Safa Sales Team, Century 21 The Harrelson Group. CCAR
- $265,0003 bd2 ba1.3k sqft900 Jackline Place #202, Murrells Inlet, SC 29576For SaleMLS ID #2602781, The Mills Group Team, Century 21 Barefoot Realty. CCAR
- $315,0003 bd2 ba1.5k sqft2015 Lely Dr. #A, Myrtle Beach, SC 29588For SaleMLS ID #2616023, Ron Boykin, RE/MAX Southern Shores GC. CCAR
