Smart enough to run itself, gorgeous enough to be on the cover of a magazine! Welcome to 48 Mission Oaks Court in beautiful St Augustine FL. Thoughtfully updated with high-end finishes, major system improvements, and modern connected-home conveniences, this property stands out as one of the most upgraded homes in the neighborhood. The sellers have completed an impressive list of improvements, including a new roof, new AC system, new tankless water heater, new exterior paint, new gutters, updated kitchen with Smart appliances with an induction and air fryer stove, updated bathrooms, a custom glass office, custom primary closet, and more. The kitchen features beautiful Taj Mahal quartzite counters, adding a timeless, refined finish to one of the home’s most important spaces. Designed for comfort, convenience, and peace of mind, the home includes Wi-Fi-controlled smart appliances, thermostats, lighting in the main living areas, first-floor electric blinds, sprinkler controls, pool and spa controls, a video doorbell, HD security cameras, alarm system, front door lock, and wiring for outdoor speakers and TVs. The outdoor living space is the true centerpiece. Backing to a pond with a peaceful reserve view, the fully fenced backyard offers privacy, scenery, and a resort-style setting. The brand-new heated saltwater pool and spa, screened enclosure, and travertine pool decking create a polished outdoor retreat, while the lanai is already plumbed and wired for an outdoor kitchen. Inside, the home feels fresh, state-of-the-art, and move-in ready. The updated bathrooms add to the clean, elevated feel, while the custom glass office creates a beautiful space for working from home, studying, or using as a flex room. The primary closet has been customized, and the home includes custom electric shades on the first floor. Wood tongue-and-groove ceilings on the lanai and front porch add warmth, texture, and a custom architectural detail. Living in St. Augustine means enjoying one of Northeast Florida’s most desirable lifestyles, with historic downtown charm, beaches, restaurants, shopping, parks, outdoor recreation, and coastal experiences all nearby. Whether you are spending the day exploring the historic district, enjoying the water, entertaining by the pool, or relaxing at home, this location offers the best of Florida living and convenient access just approximately 5.5 miles from the I-95/SR 16 interchange.
For sale
$750,000
48 Mission Oak Ct, Saint Augustine, FL 32084
4beds
2,424sqft
Single Family Residence
Built in 2012
6,534 Square Feet Lot
$714,000 Zestimate®
$309/sqft
$60/mo HOA
What's special
- 11 days |
- 521 |
- 26 |
Likely to sell faster than
Zillow last checked:
Listing updated:
Listed by:
Jennifer Swanson 904-238-9368,
GRAND LIVING REALTY 386-447-0800
Source: Stellar MLS,MLS#: FC319892 Originating MLS: Flagler
Originating MLS: Flagler
Facts & features
Interior
Bedrooms & bathrooms
- Bedrooms: 4
- Bathrooms: 3
- Full bathrooms: 2
- 1/2 bathrooms: 1
Primary bedroom
- Features: Walk-In Closet(s)
- Level: Second
Great room
- Level: First
Kitchen
- Features: Stone Counters
- Level: First
Heating
- Central
Cooling
- Central Air
Appliances
- Included: Cooktop, Dishwasher, Dryer, Exhaust Fan, Freezer, Range, Refrigerator, Tankless Water Heater, Washer, Wine Refrigerator
- Laundry: Inside, Laundry Room, Upper Level
Features
- Living Room/Dining Room Combo, Open Floorplan, PrimaryBedroom Upstairs, Solid Surface Counters, Stone Counters
- Flooring: Travertine, Vinyl
- Doors: French Doors
- Windows: Window Treatments
- Has fireplace: No
Interior area
- Total structure area: 3,036
- Total interior livable area: 2,424 sqft
Video & virtual tour
Property
Parking
- Total spaces: 2
- Parking features: Driveway, Garage Door Opener, Off Street
- Attached garage spaces: 2
- Has uncovered spaces: Yes
Features
- Levels: Multi/Split
- Patio & porch: Enclosed
- Exterior features: Fire Pit, Irrigation System
- Has private pool: Yes
- Pool features: Heated, In Ground, Lighting, Salt Water, Screen Enclosure
- Has spa: Yes
- Spa features: In Ground
- Fencing: Other,Vinyl
- Has view: Yes
- View description: Trees/Woods, Water, Pond
- Has water view: Yes
- Water view: Water,Pond
Lot
- Size: 6,534 Square Feet
- Features: Cleared, Cul-De-Sac
Details
- Parcel number: 0886610570
- Zoning: PUD
- Special conditions: None
Construction
Type & style
- Home type: SingleFamily
- Property subtype: Single Family Residence
Materials
- Stucco, Wood Frame
- Foundation: Slab
- Roof: Shingle
Condition
- Completed
- New construction: No
- Year built: 2012
Utilities & green energy
- Sewer: Public Sewer
- Water: Public
- Utilities for property: Cable Connected, Electricity Connected, Sewer Connected, Water Connected
Community & HOA
Community
- Security: Closed Circuit Camera(s), Security System
- Pet fee: $0 monthly
- Subdivision: MISSION TRACE
HOA
- Has HOA: Yes
- HOA fee: $60 monthly
- HOA name: Alsop Property Management, LLC
Location
- Region: Saint Augustine
Financial & listing details
- Price per square foot: $309/sqft
- Tax assessed value: $367,216
- Annual tax amount: $4,776
- Date on market: 7/12/2026
- Cumulative days on market: 10 days
- Listing terms: Cash,Conventional,VA Loan
- Ownership: Fee Simple
- Total actual rent: 0
- Electric utility on property: Yes
- Road surface type: Paved, Asphalt
Estimated market value
$714,000
$678,000 - $750,000
$2,654/mo
Price history
| Date | Event | Price |
|---|---|---|
| 7/12/2026 | Listed for sale | $750,000+44.2%$309/sqft |
Source:  Stellar MLS #FC319892 Report a problem Stellar MLS #FC319892 Report a problem | ||
| 6/6/2022 | Sold | $520,000-1%$215/sqft |
Source:  realMLS #1162595 Report a problem realMLS #1162595 Report a problem | ||
| 5/31/2022 | Pending sale | $525,000$217/sqft |
Source: realMLS #1162595 Report a problem | ||
| 4/27/2022 | Contingent | $525,000$217/sqft |
Source: realMLS #1162595 Report a problem | ||
| 4/24/2022 | Listed for sale | $525,000$217/sqft |
Source: realMLS #1162595 Report a problem | ||
| 4/21/2022 | Contingent | $525,000$217/sqft |
Source: realMLS #1162595 Report a problem | ||
| 4/8/2022 | Listed for sale | $525,000+162.6%$217/sqft |
Source: realMLS #1162595 Report a problem | ||
| 2/4/2013 | Sold | $199,900-9.1%$82/sqft |
Source: Public Record Report a problem | ||
| 1/9/2013 | Price change | $219,900+5.8%$91/sqft |
Source: All Real Estate Options #636692 Report a problem | ||
| 10/11/2012 | Price change | $207,900-9.7%$86/sqft |
Source: All Real Estate Options #636692 Report a problem | ||
| 9/29/2012 | Listed for sale | $230,300$95/sqft |
Source: All Real Estate Options #636692 Report a problem | ||
| 8/13/2012 | Listing removed | $230,300$95/sqft |
Source: Lennar Report a problem | ||
| 7/27/2012 | Listed for sale | $230,300$95/sqft |
Source: Lennar Report a problem | ||
Public tax history
| Year | Property taxes | Tax assessment |
|---|---|---|
| 2025 | $4,776 +10% | $367,216 +0.9% |
| 2024 | $4,341 +2% | $363,898 +3% |
| 2023 | $4,257 +85.2% | $353,299 +72.5% |
| 2022 | $2,299 +1% | $204,783 +3% |
| 2021 | $2,276 +0.5% | $198,818 +1.4% |
| 2020 | $2,266 -4.4% | $196,073 +2.3% |
| 2019 | $2,370 | $191,665 +1.9% |
| 2018 | $2,370 +1.8% | $188,091 +2.1% |
| 2017 | $2,327 | $184,222 -0.9% |
| 2016 | $2,327 +0.1% | $185,846 +0.7% |
| 2015 | $2,325 -1.7% | $184,554 +1.3% |
| 2014 | $2,365 | $182,272 +4.1% |
| 2013 | -- | $175,130 |
Find assessor info on the county website
Monthly payment
Est. payment
Payment breakdown
Explore the cost of this home by adjusting the details. Changes won't be saved.Climate risks
Neighborhood: 32084
Nearby schools
GreatSchools rating
- 6/10James A. Webster Elementary SchoolGrades: PK-5Distance: 1.5 mi
- 7/10R J Murray Middle SchoolGrades: 6-8Distance: 1.4 mi
- 6/10St. Augustine High SchoolGrades: 8-12Distance: 1.5 mi
Schools provided by the listing agent
- High: St. Augustine High School
Source: Stellar MLS. This data may not be complete. We recommend contacting the local school district to confirm school assignments for this home.
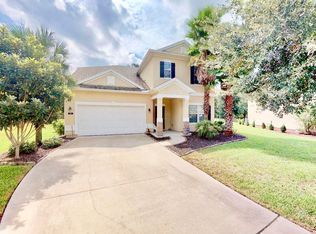
- $406,7003 bd2 ba2.1k sqft38 Mission Oak Ct, Saint Augustine, FL 32084Off Market
- $541,8004 bd3 ba2.7k sqft52 Mission Oak Ct, Saint Augustine, FL 32084Off Market
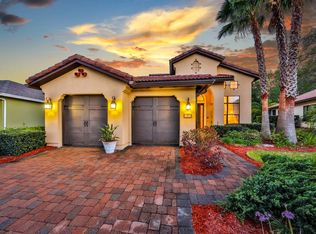
- $387,1004 bd2 ba1.8k sqft56 Mission Oak Ct, Saint Augustine, FL 32084Off Market
- $676,0004 bd3 ba2.8k sqft30 Mission Oak Ct, Saint Augustine, FL 32084Off Market
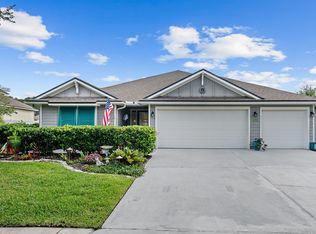
- $725,0003 bd3 ba2.4k sqft22 Mission Oak Ct, Saint Augustine, FL 32084Sold
- $485,1004 bd3 ba2.4k sqft25 Mission Oak Ct, Saint Augustine, FL 32084Off Market
- $352,4003 bd2 ba1.5k sqft45 Mission Oak Ct, Saint Augustine, FL 32084Off Market
- $364,8003 bd2 ba1.5k sqft45 Mission Oak Court St, Saint Augustine, FL 32084Off Market
A local agent can set up tours, give advice and negotiate with sellers.
A local lender can help you make sure your offer is ready when you are.
Similar homes
- $599,0004 bd3 ba2.3k sqft783 Pullman Cir, Saint Augustine, FL 32084For Sale
 MLS ID #263052, Sheryl Nelson, STA Realty LLC. St Augustine St Johns County BOR
 - $640,0004 bd4 ba2.8k sqft123 Montiano Cir, Saint Augustine, FL 32084For Sale
 MLS ID #262402, Taylor Johnson, Berkshire Hathaway Homeservices Florida Network Realty. St Augustine St Johns County BOR
 - $465,0004 bd2 ba2.1k sqft780 Blackmoor Gate Ln, Saint Augustine, FL 32084For Sale
 MLS ID #261693, Alex Grener, Watson Realty Corp (US1 South). St Augustine St Johns County BOR
 - $560,0004 bd3 ba2.2k sqft111 Midway Park Dr, Saint Augustine, FL 32084For Sale
 MLS ID #261453, Rebecca Romaine, Berkshire Hathaway Homeservices Florida Network Realty. St Augustine St Johns County BOR
 - $719,9003 bd2 ba1.5k sqft504 TWENTY-THIRD Street, St. Augustine, FL 32084For SaleMLS ID #2130946, MERRILL BRYAN. realMLS
- $750,0004 bd3 ba2.2k sqft472 GLORIETA Drive, St. Augustine, FL 32095For SaleMLS ID #2146463, Marc Fagan. realMLS
- $850,0004 bd3 ba3k sqft541 Pescado Dr, Saint Augustine, FL 32095For SaleMLS ID #261928, Bonne Jones, Berkshire Hathaway Homeservices Florida Network Realty. St Augustine St Johns County BOR
- $874,9994 bd3 ba2.1k sqft3 Solano Ave, Saint Augustine, FL 32080For SaleMLS ID #262355, Shelby Hodges, Keller Williams Realty Atlantic Partners St Augustine. St Augustine St Johns County BOR
- $425,0003 bd3 ba1.9k sqft3306 LEWIS SPEEDWAY, St. Augustine, FL 32084For SaleMLS ID #2142174, CHRISTOPHER T SNOW. realMLS
- $875,0004 bd3 ba3.1k sqft3532 Carolwood Ln, Saint Augustine, FL 32086For SaleMLS ID #262303, Samuel Hale, Superior Real Estate Services. St Augustine St Johns County BOR
- $749,9004 bd3 ba2.1k sqft18 TARBERT Lane, St. Augustine, FL 32092For SaleMLS ID #2147405, Dawn Humphrey. realMLS
- $409,9003 bd2 ba1.4k sqft1017 Oak Arbor Cir, Saint Augustine, FL 32084For SaleMLS ID #262895, JoJo Morgan, Florida Homes Realty & Mortgage. St Augustine St Johns County BOR
- $449,9004 bd3 ba2k sqft521 Lake Sinclair St, Saint Augustine, FL 32084For SaleMLS ID #261864, Bobby Hayek JR, Berkshire Hathaway Homeservices Florida Network Realty. St Augustine St Johns County BOR
- $429,9004 bd2 ba2.1k sqft425 Narvarez Ave, Saint Augustine, FL 32084For Sale
 MLS ID #FC319650, Mindi Scala, FLAGLER REALTY PROFESSIONALS LLC. Stellar MLS
 - $619,9004 bd3 ba2.2k sqft308 VISTA LAKE Circle, Ponte Vedra, FL 32081For SaleMLS ID #2156153, ASHLEY IRELAND. realMLS
- $949,9993 bd3 ba1.7k sqft70 Oneida St, Saint Augustine, FL 32084For SaleMLS ID #261798, Shelby Hodges, Keller Williams Realty Atlantic Partners St Augustine. St Augustine St Johns County BOR
- $789,0004 bd2 ba1.9k sqft5398 Soundview Ave, Saint Augustine, FL 32080For SaleMLS ID #261658, Karen Lindsey, Lighthouse Realty Associates. St Augustine St Johns County BOR
- $769,0004 bd4 ba2.9k sqft673 PARK LAKE Drive, Ponte Vedra, FL 32081For SaleMLS ID #2151397, CIARA WARD. realMLS
- $765,0005 bd3 ba2.6k sqft100 Onda Ln #1, Saint Augustine, FL 32095For SaleMLS ID #261737, Sena Baker, First Coast Realty of Jacksonville Inc. St Augustine St Johns County BOR
- $750,0003 bd2 ba2.1k sqft225 WOODGATE Drive, Ponte Vedra, FL 32081For SaleMLS ID #2145078, CHRISTOPHER T SNOW. realMLS
