Welcome to this charming three-bedroom, one-and-a-half-bathroom two-storey home located in the quiet town of Caledonia. Nestled on a private lot backing onto a school and wooded area, this property provides a rare sense of privacy with no rear neighbours. The main level features a bright eat-in kitchen with white cabinetry and granite countertops, opening into a spacious living and dining area highlighted by a cozy gas fireplace and French doors that lead to the backyard. Upstairs, the primary bedroom offers a large closet, complemented by two additional bedrooms and a four-piece bathroom. The finished basement extends the living space with laminate flooring and a second gas fireplace, creating a comfortable setting for relaxation, gatherings, or a home office. Outdoors, enjoy your own retreat with a 15x30 chlorine pool, hot tub, and forested views that set the tone for entertaining or quiet evenings at home. A heated double-car garage adds practicality with inside entry, backyard access, a gas heater, and a bonus storage or workshop room behind the garage, providing excellent space for projects year-round. Located within walking distance to schools, parks, shopping, and community amenities, this home offers a blend of comfort, functionality, and lifestyle in a sought-after neighbourhood.
Sold for $650,000
C$650,000
48 Morgan Dr, Haldimand County, ON N3W 1H7
3beds
1,100sqft
Single Family Residence, Residential
Built in ----
4,843 Square Feet Lot
$-- Zestimate®
C$591/sqft
C$2,624 Estimated rent
Home value
Not available
Estimated sales range
Not available
Not available
Owner options
List your home for rent
C$2,624/mo
Rent Zestimate®
Find your next renter with Zillow Rental Manager. Plus, with online applications, you can quickly screen prospective tenants – for free.
C$2,624/mo
Rent Zestimate®
Refinance and save
C$2,748/mo
Est. payment
Refinancing to a lower rate could help reduce your monthly payments and save thousands over the life of the loan.
C$2,748/mo
Est. payment
Explore your selling options
Work with a Zillow partner agent
Leverage their expertise and Zillow's premium Showcase listings to get your home seen by more buyers.
Get startedList with your own agent
Get your home in front of millions of buyers by listing it on Zillow.
Learn how to do itSell it yourself
Take full control of how buyers see your home on Zillow by listing For Sale by Owner (FSBO).
List your homeWhat's special
Zillow last checked:
Listing updated:
Listed by:
Sam Abdallah, Salesperson,
EXP REALTY
Source: ITSO,MLS®#: 40787307Originating MLS®#: Cornerstone Association of REALTORS®
Facts & features
Interior
Bedrooms & bathrooms
- Bedrooms: 3
- Bathrooms: 2
- Full bathrooms: 1
- 1/2 bathrooms: 1
- Main level bathrooms: 1
Bedroom
- Level: Second
Bedroom
- Level: Second
Bedroom
- Level: Second
Bathroom
- Features: 2-Piece
- Level: Main
Bathroom
- Features: 4-Piece
- Level: Second
Dining room
- Level: Main
Kitchen
- Level: Main
Living room
- Level: Main
Other
- Level: Basement
Recreation room
- Level: Basement
Utility room
- Level: Basement
Heating
- Forced Air, Natural Gas
Cooling
- Central Air
Appliances
- Included: Water Heater, Dishwasher, Dryer, Freezer, Stove, Washer
Features
- Work Bench
- Windows: Window Coverings
- Basement: Full,Finished
- Has fireplace: Yes
- Fireplace features: Gas
Interior area
- Total structure area: 1,100
- Total interior livable area: 1,100 sqft
- Finished area above ground: 1,100
Property
Parking
- Total spaces: 4
- Parking features: Attached Garage, Front Yard Parking, Private Drive Double Wide
- Attached garage spaces: 2
- Uncovered spaces: 2
Features
- Has spa: Yes
- Spa features: Hot Tub
- Frontage type: North
- Frontage length: 41.01
Lot
- Size: 4,843 Square Feet
- Dimensions: 41.01 x 118.11
- Features: Urban, Park, Quiet Area, Schools
- Topography: Dry
Details
- Parcel number: 381670177
- Zoning: H A7B
- Other equipment: Hot Tub Equipment, Pool Equipment
Construction
Type & style
- Home type: SingleFamily
- Architectural style: Two Story
- Property subtype: Single Family Residence, Residential
Materials
- Vinyl Siding
- Foundation: Concrete Perimeter
- Roof: Fiberglass
Condition
- 31-50 Years
- New construction: No
Utilities & green energy
- Sewer: Sewer (Municipal)
- Water: Municipal
Community & HOA
Location
- Region: Haldimand County
Financial & listing details
- Price per square foot: C$591/sqft
- Annual tax amount: C$3,800
- Date on market: 11/11/2025
- Inclusions: Dishwasher, Dryer, Freezer, Hot Tub, Hot Tub Equipment, Pool Equipment, Stove, Washer, Window Coverings
Price history
| Date | Event | Price |
|---|---|---|
| 12/18/2025 | Sold | C$650,000-13.3%C$591/sqft |
Source: ITSO #40787307 Report a problem | ||
| 6/8/2022 | Listing removed | -- |
Source:  Cornerstone Association of REALTORS® - Hamilton-Burlington #H4137394 Report a problem Cornerstone Association of REALTORS® - Hamilton-Burlington #H4137394 Report a problem | ||
| 6/3/2022 | Price change | C$749,900-11.7%C$682/sqft |
Source: Cornerstone Association of REALTORS® - Hamilton-Burlington #H4137394 Report a problem | ||
| 5/19/2022 | Price change | C$849,400-0.1%C$772/sqft |
Source: Cornerstone Association of REALTORS® - Hamilton-Burlington #H4135433 Report a problem | ||
| 3/29/2022 | Listed for sale | C$849,900+6.3%C$773/sqft |
Source: Cornerstone Association of REALTORS® - Hamilton-Burlington #H4130281 Report a problem | ||
| 3/29/2022 | Listing removed | -- |
Source: Cornerstone Association of REALTORS® - Hamilton-Burlington #H4129190 Report a problem | ||
| 3/22/2022 | Listed for sale | C$799,900C$727/sqft |
Source: Cornerstone Association of REALTORS® - Hamilton-Burlington #H4129190 Report a problem | ||
Public tax history
Tax history is unavailable.
Neighborhood: Caledonia
Nearby homes
- C$685,9004 bd2 ba986 sqft59 Morgan Dr, Haldimand County, ON N3W1H7For Sale

- C$587,0003 bd2 ba986 sqft27 Morgan Dr, Haldimand County, ON N3W1H6Sold
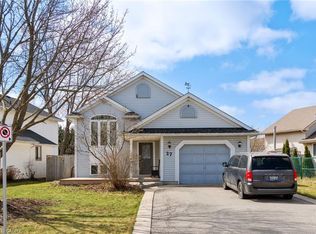
- C$---- bd-- ba-- sqft63 Morgan Dr, Haldimand County, ON N3W1H7Off Market
- C$779,9006 bd2 ba1.1k sqft64 Caledonia Ave, Haldimand County, ON N3W2M9For Sale

- C$---- bd-- ba-- sqft30 Caledonia Ave, Haldimand County, ON N3W2L1Off Market
- C$---- bd-- ba-- sqft13 Morgan Dr, Haldimand County, ON N3W1H6Off Market
- C$829,0005 bd3 ba1.8k sqft77 Morgan Dr, Haldimand County, ON N3W2L6For Sale
- C$830,0005 bd3 ba1.9k sqft13 Scottswood Ln, Haldimand County, ON N3W2M4Sold
Nearby schools
GreatSchools rating
No schools nearby
We couldn't find any schools near this home.
Nearby cities
Nearby neighborhoods
Nearby zip codes
Other Haldimand County Topics
