(Lot 44) Welcome to Bethel Country! This home was built by one of our Local Homebuilders. VA/FHA approved with many years building quality homes. Come see this 3400 sf 2 story home with a finished bsmt. Gorgeous 3 spacious bedrooms upstairs with 9' ceilings and large walkin closets. Highlight is the very spacious Master suite Bedroom with trey ceiling. Master bath has double vanity, separate soaking tub, one piece shower and water closet. Laundry room is also on upper level close to bedrooms. Main level features a half bath, 9' ceilings and flows over to an open kitchen, pantry and a formal dining area. Extras include wainscoting & crown molding, recessed lighting. Many other special features included. Builder provides a nice 4 piece stainless steel kitchen appliance package so you are move in ready, granite countertop, and abundance of custom cabinets. Each level has its own heating and cooling for year round comfort. Finished basement adds a family room, full bathroom and 4th bedroom.. Large deck on the back for your relaxation. Don't forget the curb appeal with streetlights, sidewalks, underground utilities, fiber optic internet all make this a desirable community. Call for your appointment today!
Sold for $485,000
$485,000
48 Mount Moriah Blvd Lot 44, Rineyville, KY 40162
4beds
3,394sqft
Single Family Residence
Built in 2024
0.36 Acres Lot
$539,800 Zestimate®
$143/sqft
$3,701 Estimated rent
Home value
$539,800
$497,000 - $588,000
$3,701/mo
Zestimate® history
Owner options
List your home for rent
$3,701/mo
Rent Zestimate®
Find your next renter with Zillow Rental Manager. Plus, with online applications, you can quickly screen prospective tenants – for free.
$3,701/mo
Rent Zestimate®
Refinance and save
$2,317/mo
Est. payment
Refinancing to a lower rate could help reduce your monthly payments and save thousands over the life of the loan.
$2,317/mo
Est. payment
Explore your selling options
Work with a Zillow partner agent
Leverage their expertise and Zillow's premium Showcase listings to get your home seen by more buyers.
Get startedList with your own agent
Get your home in front of millions of buyers by listing it on Zillow.
Learn how to do itSell it yourself
Take full control of how buyers see your home on Zillow by listing For Sale by Owner (FSBO).
List your homeWhat's special
Zillow last checked:
Listing updated:
Listed by:
Carol Harper 270-300-6189,
SCHULER BAUER REAL ESTATE SERVICES ERA POWERED- Elizabethtown
Bought with:
RE/MAX EXECUTIVE GROUP, INC.
Source: HKMLS,MLS#: HK24002736
Facts & features
Interior
Bedrooms & bathrooms
- Bedrooms: 4
- Bathrooms: 4
- Full bathrooms: 3
- Partial bathrooms: 1
- Main level bathrooms: 1
Rooms
- Room types: Family Room
Primary bedroom
- Features: Walk in Closet, Tray/Trey Ceiling
- Level: Upper
Bedroom 2
- Features: Walk in Closet, Ceiling Fan
- Level: Upper
Bedroom 3
- Features: Walk in Closet, Ceiling Fan
- Level: Upper
Bedroom 4
- Features: Walk in Closet, Ceiling Fan
- Level: Basement
Primary bathroom
- Level: Upper
Bathroom
- Features: Double Vanity, Tub/Shower Combo
Dining room
- Level: Main
Family room
- Level: Basement
Kitchen
- Features: Granite Counters
- Level: Main
Living room
- Level: Main
Basement
- Area: 1082
Heating
- Heat Pump, Electric
Cooling
- Central Air, Heat Pump
Appliances
- Included: Dishwasher, Microwave, Range/Oven, Smooth Top Range, Electric Water Heater
- Laundry: Laundry Room
Features
- Walk-In Closet(s), Walls (Dry Wall), Eat-in Kitchen, Formal Dining Room
- Flooring: Carpet, Tile, Vinyl
- Doors: Insulated Doors
- Windows: Thermo Pane Windows, Vinyl Frame
- Basement: Finished-Full
- Has fireplace: Yes
- Fireplace features: Gas
Interior area
- Total structure area: 3,394
- Total interior livable area: 3,394 sqft
Property
Parking
- Total spaces: 2
- Parking features: Attached, Front Entry
- Attached garage spaces: 2
Accessibility
- Accessibility features: None
Features
- Levels: Two
- Patio & porch: Deck
- Fencing: None
Lot
- Size: 0.36 Acres
- Features: Subdivided
Details
- Other equipment: Sump Pump
Construction
Type & style
- Home type: SingleFamily
- Property subtype: Single Family Residence
Materials
- Brick, Vinyl Siding
- Foundation: Concrete Perimeter
- Roof: Shingle
Condition
- New construction: Yes
- Year built: 2024
Utilities & green energy
- Sewer: City
- Water: County
Community & HOA
Community
- Security: Smoke Detector(s)
- Subdivision: Bethel Country
Location
- Region: Rineyville
Financial & listing details
- Price per square foot: $143/sqft
- Price range: $485.5K - $485K
- Date on market: 1/15/2025
Price history
| Date | Event | Price |
|---|---|---|
| 1/15/2025 | Sold | $485,000-0.1%$143/sqft |
Source:  HKMLS #HK24002736 Report a problem HKMLS #HK24002736 Report a problem | ||
| 7/25/2024 | Listed for sale | $485,500$143/sqft |
Source: HKMLS #HK24002736 Report a problem | ||
Public tax history
Tax history is unavailable.
Neighborhood: 40162
Nearby homes
- $485,000-- bd-- ba-- sqft48 Mount Moriah Blvd, Rineyville, KY 40162Sold
- $495,0003 bd2 ba3.2k sqft64 Mount Moriah Blvd, Rineyville, KY 40162Sold
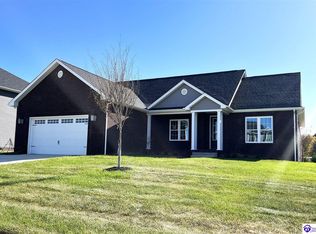
- $575,0004 bd3 ba4.1k sqft80 Mount Moriah Blvd, Rineyville, KY 40162Sold

- $389,500-- bd-- ba-- sqft20 Mount Moriah Blvd, Rineyville, KY 40162Sold
- $265,000-- bd-- ba-- sqft655 Deckard School Rd, Rineyville, KY 40162Off Market
- $450,0003 bd3 ba2.3k sqft47 Mount Moriah Blvd, Rineyville, KY 40162For Sale
- $395,5003 bd2 ba2.1k sqft19 Mount Moriah Blvd, Rineyville, KY 40162Sold
- $419,500-- bd-- ba-- sqft63 Mount Moriah Blvd, Rineyville, KY 40162Sold
- $490,0004 bd4 ba3.4k sqft96 Mount Moriah Blvd, Rineyville, KY 40162Sold
Nearby schools
GreatSchools rating
- 6/10New Highland Elementary SchoolGrades: PK-5Distance: 0.9 mi
- 5/10Bluegrass Middle SchoolGrades: 6-8Distance: 0.8 mi
- 8/10John Hardin High SchoolGrades: 9-12Distance: 0.7 mi


Get pre-qualified for a loan
At Zillow Home Loans, we can pre-qualify you in as little as 5 minutes with no impact to your credit score.An equal housing lender. NMLS #10287.
Sell for more on Zillow
Get a Zillow Showcase℠ listing at no additional cost and you could sell for .
$539,800
2% more
+$10,796
With Zillow Showcase(estimated)
$550,596
- Kentucky
- Hardin County
- Rineyville
- 40162
- 48 Mount Moriah Blvd Lot 44
Nearby cities
Nearby zip codes
Other Rineyville Topics
