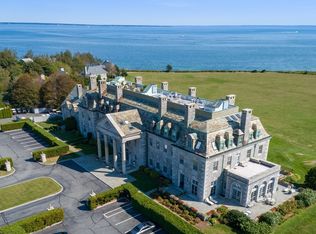
Experience luxury living in this spectacular oceanfront condo located in the highly sought after Round Hill Gated Community. This fully renovated 2-bedroom, 2.5 bath unit boasts 14 ft ceilings, open living & dining area with custom built ins and beautiful custom fireplace mantle and surround and finished with beautiful hardwood floors throughout. Additional upgrades include upgraded galley kitchen, Kohler plumbing fixtures, marble tile, upgraded electrical and four Mitsubishi mini splits to ensure year round comfort. Enjoy panoramic views of Buzzards Bay and Elizabeth's Island from your private 33-foot slate terrace overlooking the ocean. Exclusive amenities include a heated Olympic-sized pool, a club house with a seasonal cafe, 4 Har-Tru tennis courts, and a private 9-hole Trent Jones golf course with unlimited play and no tee times. Stroll the walking paths, enjoy the playground or relax at one of the two private beaches. Don't miss this opportunity to own a piece of paradise!
Sold for $1,037,500
$1,037,500
48 N Shore Dr Unit 4, Dartmouth, MA 02748
2beds
1,821sqft
Condominium
Built in 1900
-- sqft lot
$1,089,200 Zestimate®
$570/sqft
$3,388 Estimated rent
Home value
$1,089,200
$980,000 - $1.21M
$3,388/mo
Zestimate® history
Owner options
List your home for rent
$3,388/mo
Rent Zestimate®
Find your next renter with Zillow Rental Manager. Plus, with online applications, you can quickly screen prospective tenants – for free.
$3,388/mo
Rent Zestimate®
Refinance and save
$10,855/mo
Est. payment
Refinancing to a lower rate could help reduce your monthly payments and save thousands over the life of the loan.
$10,855/mo
Est. payment
Explore your selling options
Work with a Zillow partner agent
Leverage their expertise and Zillow's premium Showcase listings to get your home seen by more buyers.
Get startedList with your own agent
Get your home in front of millions of buyers by listing it on Zillow.
Learn how to do itSell it yourself
Take full control of how buyers see your home on Zillow by listing For Sale by Owner (FSBO).
List your homeWhat's special
Oceanfront condoMarble tileUpgraded galley kitchenHardwood floorsKohler plumbing fixturesCustom built ins
Zillow last checked:
Listing updated:
Listed by:
Sandra Simmons 774-634-5053,
Keller Williams South Watuppa 508-677-3233,
Sandra Simmons 774-634-5053
Bought with:
Lisa Jedrey
Milbury and Company
Source: MLS PIN,MLS#: 73351973
Facts & features
Interior
Bedrooms & bathrooms
- Bedrooms: 2
- Bathrooms: 3
- Full bathrooms: 2
- 1/2 bathrooms: 1
- Main level bathrooms: 3
- Main level bedrooms: 2
Primary bedroom
- Features: Walk-In Closet(s), Flooring - Hardwood, Remodeled, Lighting - Overhead, Crown Molding, Decorative Molding
- Level: Main,First
Bedroom 2
- Features: Closet - Linen, Closet/Cabinets - Custom Built, Flooring - Hardwood, Recessed Lighting, Remodeled, Crown Molding, Decorative Molding
- Level: Main,First
Primary bathroom
- Features: Yes
Bathroom 1
- Features: Bathroom - Half, Flooring - Marble, Crown Molding, Pedestal Sink, Decorative Molding
- Level: Main
Bathroom 2
- Features: Bathroom - Full, Bathroom - With Tub, Flooring - Marble, Countertops - Stone/Granite/Solid, Countertops - Upgraded, Cabinets - Upgraded, Recessed Lighting, Remodeled, Lighting - Sconce, Lighting - Overhead, Crown Molding, Soaking Tub
- Level: Main
Bathroom 3
- Features: Bathroom - Full, Bathroom - Double Vanity/Sink, Bathroom - Tiled With Shower Stall, Bathroom - With Tub, Closet - Linen, Flooring - Stone/Ceramic Tile, Flooring - Marble, Countertops - Stone/Granite/Solid, Countertops - Upgraded, Jacuzzi / Whirlpool Soaking Tub, Enclosed Shower - Fiberglass, Cabinets - Upgraded, Double Vanity, Recessed Lighting, Remodeled, Lighting - Sconce, Lighting - Overhead, Crown Molding, Decorative Molding, Pocket Door
- Level: Main
Dining room
- Features: Closet/Cabinets - Custom Built, Flooring - Hardwood, French Doors, Exterior Access, Open Floorplan, Remodeled, Lighting - Pendant, Lighting - Overhead, Crown Molding, Decorative Molding
- Level: Main,First
Kitchen
- Features: Flooring - Marble, Pantry, Countertops - Stone/Granite/Solid, Countertops - Upgraded, Breakfast Bar / Nook, Cabinets - Upgraded, Recessed Lighting, Remodeled, Second Dishwasher, Stainless Steel Appliances, Wine Chiller, Lighting - Overhead, Decorative Molding
- Level: Main,First
Living room
- Features: Flooring - Hardwood, Exterior Access, High Speed Internet Hookup, Open Floorplan, Recessed Lighting, Crown Molding, Decorative Molding
- Level: Main,First
Heating
- Central, Baseboard, Oil
Cooling
- Ductless
Appliances
- Included: Oven, Dishwasher, Microwave, Range, Refrigerator, Washer, Dryer, Wine Refrigerator, Range Hood, Other
- Laundry: Flooring - Marble, Main Level, Electric Dryer Hookup, Remodeled, Washer Hookup, First Floor, In Unit
Features
- Flooring: Marble, Hardwood
- Doors: Storm Door(s)
- Windows: Storm Window(s), Screens
- Has basement: Yes
- Number of fireplaces: 1
- Fireplace features: Living Room
Interior area
- Total structure area: 1,821
- Total interior livable area: 1,821 sqft
- Finished area above ground: 1,821
- Finished area below ground: 0
Property
Parking
- Total spaces: 2
- Uncovered spaces: 2
Features
- Entry location: Unit Placement(Front,Back,Walkout,Courtyard)
- Patio & porch: Patio
- Exterior features: Patio, Screens, Rain Gutters, Professional Landscaping, Stone Wall, Tennis Court(s)
- Has view: Yes
- View description: Water, Ocean, Private Water View
- Has water view: Yes
- Water view: Ocean,Private,Water
- Waterfront features: Waterfront, Ocean, Ocean, 0 to 1/10 Mile To Beach, Beach Ownership(Association)
Details
- Parcel number: 2782048
- Zoning: SRB
Construction
Type & style
- Home type: Condo
- Architectural style: Other (See Remarks)
- Property subtype: Condominium
Materials
- Stone
- Roof: Slate
Condition
- Year built: 1900
Utilities & green energy
- Sewer: Private Sewer
- Water: Public
Green energy
- Energy efficient items: Thermostat
Community & HOA
Community
- Features: Pool, Tennis Court(s), Walk/Jog Trails, Golf, Conservation Area, Other
- Security: Security Gate, Security System
HOA
- Amenities included: Hot Water, Elevator(s), Storage
- Services included: Heat, Insurance, Security, Maintenance Structure, Maintenance Grounds, Snow Removal
- HOA fee: $4,300 quarterly
Location
- Region: Dartmouth
Financial & listing details
- Price per square foot: $570/sqft
- Tax assessed value: $837,400
- Annual tax amount: $7,277
- Date on market: 11/9/2025
- Listing terms: Contract
Price history
| Date | Event | Price |
|---|---|---|
| 6/30/2025 | Sold | $1,037,500-11.7%$570/sqft |
Source: MLS PIN #73351973 Report a problem | ||
| 6/13/2025 | Contingent | $1,175,000$645/sqft |
Source: MLS PIN #73351973 Report a problem | ||
| 5/16/2025 | Price change | $1,175,000-9.3%$645/sqft |
Source: MLS PIN #73351973 Report a problem | ||
| 4/14/2025 | Listed for sale | $1,295,000$711/sqft |
Source: MLS PIN #73351973 Report a problem | ||
| 3/30/2025 | Contingent | $1,295,000$711/sqft |
Source: MLS PIN #73351973 Report a problem | ||
| 3/30/2025 | Listed for sale | $1,295,000$711/sqft |
Source: MLS PIN #73351973 Report a problem | ||
| 12/11/2024 | Listing removed | $1,295,000$711/sqft |
Source: MLS PIN #73311810 Report a problem | ||
| 11/12/2024 | Listed for sale | $1,295,000+61.5%$711/sqft |
Source: MLS PIN #73311810 Report a problem | ||
| 9/4/2009 | Sold | $802,000-5.5%$440/sqft |
Source: Public Record Report a problem | ||
| 4/23/2009 | Listed for sale | $849,000$466/sqft |
Source: Bette Hamilton #70907681 Report a problem | ||
Public tax history
| Year | Property taxes | Tax assessment |
|---|---|---|
| 2025 | $7,900 +8.6% | $917,500 +9.6% |
| 2024 | $7,277 +0.3% | $837,400 +5.8% |
| 2023 | $7,257 +6.6% | $791,400 +15.1% |
| 2022 | $6,806 +13.2% | $687,500 +18.5% |
| 2021 | $6,013 -8% | $580,400 -7.8% |
| 2020 | $6,537 +8.4% | $629,800 +8.6% |
| 2019 | $6,029 +1.3% | $579,700 -1.5% |
| 2018 | $5,952 +5.8% | $588,700 +4.8% |
| 2017 | $5,627 -12.9% | $561,600 -11.7% |
| 2016 | $6,459 -3% | $635,700 -3.2% |
| 2015 | $6,662 +8.5% | $657,000 +9.2% |
| 2014 | $6,140 -6.5% | $601,400 -11.2% |
| 2013 | $6,566 +0.7% | $677,600 -4.4% |
| 2012 | $6,522 +1.8% | $708,900 -2.9% |
| 2011 | $6,407 +15.9% | $729,700 +7.4% |
| 2010 | $5,529 +3.8% | $679,200 -7.9% |
| 2009 | $5,325 +6.7% | $737,500 -5% |
| 2008 | $4,992 -11.2% | $776,300 -2.4% |
| 2007 | $5,624 | $795,500 |
Find assessor info on the county website
Neighborhood: 02748
Nearby homes
- $800,0002 bd2 ba2.3k sqft48 N Shore Dr SUITE 3, Dartmouth, MA 02748Pending
- $889,0002 bd2 ba1.7k sqft48 N Shore Dr #8, Dartmouth, MA 02748For Sale

- $1,835,1004 bd4 ba3.7k sqft6 North Shore Drive, South Dartmouth, MA 02748Off Market
- $1,834,5004 bd4 ba3.7k sqft6 N Shore Dr, Dartmouth, MA 02748Off Market

- $1,618,0004 bd4 ba3.7k sqft6 N Shore Dr, South Dartmouth, MA 02748Off Market
- $1,183,4004 bd3 ba1.9k sqft10 N Shore Dr, Dartmouth, MA 02748Off Market
- $879,9004 bd2 ba1.9k sqft30 North Shore Dr, South Dartmouth, MA 02748Off Market
- $706,4004 bd2 ba1.9k sqft30 Shore Dr, South Dartmouth, MA 02748Off Market
Nearby schools
GreatSchools rating
- 7/10Joseph DeMello Elementary SchoolGrades: 1-5Distance: 4.1 mi
- 7/10Dartmouth Middle SchoolGrades: 6-8Distance: 5.8 mi
- 7/10Dartmouth High SchoolGrades: 9-12Distance: 3.9 mi
Get a cash offer in 3 minutes
Find out how much your home could sell for in as little as 3 minutes with a no-obligation cash offer.
Estimated market value
$1,089,200
Get a cash offer in 3 minutes
Find out how much your home could sell for in as little as 3 minutes with a no-obligation cash offer.
Estimated market value
$1,089,200
- Massachusetts
- Bristol County
- Dartmouth
- 02748
- 48 N Shore Dr Unit 4
Nearby cities
Nearby neighborhoods
Nearby zip codes
Other Dartmouth Topics
