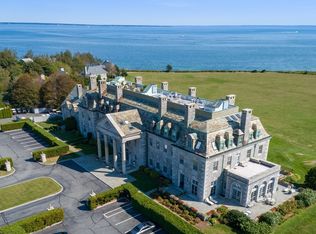
Enjoy the sweeping panoramic views of Buzzards Bay & the Elizabeth Islands. This home is a rare find in the exclusive guard-gated Community of Round Hill. This Mansion second floor suite could be your year-round home or a summer retreat offering two bedrooms and two full baths. Within the open-concept dining/living room featuring a dramatic original marble fireplace living room, soaring ceilings, gleaming hardwood floors, elegant crown moldings all this illuminated by oversized windows capturing the amazing water vistas. The kitchen opens up to the dining room. The sunlit primary suite offers its own marble fireplace & walking dressing room/closet and a private bath. Enter the home through the grand original foyer or use the elevator. The Round Hill Community offers unmatched private amenities, including a 9-hole Trent Jones golf course, a clubhouse with an Olympic size heated pool, Har-Tru tennis courts and a private beach. South Dartmouth’s most iconic waterfront communities
For sale
Price cut: $35.9K (6/2)
$889,000
48 N Shore Dr #8, Dartmouth, MA 02748
2beds
1,706sqft
:
Get pre-qualified$8,658/mo
Condominium
Built in 1919
-- sqft lot
$870,800 Zestimate®
$521/sqft
$3,137/mo HOA
What's special
- 229 days |
- 1,033 |
- 30 |
Zillow last checked:
Listing updated:
Listed by:
Fatima Simas 508-287-0003,
Anne Whiting Real Estate 508-999-1010,
Nona Sbordone 508-951-2429
Source: MLS PIN,MLS#: 73427480
Facts & features
Interior
Bedrooms & bathrooms
- Bedrooms: 2
- Bathrooms: 2
- Full bathrooms: 2
Primary bedroom
- Features: Bathroom - Full, Walk-In Closet(s), Closet, Flooring - Hardwood, Window(s) - Picture, High Speed Internet Hookup, Crown Molding, Decorative Molding
- Level: Second
Bedroom 2
- Features: Closet, Flooring - Wood, Window(s) - Picture
- Level: Second
Primary bathroom
- Features: Yes
Dining room
- Features: Closet/Cabinets - Custom Built, Flooring - Hardwood, Window(s) - Picture, Lighting - Pendant, Decorative Molding
- Level: Second
Family room
- Level: Second
Kitchen
- Features: Countertops - Stone/Granite/Solid, High Speed Internet Hookup, Open Floorplan, Recessed Lighting, Peninsula, Decorative Molding
- Level: Second
Living room
- Features: Ceiling Fan(s), Flooring - Wood, Window(s) - Picture, High Speed Internet Hookup, Open Floorplan, Crown Molding, Vestibule, Decorative Molding
- Level: Second
Heating
- Central, Oil
Cooling
- None
Appliances
- Included: Range, Dishwasher, Microwave, Refrigerator, Washer, Dryer
- Laundry: Laundry Closet, Second Floor, In Unit
Features
- Closet, Cabinets - Upgraded, Crown Molding, Entry Hall
- Flooring: Wood, Tile
- Windows: Insulated Windows
- Has basement: Yes
- Number of fireplaces: 2
- Fireplace features: Living Room, Master Bedroom
Interior area
- Total structure area: 1,706
- Total interior livable area: 1,706 sqft
- Finished area above ground: 1,706
Video & virtual tour
Property
Parking
- Total spaces: 2
- Uncovered spaces: 2
Features
- Patio & porch: Patio
- Exterior features: Patio, Professional Landscaping, Stone Wall, Tennis Court(s)
- Pool features: Association, In Ground, Heated
- Fencing: Security
- Has view: Yes
- View description: Water, Dock/Mooring, Ocean, Private Water View
- Has water view: Yes
- Water view: Dock/Mooring,Ocean,Private,Water
- Waterfront features: Waterfront, Ocean, Dock/Mooring, Ocean, Walk to, 0 to 1/10 Mile To Beach, Beach Ownership(Private)
Details
- Parcel number: 2782048
- Zoning: SBR
Construction
Type & style
- Home type: Condo
- Architectural style: Other (See Remarks)
- Property subtype: Condominium
Materials
- Stone
- Roof: Slate
Condition
- Year built: 1919
Utilities & green energy
- Electric: 110 Volts
- Sewer: Private Sewer
- Water: Public
Community & HOA
Community
- Features: Shopping, Pool, Tennis Court(s), Park, Walk/Jog Trails, Medical Facility, Conservation Area, House of Worship, Marina, Public School, University
- Security: Security Guard
HOA
- Amenities included: Pool, Elevator(s), Golf Course, Tennis Court(s), Playground, Clubroom, Trail(s), Beach Rights, Boat Dock, Storage, Garden Area, Clubhouse
- Services included: Heat, Water, Insurance, Maintenance Structure, Road Maintenance, Maintenance Grounds, Snow Removal, Trash
- HOA fee: $9,412 quarterly
Location
- Region: Dartmouth
Financial & listing details
- Price per square foot: $521/sqft
- Tax assessed value: $886,800
- Annual tax amount: $7,361
- Date on market: 12/21/2025
Estimated market value
$870,800
$827,000 - $914,000
$3,248/mo
Price history
| Date | Event | Price |
|---|---|---|
| 6/2/2026 | Price change | $889,000-3.9%$521/sqft |
Source: MLS PIN #73427480 Report a problem | ||
| 4/11/2026 | Listed for sale | $924,9000%$542/sqft |
Source: MLS PIN #73427480 Report a problem | ||
| 3/31/2026 | Listing removed | $925,000-2.6%$542/sqft |
Source: MLS PIN #73427480 Report a problem | ||
| 12/28/2025 | Listing removed | $950,000$557/sqft |
Source: MLS PIN #73427480 Report a problem | ||
| 9/8/2025 | Listed for sale | $950,000+46.2%$557/sqft |
Source: MLS PIN #73427480 Report a problem | ||
| 8/11/2020 | Sold | $650,000-8.5%$381/sqft |
Source: Public Record Report a problem | ||
| 5/1/2020 | Listed for sale | $710,000$416/sqft |
Source: Morris Real Estate #72649944 Report a problem | ||
| 2/20/2020 | Listing removed | $710,000$416/sqft |
Source: Morris Real Estate #72614352 Report a problem | ||
| 11/12/2019 | Price change | $710,000-5.3%$416/sqft |
Source: Morris Real Estate #72614352 Report a problem | ||
| 3/16/2019 | Listed for sale | $750,000+0%$440/sqft |
Source: Morris Real Estate #72466010 Report a problem | ||
| 1/22/2019 | Listing removed | $749,900$440/sqft |
Source: Morris Real Estate #72151384 Report a problem | ||
| 8/6/2018 | Listed for sale | $749,900-5.7%$440/sqft |
Source: Morris Real Estate #72151384 Report a problem | ||
| 7/1/2015 | Listing removed | $795,000$466/sqft |
Source: Castles Unlimited� #71572793 Report a problem | ||
| 6/4/2015 | Price change | $795,000-11.6%$466/sqft |
Source: Castles Unlimited� #71572793 Report a problem | ||
| 7/26/2013 | Listed for sale | $899,000$527/sqft |
Source: Castles Unlimited � #71560994 Report a problem | ||
Public tax history
| Year | Property taxes | Tax assessment |
|---|---|---|
| 2025 | $7,269 +8.1% | $844,300 +9.1% |
| 2024 | $6,723 +0.3% | $773,700 +5.8% |
| 2023 | $6,706 +6.5% | $731,300 +15% |
| 2022 | $6,294 +22% | $635,800 +27.6% |
| 2021 | $5,160 -8.1% | $498,100 -7.9% |
| 2020 | $5,616 +8.4% | $541,000 +8.6% |
| 2019 | $5,182 +1.2% | $498,300 -1.6% |
| 2018 | $5,120 +5.7% | $506,400 +4.8% |
| 2017 | $4,843 -12.9% | $483,300 -11.7% |
| 2016 | $5,563 -3.1% | $547,500 -3.3% |
| 2015 | $5,741 +8.4% | $566,200 +9.2% |
| 2014 | $5,295 +0% | $518,600 -5.1% |
| 2013 | $5,294 +0.7% | $546,300 -4.4% |
| 2012 | $5,258 +1.8% | $571,500 -2.9% |
| 2011 | $5,165 +6.9% | $588,300 -0.9% |
| 2010 | $4,831 +3.8% | $593,500 -7.9% |
| 2009 | $4,652 +6.7% | $644,300 -5% |
| 2008 | $4,361 -11.3% | $678,200 -2.5% |
| 2007 | $4,919 | $695,800 |
Find assessor info on the county website
Monthly payment
Est. payment
Payment breakdown
Explore the cost of this home by adjusting the details. Changes won't be saved.Climate risks
Neighborhood: 02748
Nearby schools
GreatSchools rating
- 7/10Joseph DeMello Elementary SchoolGrades: 1-5Distance: 4.1 mi
- 7/10Dartmouth Middle SchoolGrades: 6-8Distance: 5.8 mi
- 7/10Dartmouth High SchoolGrades: 9-12Distance: 3.9 mi
- $800,0002 bd2 ba2.3k sqft48 N Shore Dr SUITE 3, Dartmouth, MA 02748Pending
- $1,037,5002 bd3 ba1.8k sqft48 N Shore Dr UNIT 4, Dartmouth, MA 02748Sold

- $1,835,1004 bd4 ba3.7k sqft6 North Shore Drive, South Dartmouth, MA 02748Off Market
- $1,834,5004 bd4 ba3.7k sqft6 N Shore Dr, Dartmouth, MA 02748Off Market

- $1,591,9004 bd4 ba3.7k sqft6 N Shore Dr, South Dartmouth, MA 02748Off Market
- $1,183,4004 bd3 ba1.9k sqft10 N Shore Dr, Dartmouth, MA 02748Off Market
- $899,9004 bd2 ba1.9k sqft30 North Shore Dr, South Dartmouth, MA 02748Off Market
- $743,3004 bd2 ba1.9k sqft30 Shore Dr, South Dartmouth, MA 02748Off Market
A local agent can set up tours, give advice and negotiate with sellers.
Similar homes
- $925,0003 bd4 ba2.3k sqftHidden Bay, South Dartmouth, MA 02748For Sale
 MLS ID #73532546, David Brodeur, Conway - Dartmouth. MLS PIN
 - $1,095,0003 bd2 ba1.4k sqft11 Stoney Brook Ln, Dartmouth, MA 02748For Sale
 MLS ID #73511302, Maureen Gardner, Robert H. Gardner, Inc.. MLS PIN
 - $599,0003 bd2 ba1.4k sqft69 Merrimac St Unit 1, South Dartmouth, MA 02748For Sale
 MLS ID #73533805, Linda F. Hopps, Milbury and Company. MLS PIN
 - $740,0003 bd1 ba1.1k sqft1150 Russells Mills Rd, Dartmouth, MA 02748For Sale
 MLS ID #73329123, The Mathew J. Arruda Group, Compass. MLS PIN
 - $729,9004 bd3 ba2.5k sqft25 Butterfly Trl, Dartmouth, MA 02747For SaleMLS ID #73559682, Judith Frenette, Coastal Realty. MLS PIN
- $539,9002 bd2 ba1.2k sqft109 Stephen St, Dartmouth, MA 02748For SaleMLS ID #73555724, William Kuphal, RE/MAX Impact. MLS PIN
- $875,0003 bd2 ba937 sqft1775 Drift Rd, Westport, MA 02790For SaleMLS ID #73540304, Nicole Plante, Even Keel Realty, Inc.. MLS PIN
- $849,9003 bd4 ba2.4k sqft24 Oxford St, Fairhaven, MA 02719For SaleMLS ID #73557995, Tania DeSousa, RE/MAX Vantage. MLS PIN
- $875,0003 bd3 ba1.7k sqft63 Ansel White Dr, Acushnet, MA 02743For SaleMLS ID #73554982, Jayden Proulx, Keller Williams South Watuppa. MLS PIN
- $599,9003 bd2 ba1.6k sqft70 Longview Dr, Dartmouth, MA 02747For SaleMLS ID #73558387, Donna Catalan, Lamacchia Realty, Inc.. MLS PIN
- $875,0003 bd2 ba1.6k sqft104 Fir St, Fairhaven, MA 02719For SaleMLS ID #73548234, Diane Arsenault, Conway - Mattapoisett. MLS PIN
- $890,0003 bd3 ba2.3k sqft329 Front St, Marion, MA 02738For SaleMLS ID #73505105, Christopher M. Demakis, Demakis Family Real Estate, Inc.. MLS PIN
- $525,0003 bd2 ba1.7k sqft51 William St #2, Fairhaven, MA 02719For SaleMLS ID #73558576, Howe Allen, Howe Allen Realty. MLS PIN
- $699,0002 bd2 ba1.3k sqft30 Center Street Condominium Association, New Bedford, MA 02740For SaleMLS ID #73502747, Jane Kalife Paul, Conway - Mattapoisett. MLS PIN
- $875,0004 bd4 ba2.3k sqft41 Watuppa Rd, Westport, MA 02790For SaleMLS ID #73545200, Nathan Sousa, RE/MAX Vantage. MLS PIN
- $849,0003 bd4 ba2.3k sqft3 Barrett Dr, Mattapoisett, MA 02739For SaleMLS ID #73538609, Christopher M. Demakis, Demakis Family Real Estate, Inc.. MLS PIN
- $599,9993 bd2 ba1.6k sqft66 Rosewood Ter, Dartmouth, MA 02747For SaleMLS ID #73556654, Linda Perry, Lamacchia Realty, Inc. MLS PIN
- $1,149,9002 bd1 ba1k sqft104 Balsam St, Fairhaven, MA 02719For SaleMLS ID #73560128, Cassie Canastra, Milestone Realty, Inc.. MLS PIN
- $899,9003 bd2 ba1.8k sqft14 Crapo St, Marion, MA 02738For SaleMLS ID #73553316, Beth Van der Veer, Conway - Mattapoisett. MLS PIN
- $849,9003 bd3 ba2.3k sqft98 Ebony St, Fairhaven, MA 02719For SaleMLS ID #73527962, Paul M. Colleary, Dream Realty. MLS PIN
