OPEN HOUSE THIS SUNDAY, JULY 12TH, FROM 10AM - 12PM. PRICE JUST REDUCED BY $50,000. Your opportunity has arrived! Live directly behind the Whaling Museum. This is an exceptional opportunity for investors, featuring a proven rental history with strong income generation, making it a turnkey investment opportunity. Offering a front-row view of Downtown's most photographed Cobblestone corner. This Condo is a show-stopping, custom built masterpiece. Inside, a custom-designed open layout features a chef's kitchen with a seating-friendly stone island, farmhouse sink & wine fridge. The open concept living room with gas fireplace allows for an outside corner view of the historic neighborhood below. Offering 2 bedrooms & 2 full baths, hardwood flooring, gas heat, Central AC & basement storage. The secluded primary suite includes a spa-inspired bath featuring a clawfoot tub & glass walk-in shower & a custom tailored "California Closet".
For sale
Price cut: $50K (7/10)
$699,000
30 Centre St #2, New Bedford, MA 02740
2beds
1,335sqft
Condominium
Built in 2005
-- sqft lot
$687,400 Zestimate®
$524/sqft
$500/mo HOA
What's special
Gas fireplaceCentral acGlass walk-in showerGas heatBasement storageCustom-designed open layoutHardwood flooring
- 98 days |
- 418 |
- 11 |
Zillow last checked:
Listing updated:
Listed by:
Jane Kalife Paul 508-971-9824,
Conway - Mattapoisett 508-758-4944
Source: MLS PIN,MLS#: 73502747
Facts & features
Interior
Bedrooms & bathrooms
- Bedrooms: 2
- Bathrooms: 2
- Full bathrooms: 2
Primary bedroom
- Features: Walk-In Closet(s), Closet/Cabinets - Custom Built, Flooring - Hardwood, Balcony / Deck
- Level: Second
Bedroom 2
- Features: Closet, Flooring - Hardwood
- Level: Second
Primary bathroom
- Features: Yes
Bathroom 1
- Features: Bathroom - Full, Bathroom - Tiled With Tub & Shower, Closet/Cabinets - Custom Built, Flooring - Stone/Ceramic Tile, Countertops - Stone/Granite/Solid, Soaking Tub
- Level: Second
Bathroom 2
- Features: Bathroom - Full, Closet - Linen, Flooring - Stone/Ceramic Tile, Countertops - Stone/Granite/Solid
- Level: Second
Kitchen
- Features: Closet/Cabinets - Custom Built, Flooring - Hardwood, Dining Area, Countertops - Stone/Granite/Solid, Kitchen Island, Open Floorplan, Wine Chiller, Gas Stove
- Level: Second
Living room
- Features: Flooring - Hardwood, Open Floorplan, Recessed Lighting
- Level: Second
Heating
- Forced Air, Natural Gas
Cooling
- Central Air
Appliances
- Included: Oven, Dishwasher, Microwave, Range, Refrigerator, Freezer, Washer, Dryer, Wine Refrigerator
- Laundry: Gas Dryer Hookup, Second Floor, In Unit, Washer Hookup
Features
- Flooring: Tile, Hardwood
- Has basement: Yes
- Number of fireplaces: 1
- Fireplace features: Living Room
- Common walls with other units/homes: Corner
Interior area
- Total structure area: 1,335
- Total interior livable area: 1,335 sqft
- Finished area above ground: 1,335
Property
Features
- Entry location: Unit Placement(Upper)
- Exterior features: Balcony
- Has view: Yes
- View description: Water, Harbor, Public Water View
- Has water view: Yes
- Water view: Harbor,Public,Water
- Waterfront features: Ocean, 1 to 2 Mile To Beach
Details
- Parcel number: M:0053 L:0223B,4702455
- Zoning: IA
Construction
Type & style
- Home type: Condo
- Architectural style: Other (See Remarks)
- Property subtype: Condominium
Condition
- Year built: 2005
Utilities & green energy
- Electric: 200+ Amp Service
- Sewer: Public Sewer
- Water: Public
- Utilities for property: for Gas Range, for Gas Oven, for Gas Dryer, Washer Hookup
Community & HOA
Community
- Features: Public Transportation, Shopping, Park, Walk/Jog Trails, Medical Facility, Highway Access, House of Worship, Public School, T-Station, University
HOA
- Services included: Water, Sewer, Insurance, Snow Removal, Trash
- HOA fee: $500 monthly
Location
- Region: New Bedford
Financial & listing details
- Price per square foot: $524/sqft
- Tax assessed value: $397,200
- Annual tax amount: $4,349
- Date on market: 4/16/2026
Estimated market value
$687,400
$653,000 - $722,000
$2,509/mo
Price history
| Date | Event | Price |
|---|---|---|
| 7/10/2026 | Price change | $699,000-6.7%$524/sqft |
Source: MLS PIN #73502747 Report a problem | ||
| 4/16/2026 | Listed for sale | $749,000+87.3%$561/sqft |
Source: MLS PIN #73502747 Report a problem | ||
| 3/3/2020 | Listing removed | $399,900$300/sqft |
Source: Demakis Family Real Estate, Inc. #72599157 Report a problem | ||
| 2/24/2020 | Pending sale | $399,900$300/sqft |
Source: Demakis Family Real Estate, Inc. #72599157 Report a problem | ||
| 12/9/2019 | Listed for sale | $399,900+36%$300/sqft |
Source: Demakis Family Real Estate, Inc. #72599157 Report a problem | ||
| 1/30/2017 | Sold | $294,000-1.3%$220/sqft |
Source:  CCIMLS #21601545 Report a problem CCIMLS #21601545 Report a problem | ||
| 10/3/2016 | Listing removed | $298,000$223/sqft |
Source: Robert Paul Properties #21601545 Report a problem | ||
| 3/2/2016 | Listed for sale | $298,000-3.9%$223/sqft |
Source: Robert Paul Properties #21601545 Report a problem | ||
| 1/1/2016 | Listing removed | $310,000$232/sqft |
Source: Robert Paul Properties #21400809 Report a problem | ||
| 8/11/2015 | Listed for sale | $310,000$232/sqft |
Source: Robert Paul Properties, Inc. #21400809 Report a problem | ||
| 1/2/2015 | Listing removed | $310,000$232/sqft |
Source: Robert Paul Properties, Inc. #21400809 Report a problem | ||
| 12/10/2014 | Pending sale | $310,000$232/sqft |
Source: Robert Paul Properties, Inc. #21400809 Report a problem | ||
| 9/5/2014 | Price change | $310,000-12.7%$232/sqft |
Source: Robert Paul Properties #21400809 Report a problem | ||
| 4/11/2014 | Price change | $355,000-5.3%$266/sqft |
Source: Robert Paul Properties #21400809 Report a problem | ||
| 2/5/2014 | Listed for sale | $375,000$281/sqft |
Source: Robert Paul Properties, Inc. #71630233 Report a problem | ||
Public tax history
Tax history is unavailable.
Monthly payment
Est. payment
Payment breakdown
Explore the cost of this home by adjusting the details. Changes won't be saved.Climate risks
Neighborhood: 02740
Nearby schools
GreatSchools rating
- 3/10Sgt Wm H Carney AcademyGrades: PK-5Distance: 0.5 mi
- 3/10Keith Middle SchoolGrades: 6-8Distance: 1.6 mi
- 1/10New Bedford High SchoolGrades: 9-12Distance: 1.4 mi
- $507,7001 bd1 ba1.2k sqft30 Centre St, New Bedford, MA 02740Off Market

- $433,5002 bd2 ba1.3k sqft30 Centre Street #FL 2ND, New Bedford, MA 02740Off Market
- $746,1004 bd4 ba3.2k sqft24-26 N Water St, New Bedford, MA 02740Off Market
- $534,7002 bd2 ba1.3k sqft30 N Water St #2, New Bedford, MA 02740Off Market

- $479,0002 bd2 ba1.3k sqft30 N Water St, New Bedford, MA 02740Off Market
- $---- bd-- ba-- sqft24 N Water St, New Bedford, MA 02740Off Market
- $1,289,8003 bd4 ba3.6k sqft26 Centre St, New Bedford, MA 02740Off Market
- $650,900-- bd2 ba2.8k sqft20 N Water St, New Bedford, MA 02740Off Market
A local agent can set up tours, give advice and negotiate with sellers.
A local lender can help you make sure your offer is ready when you are.
Similar homes
- $649,0003 bd2 ba1.4k sqft69 Merrimac St Unit 1, South Dartmouth, MA 02748For Sale
 MLS ID #73533805, Linda F. Hopps, Milbury and Company. MLS PIN
 - $439,0003 bd2 ba1.1k sqft17 Buttonwood St, New Bedford, MA 02740For Sale
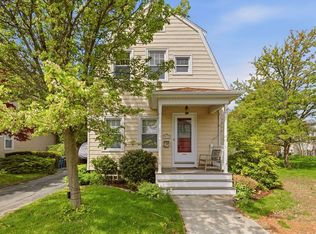 MLS ID #73517113, Matthew Antonio, Corcoran Chart House Realty. MLS PIN
 - $675,0003 bd2 ba1.8k sqft12 Brook Dr, Fairhaven, MA 02719For Sale
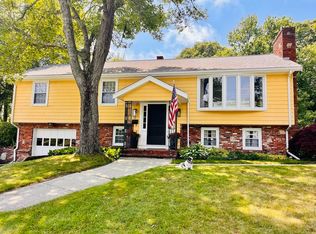 MLS ID #73543525, Cecile Callahan, Bold Real Estate Inc.. MLS PIN
 - $449,0004 bd2 ba1.6k sqft184 Summer St, New Bedford, MA 02740For Sale
 MLS ID #73548795, Alexandra Stamatakos, Corcoran Chart House Realty. MLS PIN
 - $599,0003 bd2 ba1.4k sqft17 Green Dr, Dartmouth, MA 02747For SaleMLS ID #73548556, Bradford Thelin, RE/MAX Vantage. MLS PIN
- $449,0003 bd1 ba1.6k sqft31 Chancery St, New Bedford, MA 02740For SaleMLS ID #73548534, The Ponte Group, Keller Williams South Watuppa. MLS PIN
- $449,9993 bd2 ba1.2k sqft188 Washington St, New Bedford, MA 02740For SaleMLS ID #73523578, Colleen Keefe, Keller Williams South Watuppa. MLS PIN
- $389,9003 bd2 ba1.2k sqft551 Union St, New Bedford, MA 02740For SaleMLS ID #73540839, Team ROSO, RE/MAX Vantage. MLS PIN
- $349,9003 bd1 ba1.1k sqft145 Hillman St, New Bedford, MA 02740For SaleMLS ID #73481274, Jerry Parent, RE/MAX Real Estate Center. MLS PIN
- $399,0003 bd1 ba1.3k sqft232 Park St, New Bedford, MA 02740For SaleMLS ID #73528809, Sheri Oliveira, Keller Williams South Watuppa. MLS PIN
- $599,0002 bd2 ba1.4k sqft6 Michelle Ln, Mattapoisett, MA 02739For SaleMLS ID #73520041, Joanne Mecke, Conway - Mattapoisett. MLS PIN
- $359,9004 bd2 ba1.9k sqft107 Sycamore St, New Bedford, MA 02740For SaleMLS ID #73546644, Christina DaLomba, LAER Realty Partners / Rose Homes & Real Estate. MLS PIN
- $368,9003 bd1 ba1.2k sqft116 Liberty St, New Bedford, MA 02740For SaleMLS ID #73536536, Wayne Bellemare, LPT Realty - Home & Key Group. MLS PIN
- $729,0002 bd1 ba1.4k sqft455 Sodom Rd, Westport, MA 02790For SaleMLS ID #73542493, Crystal Ferry Medeiros, Coastal Properties Group LLC. MLS PIN
- $445,0003 bd2 ba1.7k sqft120 Willow St, New Bedford, MA 02740For SaleMLS ID #73492358, The Highland Group, Keller Williams South Watuppa. MLS PIN
- $529,9003 bd3 ba1.7k sqftMaine Avenue Condiminiums, North Dartmouth, MA 02747For SaleMLS ID #73496354, Lori A. Nery, Coastal Realty. MLS PIN
- $740,0003 bd1 ba1.1k sqft1150 Russells Mills Rd, Dartmouth, MA 02748For SaleMLS ID #73329123, The Mathew J. Arruda Group, Compass. MLS PIN
- $700,0003 bd3 ba1.7k sqft102 County St, Lakeville, MA 02347For SaleMLS ID #73491829, Cindy Brouwer, Cindy Brouwer Real Estate. MLS PIN
- $675,0004 bd2 ba1.6k sqft245 Wareham Rd, Marion, MA 02738For SaleMLS ID #73551027, Melanie Reis-Costa, Bold Real Estate Inc.. MLS PIN
- $579,5002 bd2 ba1.6k sqft1519 Morton Ave, New Bedford, MA 02745For SaleMLS ID #73535727, Susan Whitehead, Silva Realty Group, Inc.. MLS PIN
