***MOTIVATED SELLERS*** Suitable housing has been secured, presenting a great opportunity for buyers looking for a smooth transaction. This spacious 4-bedroom, 1.5-bathroom home with a 5th bonus room offers nearly 2,000sq ft of living space, plus an unfinished 1,051sq ft basement with endless potential for storage, a workshop, home gym, or future finishing. The roof is approximately 7 years old, providing a peace of mind. Conveniently located near schools, shopping, highways, and restaurants. Don't miss your chance to see all that this home has to offer!
For sale
Price cut: $10K (7/16)
$359,900
107 Sycamore St, New Bedford, MA 02740
4beds
1,944sqft
:
Get pre-qualified$2,326/mo
Single Family Residence
Built in 1872
2,165 Square Feet Lot
$360,700 Zestimate®
$185/sqft
$-- HOA
What's special
- 20 days |
- 2,567 |
- 182 |
Likely to sell faster than
Zillow last checked:
Listing updated:
Listed by:
Christina DaLomba 508-272-6655,
LAER Realty Partners / Rose Homes & Real Estate 508-763-3121
Source: MLS PIN,MLS#: 73546644
Facts & features
Interior
Bedrooms & bathrooms
- Bedrooms: 4
- Bathrooms: 2
- Full bathrooms: 1
- 1/2 bathrooms: 1
Primary bedroom
- Features: Closet, Flooring - Wall to Wall Carpet, Window(s) - Picture
- Level: Second
Bedroom 2
- Features: Closet, Flooring - Wall to Wall Carpet, Window(s) - Picture
- Level: Second
Bedroom 3
- Features: Closet, Flooring - Wall to Wall Carpet, Window(s) - Picture
- Level: Second
Bedroom 4
- Features: Closet, Flooring - Wall to Wall Carpet, Window(s) - Picture
- Level: Second
Bathroom 1
- Features: Bathroom - Half, Window(s) - Picture
- Level: First
Bathroom 2
- Features: Bathroom - Full, Bathroom - With Tub & Shower, Flooring - Stone/Ceramic Tile, Window(s) - Picture
- Level: Second
Dining room
- Features: Flooring - Wood, Window(s) - Picture
- Level: First
Kitchen
- Features: Flooring - Stone/Ceramic Tile, Window(s) - Picture, Pantry, Countertops - Upgraded
- Level: First
Living room
- Features: Flooring - Wood, Window(s) - Picture
- Level: First
Heating
- Baseboard, Natural Gas
Cooling
- Window Unit(s)
Appliances
- Included: Gas Water Heater, Range, Dishwasher, Refrigerator, Washer, Dryer
- Laundry: Electric Dryer Hookup, Exterior Access, Washer Hookup, In Basement
Features
- Bonus Room
- Flooring: Wood, Tile, Carpet
- Windows: Picture
- Has basement: No
- Number of fireplaces: 1
- Fireplace features: Master Bedroom
Interior area
- Total structure area: 1,944
- Total interior livable area: 1,944 sqft
- Finished area above ground: 1,944
- Finished area below ground: 1,051
Video & virtual tour
Property
Parking
- Parking features: Open
- Has uncovered spaces: Yes
Features
- Patio & porch: Porch
- Exterior features: Porch, Fenced Yard
- Fencing: Fenced
Lot
- Size: 2,165 Square Feet
- Features: Corner Lot
Details
- Parcel number: M:0065 L:0236,2894176
- Zoning: RB
Construction
Type & style
- Home type: SingleFamily
- Architectural style: Colonial
- Property subtype: Single Family Residence
Materials
- Frame
- Foundation: Concrete Perimeter
- Roof: Asphalt/Composition Shingles
Condition
- Year built: 1872
Utilities & green energy
- Electric: 100 Amp Service
- Sewer: Public Sewer
- Water: Public
- Utilities for property: for Gas Range, for Gas Oven, for Electric Dryer, Washer Hookup
Community & HOA
Community
- Features: Public Transportation, Shopping, Park, Laundromat, Highway Access, Public School
HOA
- Has HOA: No
Location
- Region: New Bedford
Financial & listing details
- Price per square foot: $185/sqft
- Tax assessed value: $343,200
- Annual tax amount: $3,882
- Date on market: 7/8/2026
Estimated market value
$360,700
$343,000 - $379,000
$2,663/mo
Price history
| Date | Event | Price |
|---|---|---|
| 7/16/2026 | Price change | $359,900-2.7%$185/sqft |
Source: MLS PIN #73546644 Report a problem | ||
| 7/8/2026 | Listed for sale | $369,900-2.6%$190/sqft |
Source: MLS PIN #73546644 Report a problem | ||
| 7/8/2026 | Listing removed | $379,900$195/sqft |
Source: MLS PIN #73501206 Report a problem | ||
| 6/3/2026 | Listed for sale | $379,900$195/sqft |
Source: MLS PIN #73501206 Report a problem | ||
| 4/21/2026 | Contingent | $379,900$195/sqft |
Source: MLS PIN #73501206 Report a problem | ||
| 4/14/2026 | Listed for sale | $379,900+85.3%$195/sqft |
Source: MLS PIN #73501206 Report a problem | ||
| 5/17/2019 | Sold | $205,000-6.4%$105/sqft |
Source: Public Record Report a problem | ||
| 4/4/2019 | Pending sale | $219,000$113/sqft |
Source: CENTURY 21 Signature Properties #72457120 Report a problem | ||
| 3/28/2019 | Price change | $219,000-4.4%$113/sqft |
Source: CENTURY 21 Signature Properties #72457120 Report a problem | ||
| 2/26/2019 | Listed for sale | $229,000+91%$118/sqft |
Source: Century 21 Signature Properties #72457120 Report a problem | ||
| 4/3/2012 | Listing removed | $119,900$62/sqft |
Source: ERA Jose S. Castelo Real Estate Inc. #71340107 Report a problem | ||
| 3/22/2012 | Price change | $119,900+9.1%$62/sqft |
Source: ERA Jose S. Castelo Real Estate Inc. #71340107 Report a problem | ||
| 2/18/2012 | Listed for sale | $109,900+42.7%$57/sqft |
Source: ERA Jose S. Castelo Real Estate Inc. #71340107 Report a problem | ||
| 7/5/1988 | Sold | $77,000+40%$40/sqft |
Source: Public Record Report a problem | ||
| 3/17/1988 | Sold | $55,000$28/sqft |
Source: Public Record Report a problem | ||
Public tax history
| Year | Property taxes | Tax assessment |
|---|---|---|
| 2025 | $3,882 +11.5% | $343,200 +18.3% |
| 2024 | $3,482 -4% | $290,200 +14.3% |
| 2023 | $3,628 +9.2% | $253,900 +18.8% |
| 2022 | $3,321 +3.8% | $213,700 +4.1% |
| 2021 | $3,199 +4% | $205,200 +7.8% |
| 2020 | $3,077 +2.7% | $190,400 +4.7% |
| 2019 | $2,996 +8% | $181,900 +9.1% |
| 2018 | $2,774 +19.2% | $166,800 +19.7% |
| 2017 | $2,327 +4.1% | $139,400 +2.8% |
| 2016 | $2,236 +7.1% | $135,600 +2.2% |
| 2015 | $2,087 +3.4% | $132,700 -0.4% |
| 2014 | $2,019 -4.9% | $133,200 -10.1% |
| 2013 | $2,124 -0.1% | $148,200 -4.1% |
| 2012 | $2,126 +0.5% | $154,500 -5.9% |
| 2011 | $2,115 -5.3% | $164,200 -11.5% |
| 2010 | $2,233 +4% | $185,600 -1.1% |
| 2009 | $2,148 +3.5% | $187,600 -4.6% |
| 2008 | $2,075 +2.3% | $196,700 |
| 2007 | $2,028 +14.4% | $196,700 +20.7% |
| 2006 | $1,772 +16.9% | $163,000 +22.3% |
| 2005 | $1,516 +4.9% | $133,300 +14.1% |
| 2004 | $1,445 +21.1% | $116,800 +43.5% |
| 2003 | $1,193 +41.4% | $81,400 +48.5% |
| 2002 | $844 -8% | $54,800 -3% |
| 2000 | $917 -2% | $56,500 -19.9% |
| 1996 | $936 | $70,500 |
Find assessor info on the county website
Monthly payment
Est. payment
Payment breakdown
Explore the cost of this home by adjusting the details. Changes won't be saved.Climate risks
Neighborhood: 02740
Nearby schools
GreatSchools rating
- 2/10John Avery Parker Elementary SchoolGrades: PK-5Distance: 0.3 mi
- 3/10Keith Middle SchoolGrades: 6-8Distance: 0.8 mi
- 1/10New Bedford High SchoolGrades: 9-12Distance: 0.7 mi
Schools provided by the listing agent
- Elementary: Parker
- Middle: Keith
- High: Nbhs/Voc Tech
Source: MLS PIN. This data may not be complete. We recommend contacting the local school district to confirm school assignments for this home.
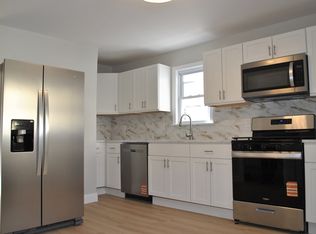
- $355,0003 bd2 ba1.6k sqft105 Sycamore St, New Bedford, MA 02740Sold
- $411,9004 bd2 ba1.7k sqft103 Sycamore St, New Bedford, MA 02740Off Market

- $478,7004 bd2 ba2k sqft192 Cedar St, New Bedford, MA 02740Off Market

- $367,5003 bd2 ba1k sqft187 Cedar St, New Bedford, MA 02740Sold
- $489,3004 bd1 ba2.6k sqft69 Spruce St, New Bedford, MA 02740Off Market
- $326,9003 bd2 ba1.2k sqft101 Sycamore St, New Bedford, MA 02740Off Market
- $438,3003 bd2 ba1.5k sqft193 Cedar St, New Bedford, MA 02740Off Market
- $391,2003 bd2 ba1.4k sqft104 Sycamore St, Fairhaven, MA 02740Off Market
A local agent can set up tours, give advice and negotiate with sellers.
A local lender can help you make sure your offer is ready when you are.
Similar homes
- $349,9003 bd2 ba1.1k sqft250 Chancery St, New Bedford, MA 02740For Sale
 MLS ID #73554055, Team ROSO, RE/MAX Vantage. MLS PIN
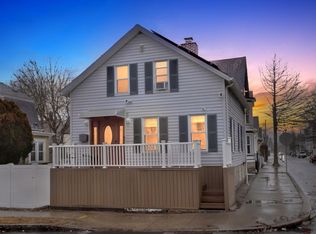
 - $345,0003 bd1 ba1.1k sqft145 Hillman St, New Bedford, MA 02740For Sale
 MLS ID #73481274, Jerry Parent, RE/MAX Real Estate Center. MLS PIN
 - $359,0003 bd1 ba1.2k sqft116 Liberty St, New Bedford, MA 02740For Sale
 MLS ID #73536536, Wayne Bellemare, LPT Realty - Home & Key Group. MLS PIN
 - $450,0005 bd1 ba1.9k sqft124 Mill St, New Bedford, MA 02740For Sale
 MLS ID #73555504, Christopher Mongeon, Peak Real Estate. MLS PIN
 - $399,0004 bd2 ba1.8k sqft4 Linden Ct, New Bedford, MA 02740For SaleMLS ID #73540805, Legacy Realty Group, Real Broker MA, LLC. MLS PIN
- $399,9004 bd2 ba2.2k sqft1359 Purchase St, New Bedford, MA 02740For SaleMLS ID #73532009, Adam Walorz, Redlon Realty LLC. MLS PIN
- $389,9003 bd2 ba1.2k sqft551 Union St, New Bedford, MA 02740For SaleMLS ID #73540839, Team ROSO, RE/MAX Vantage. MLS PIN
- $382,9003 bd2 ba1.3k sqft38 Liberty St, New Bedford, MA 02740For SaleMLS ID #73516436, Team ROSO, RE/MAX Vantage. MLS PIN
- $449,0004 bd2 ba1.6k sqft184 Summer St, New Bedford, MA 02740For SaleMLS ID #73548795, Alexandra Stamatakos, Corcoran Chart House Realty. MLS PIN
- $440,0004 bd2 ba1.4k sqft106 S 7th St, New Bedford, MA 02740For SaleMLS ID #73544046, Leilani Paz, RE/MAX Vantage. MLS PIN
- $439,0003 bd2 ba1.1k sqft17 Buttonwood St, New Bedford, MA 02740For SaleMLS ID #73517113, Matthew Antonio, Corcoran Chart House Realty. MLS PIN
- $444,9004 bd2 ba2.2k sqft128 Cottage St, New Bedford, MA 02740For SaleMLS ID #73506392, Bessy Rivas, RE/MAX Vantage. MLS PIN
- $449,0003 bd1 ba1.6k sqft31 Chancery St, New Bedford, MA 02740For SaleMLS ID #73548534, The Ponte Group, Keller Williams South Watuppa. MLS PIN
- $499,9004 bd2 ba1.9k sqft26 Edward St, New Bedford, MA 02740For SaleMLS ID #73547465, Paul White, Keller Williams Realty Signature Properties. MLS PIN
- $445,0003 bd2 ba1.7k sqft120 Willow St, New Bedford, MA 02740For SaleMLS ID #73492358, The Highland Group, Keller Williams South Watuppa. MLS PIN
- $449,9004 bd2 ba2k sqft26 Ashland Pl, New Bedford, MA 02740For SaleMLS ID #73525249, Matthew Mandeville, eXp Realty LLC. MLS PIN
- $449,9993 bd2 ba1.2k sqft188 Washington St, New Bedford, MA 02740For SaleMLS ID #73523578, Colleen Keefe, Keller Williams South Watuppa. MLS PIN
- $410,8002 bd2 ba1.3k sqft322 Harwich St, New Bedford, MA 02745For SaleMLS ID #73531547, Jessica Dispirito, LPT Realty - Home & Key Group. MLS PIN
- $499,9003 bd3 ba1.4k sqft20 Roy St, Fairhaven, MA 02719For SaleMLS ID #73555267, Melisa Gagne, RE/MAX Vantage. MLS PIN
- $339,9004 bd1 ba1.8k sqft104 School St, Fall River, MA 02720For SaleMLS ID #73554332, Vanessa Rego, revolv Real Estate. MLS PIN
