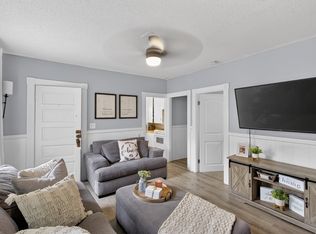
Short notice showings welcome! Welcome to this charming 3-bedroom,1.5-bath West End Cape, perfectly blending classic character with modern updates. Spanning 1,731 sq.ft., the interior features a large living room with pellet stove, an updated kitchen with stainless steel appliances, 2 main level bedrooms and full bath. The large, well lit, second floor primary suite offers flexible living space with a 1/2 bath and a wet bar. The home also offers potential additional living space in the basement that is ready to finish. The exterior boasts a maintenance-free fenced yard, and a detached one-car garage with a 3-car driveway. Key upgrades include a newer gas heating system and 200 amp electrical service and updated copper water line. Enjoy easy access to New Bedford’s historic Seaport District, Whaling Museum, and local beaches as well as quick access to Rt 140/I-195 makes commuting a breeze. This move-in-ready gem offers the perfect balance of city convenience and residential charm
For sale
Price cut: $4.9K (6/23)
$445,000
120 Willow St, New Bedford, MA 02740
3beds
1,731sqft
:
Get pre-qualified$2,848/mo
Single Family Residence
Built in 1931
4,552 Square Feet Lot
$445,600 Zestimate®
$257/sqft
$-- HOA
What's special
Detached one-car garageMaintenance-free fenced yard
- 109 days |
- 601 |
- 37 |
Zillow last checked:
Listing updated:
Listed by:
The Highland Group 508-916-7471,
Keller Williams South Watuppa 508-677-3233,
Raymond Lucien Gendreau Jr 508-916-7471
Source: MLS PIN,MLS#: 73492358
Facts & features
Interior
Bedrooms & bathrooms
- Bedrooms: 3
- Bathrooms: 2
- Full bathrooms: 1
- 1/2 bathrooms: 1
Primary bedroom
- Features: Bathroom - Half, Ceiling Fan(s), Closet, Flooring - Wall to Wall Carpet, Flooring - Vinyl, Wet Bar, Cable Hookup, Lighting - Overhead
- Level: Second
- Area: 540
- Dimensions: 27 x 20
Bedroom 2
- Features: Ceiling Fan(s), Closet, Flooring - Hardwood, Lighting - Overhead
- Level: First
- Area: 182
- Dimensions: 14 x 13
Bedroom 3
- Features: Ceiling Fan(s), Flooring - Hardwood, Flooring - Wall to Wall Carpet, Lighting - Overhead
- Level: First
- Area: 182
- Dimensions: 14 x 13
Primary bathroom
- Features: No
Bathroom 1
- Features: Bathroom - Full, Flooring - Vinyl
- Level: First
- Area: 40
- Dimensions: 8 x 5
Bathroom 2
- Features: Bathroom - Half, Skylight, Flooring - Vinyl
- Level: Second
- Area: 33
- Dimensions: 6 x 5.5
Dining room
- Features: Flooring - Hardwood, Breakfast Bar / Nook, Exterior Access, Open Floorplan, Lighting - Overhead
- Level: Main,First
- Area: 169
- Dimensions: 13 x 13
Kitchen
- Features: Flooring - Stone/Ceramic Tile, Countertops - Upgraded, Breakfast Bar / Nook, Exterior Access, Open Floorplan, Lighting - Pendant, Lighting - Overhead
- Level: Main,First
- Area: 156
- Dimensions: 13 x 12
Living room
- Features: Ceiling Fan(s), Closet/Cabinets - Custom Built, Flooring - Hardwood, Attic Access, Open Floorplan, Lighting - Overhead, Archway
- Level: Main,First
- Width: 13.5
Heating
- Baseboard, Natural Gas
Cooling
- Window Unit(s)
Appliances
- Included: Gas Water Heater, Water Heater, Range, Dishwasher, Microwave, Refrigerator
- Laundry: Electric Dryer Hookup, Exterior Access, Washer Hookup, Lighting - Overhead, In Basement
Features
- Flooring: Wood, Tile, Carpet, Hardwood
- Doors: Storm Door(s)
- Windows: Insulated Windows
- Basement: Full
- Has fireplace: Yes
- Fireplace features: Living Room
Interior area
- Total structure area: 1,731
- Total interior livable area: 1,731 sqft
- Finished area above ground: 1,731
Property
Parking
- Total spaces: 3
- Parking features: Detached, Off Street, Driveway
- Garage spaces: 1
- Uncovered spaces: 2
Accessibility
- Accessibility features: No
Features
- Patio & porch: Porch
- Exterior features: Porch, Rain Gutters
- Frontage length: 100.00
Lot
- Size: 4,552 Square Feet
- Features: Corner Lot, Cleared, Level
Details
- Foundation area: 1176
- Parcel number: M:0070 L:0125,2894728
- Zoning: RB
Construction
Type & style
- Home type: SingleFamily
- Architectural style: Cape
- Property subtype: Single Family Residence
Materials
- Frame
- Foundation: Concrete Perimeter, Block
- Roof: Shingle
Condition
- Year built: 1931
Utilities & green energy
- Electric: 200+ Amp Service
- Sewer: Public Sewer
- Water: Public
- Utilities for property: for Gas Range
Community & HOA
Community
- Features: Public Transportation, Shopping, Park, Golf, Medical Facility, Laundromat, House of Worship, Private School, Public School
HOA
- Has HOA: No
Location
- Region: New Bedford
Financial & listing details
- Price per square foot: $257/sqft
- Tax assessed value: $406,300
- Annual tax amount: $4,595
- Date on market: 4/7/2026
- Listing terms: Contract
- Exclusions: Washer/Dryer
Estimated market value
$445,600
$423,000 - $468,000
$2,632/mo
Price history
| Date | Event | Price |
|---|---|---|
| 6/23/2026 | Price change | $445,000-1.1%$257/sqft |
Source: MLS PIN #73492358 Report a problem | ||
| 4/6/2026 | Listed for sale | $449,900+1.7%$260/sqft |
Source: MLS PIN #73492358 Report a problem | ||
| 3/31/2025 | Sold | $442,500+1.7%$256/sqft |
Source: MLS PIN #73337375 Report a problem | ||
| 2/27/2025 | Contingent | $435,000$251/sqft |
Source: MLS PIN #73337375 Report a problem | ||
| 2/22/2025 | Listed for sale | $435,000+156%$251/sqft |
Source: MLS PIN #73337375 Report a problem | ||
| 11/2/2016 | Sold | $169,900$98/sqft |
Source: Public Record Report a problem | ||
| 8/31/2016 | Pending sale | $169,900$98/sqft |
Source: CENTURY 21 Signature Properties #72056381 Report a problem | ||
| 8/22/2016 | Listed for sale | $169,900+95.3%$98/sqft |
Source: Century 21 Signature Properties #72056381 Report a problem | ||
| 7/30/1999 | Sold | $87,000$50/sqft |
Source: Public Record Report a problem | ||
Public tax history
| Year | Property taxes | Tax assessment |
|---|---|---|
| 2025 | $4,595 +8.5% | $406,300 +15.2% |
| 2024 | $4,234 -5.2% | $352,800 +12.9% |
| 2023 | $4,467 +12.9% | $312,600 +22.8% |
| 2022 | $3,956 +3.9% | $254,600 +4.3% |
| 2021 | $3,807 +4.8% | $244,200 +8.6% |
| 2020 | $3,634 +5.2% | $224,900 +7.2% |
| 2019 | $3,454 +8.2% | $209,700 +9.2% |
| 2018 | $3,193 +7.8% | $192,000 +8.2% |
| 2017 | $2,961 +6.7% | $177,400 +5.5% |
| 2016 | $2,774 +7.7% | $168,200 +2.7% |
| 2015 | $2,575 +6.4% | $163,700 +2.5% |
| 2014 | $2,421 +3.9% | $159,700 -1.8% |
| 2013 | $2,330 +0.3% | $162,600 -3.7% |
| 2012 | $2,323 -5.4% | $168,800 -11.4% |
| 2011 | $2,455 -1.2% | $190,600 -7.7% |
| 2010 | $2,485 +12% | $206,600 +6.7% |
| 2009 | $2,218 +4.9% | $193,700 -3.3% |
| 2008 | $2,114 +2.3% | $200,400 |
| 2007 | $2,066 +3.1% | $200,400 +8.7% |
| 2006 | $2,004 +2.2% | $184,400 +7% |
| 2005 | $1,960 +5.7% | $172,400 +15% |
| 2004 | $1,854 +10.2% | $149,900 +30.7% |
| 2003 | $1,682 +12.7% | $114,700 +18.5% |
| 2002 | $1,492 +1.8% | $96,800 +7.2% |
| 2000 | $1,466 +41.5% | $90,300 +15.6% |
| 1996 | $1,036 | $78,100 |
Find assessor info on the county website
Monthly payment
Est. payment
Payment breakdown
Explore the cost of this home by adjusting the details. Changes won't be saved.Climate risks
Neighborhood: 02740
Nearby schools
GreatSchools rating
- 6/10Carlos Pacheco Elementary SchoolGrades: K-5Distance: 0.7 mi
- 3/10Keith Middle SchoolGrades: 6-8Distance: 0.5 mi
- 1/10New Bedford High SchoolGrades: 9-12Distance: 0.4 mi
Schools provided by the listing agent
- Elementary: Pacheco Elementary
- Middle: Keith Middle School
- High: Nb High School
Source: MLS PIN. This data may not be complete. We recommend contacting the local school district to confirm school assignments for this home.
- $671,6008 bd3 ba3k sqft112 Willow St #114, New Bedford, MA 02740Off Market
- $654,5008 bd3 ba3.2k sqft112 Willow St, New Bedford, MA 02740Off Market
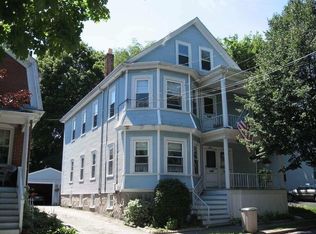
- $340,1002 bd1 ba780 sqft160 Shawmut Ave, New Bedford, MA 02740Off Market
- $435,0003 bd1 ba1.6k sqft110 Willow St, New Bedford, MA 02740Sold

- $526,1005 bd2 ba2.1k sqft121 Willow St, New Bedford, MA 02740Off Market
- $375,2004 bd1 ba1.1k sqft157 Shawmut Ave, New Bedford, MA 02740Off Market
- $370,1002 bd1 ba901 sqft115 Willow St, New Bedford, MA 02740Off Market
- $533,9006 bd2 ba2.5k sqft150-152 Shawmut Ave, New Bedford, MA 02740Off Market
A local agent can set up tours, give advice and negotiate with sellers.
A local lender can help you make sure your offer is ready when you are.
Similar homes
- $439,0003 bd2 ba1.1k sqft17 Buttonwood St, New Bedford, MA 02740For Sale
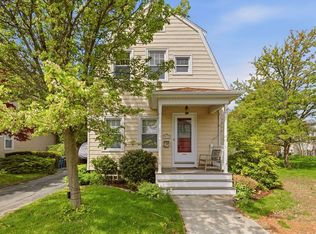 MLS ID #73517113, Matthew Antonio, Corcoran Chart House Realty. MLS PIN
 - $389,0003 bd2 ba1k sqft739 County St, New Bedford, MA 02740For Sale
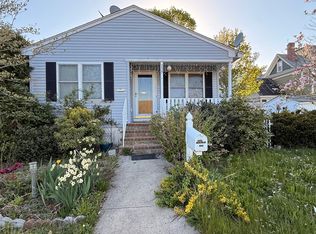 MLS ID #73516766, Sherri King, RE/MAX Vantage. MLS PIN
 - $449,9993 bd2 ba1.2k sqft188 Washington St, New Bedford, MA 02740For Sale
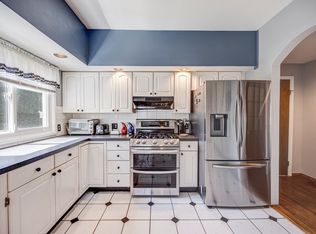 MLS ID #73523578, Colleen Keefe, Keller Williams South Watuppa. MLS PIN
 - $449,9004 bd2 ba2k sqft26 Ashland Pl, New Bedford, MA 02740For Sale
 MLS ID #73525249, Matthew Mandeville, eXp Realty LLC. MLS PIN
 - $499,9004 bd2 ba1.9k sqft26 Edward St, New Bedford, MA 02740For SaleMLS ID #73547465, Paul White, Keller Williams Realty Signature Properties. MLS PIN
- $399,0003 bd1 ba1.3k sqft232 Park St, New Bedford, MA 02740For SaleMLS ID #73528809, Sheri Oliveira, Keller Williams South Watuppa. MLS PIN
- $399,9003 bd2 ba1.5k sqft32 Priscilla St, New Bedford, MA 02740For SaleMLS ID #73485935, Jeff Gardner, Robert H. Gardner, Inc.. MLS PIN
- $389,9003 bd2 ba1.2k sqft551 Union St, New Bedford, MA 02740For SaleMLS ID #73540839, Team ROSO, RE/MAX Vantage. MLS PIN
- $368,9003 bd1 ba1.2k sqft116 Liberty St, New Bedford, MA 02740For SaleMLS ID #73536536, Wayne Bellemare, LPT Realty - Home & Key Group. MLS PIN
- $479,9003 bd2 ba2k sqft15 Hiram St, Acushnet, MA 02743For SaleMLS ID #73514366, Annette Avelar Gallant, LAER Realty Partners / Rose Homes & Real Estate. MLS PIN
- $650,0003 bd3 ba1.9k sqft245 Cornell St, New Bedford, MA 02740For SaleMLS ID #73536626, Antonio F Alberto, Alberto Real Estate. MLS PIN
- $420,0003 bd2 ba1k sqft245 Clifford St, New Bedford, MA 02745For SaleMLS ID #73535691, Patricia Correia, Seaport Realty. MLS PIN
- $524,9004 bd2 ba1.6k sqft114 Pearl St, Dartmouth, MA 02748For SaleMLS ID #73553461, Sidney Medeiros, Medeiros & Associates Real Estate. MLS PIN
- $349,9003 bd1 ba1.1k sqft145 Hillman St, New Bedford, MA 02740For SaleMLS ID #73481274, Jerry Parent, RE/MAX Real Estate Center. MLS PIN
- $399,9003 bd1 ba1.1k sqft210 Clifford St, New Bedford, MA 02745For SaleMLS ID #73477882, Julia Borges, Jose S. Castelo Real Estate, Inc.. MLS PIN
- $470,0003 bd2 ba1.2k sqft220 Aquidneck St, New Bedford, MA 02744For SaleMLS ID #73452274, Marie E. Cashman, eXp Realty LLC. MLS PIN
- $529,9004 bd2 ba1.9k sqft84 Walden St, New Bedford, MA 02740For SaleMLS ID #73510449, Team ROSO, RE/MAX Vantage. MLS PIN
- $414,8002 bd2 ba1.3k sqft322 Harwich St, New Bedford, MA 02745For SaleMLS ID #73531547, Jessica Dispirito, LPT Realty - Home & Key Group. MLS PIN
- $419,9002 bd1 ba1k sqft972 Elliot St, New Bedford, MA 02745For SaleMLS ID #73547440, Vickie Cortes, eXp Realty LLC. MLS PIN
- $469,9003 bd1 ba1.5k sqft6 Guillotte St, Acushnet, MA 02743For SaleMLS ID #73531759, Ronald Rusin, Lamacchia Realty, Inc.. MLS PIN
