Discover refined coastal living at 73 Hidden Bay Drive, a spacious 2,292 sq ft condo set within one of the area’s most desirable gated communities. This beautifully designed 3-bed, 3.5-bath residence offers comfort, privacy, and resort-style amenities just moments from the vibrant village of Padanaram. The first-floor primary suite provides true single-level convenience, while the open-concept living and dining areas create an inviting flow ideal for both everyday living and entertaining. Two additional bedrooms on the second level offer excellent flexibility for guests, family, or a home office. Enjoy the benefits of a well-maintained community featuring a pool, brand new tennis/pickleball court has been installed, and beautifully landscaped grounds. Whether you’re seeking a year-round residence or a coastal retreat, this home delivers a rare blend of space, convenience, and upscale amenities in a premier South Coast location. Schedule a showing today.
Pending
Price cut: $25.1K (8/7)
$899,900
73 Hidden Bay Dr Unit 73, South Dartmouth, MA 02748
3beds
2,320sqft
Condominium, Townhouse
Built in 1997
-- sqft lot
$-- Zestimate®
$388/sqft
$990/mo HOA
What's special
First-floor primary suiteBeautifully landscaped groundsTrue single-level convenience
- 79 days |
- 759 |
- 19 |
Zillow last checked:
Listing updated:
Listed by:
David Brodeur 508-971-5680,
Conway - Dartmouth 508-993-2700
Source: MLS PIN,MLS#: 73532546
Facts & features
Interior
Bedrooms & bathrooms
- Bedrooms: 3
- Bathrooms: 4
- Full bathrooms: 3
- 1/2 bathrooms: 1
Primary bedroom
- Features: Bathroom - Full, Ceiling Fan(s), Walk-In Closet(s), Flooring - Hardwood, Cable Hookup, Deck - Exterior, Double Vanity, Exterior Access, Slider
- Level: First
- Dimensions: 150 x 1511
Bedroom 2
- Features: Bathroom - Full, Vaulted Ceiling(s), Closet - Linen, Flooring - Wall to Wall Carpet, Attic Access, Cable Hookup
- Level: Second
- Dimensions: 161 x 1310
Bedroom 3
- Features: Vaulted Ceiling(s), Closet, Flooring - Wall to Wall Carpet, Cable Hookup
- Level: Second
- Dimensions: 134 x 131
Bathroom 1
- Features: Bathroom - Full, Bathroom - Double Vanity/Sink, Bathroom - With Shower Stall, Countertops - Stone/Granite/Solid, Jacuzzi / Whirlpool Soaking Tub, Bidet
- Level: First
- Dimensions: 87 x 154
Bathroom 2
- Features: Bathroom - Full, Bathroom - With Shower Stall, Flooring - Stone/Ceramic Tile
- Level: Second
- Dimensions: 94 x 411
Bathroom 3
- Features: Bathroom - Full, Bathroom - With Tub & Shower, Skylight, Vaulted Ceiling(s), Flooring - Stone/Ceramic Tile
- Level: Second
- Dimensions: 90 x 87
Dining room
- Features: Vaulted Ceiling(s), Flooring - Hardwood, Open Floorplan, Slider, Lighting - Overhead
- Level: First
- Dimensions: 109 x 177
Kitchen
- Features: Skylight, Cathedral Ceiling(s), Flooring - Stone/Ceramic Tile, Pantry, Countertops - Stone/Granite/Solid, Kitchen Island, Breakfast Bar / Nook, Deck - Exterior, Dryer Hookup - Gas, Exterior Access, Slider, Stainless Steel Appliances, Washer Hookup, Gas Stove
- Level: First
- Dimensions: 198 x 123
Living room
- Features: Skylight, Ceiling Fan(s), Vaulted Ceiling(s), Flooring - Hardwood, Cable Hookup, Deck - Exterior, Exterior Access, Open Floorplan, Slider
- Level: First
- Dimensions: 146 x 177
Heating
- Forced Air, Natural Gas
Cooling
- Central Air
Appliances
- Included: Range, Disposal, Microwave, Refrigerator, Freezer, Washer, Dryer, Plumbed For Ice Maker
- Laundry: Gas Dryer Hookup, Washer Hookup
Features
- Vaulted Ceiling(s), Cable Hookup, Bonus Room, Internet Available - Broadband
- Flooring: Wood, Tile, Carpet, Hardwood, Flooring - Hardwood
- Doors: Insulated Doors, Storm Door(s)
- Windows: Insulated Windows
- Has basement: Yes
- Number of fireplaces: 1
- Fireplace features: Living Room
- Common walls with other units/homes: End Unit
Interior area
- Total structure area: 2,320
- Total interior livable area: 2,320 sqft
- Finished area above ground: 2,320
Property
Parking
- Total spaces: 4
- Parking features: Attached, Off Street
- Attached garage spaces: 2
- Uncovered spaces: 2
Features
- Patio & porch: Porch, Enclosed, Screened, Deck, Deck - Composite
- Exterior features: Porch, Porch - Enclosed, Porch - Screened, Deck, Deck - Composite
- Pool features: Association, In Ground, Heated
- Fencing: Security
- Has view: Yes
- View description: Water, Bay
- Has water view: Yes
- Water view: Bay,Water
- Waterfront features: Bay, 0 to 1/10 Mile To Beach, Beach Ownership(Private)
Details
- Parcel number: M:0129 B:0022 L:HB73,2784891
- Zoning: GR
Construction
Type & style
- Home type: Townhouse
- Property subtype: Condominium, Townhouse
Materials
- Frame
- Roof: Shingle
Condition
- Year built: 1997
Utilities & green energy
- Electric: 220 Volts, Circuit Breakers, 150 Amp Service
- Sewer: Public Sewer
- Water: Public
- Utilities for property: for Gas Range, for Gas Oven, for Gas Dryer, Washer Hookup, Icemaker Connection
Green energy
- Energy efficient items: Thermostat
Community & HOA
Community
- Features: Public Transportation, Shopping, Medical Facility, Laundromat, Highway Access, House of Worship, Marina, Private School, Public School, University
- Security: Security Gate
HOA
- Amenities included: Pool, Tennis Court(s)
- Services included: Sewer, Insurance, Maintenance Structure, Road Maintenance, Maintenance Grounds, Snow Removal, Trash, Reserve Funds
- HOA fee: $990 monthly
Location
- Region: South Dartmouth
Financial & listing details
- Price per square foot: $388/sqft
- Tax assessed value: $714,600
- Annual tax amount: $6,000
- Date on market: 6/9/2026
- Exclusions: Draperies
Estimated market value
Not available
Estimated sales range
Not available
$2,672/mo
Price history
| Date | Event | Price |
|---|---|---|
| 8/17/2026 | Pending sale | $899,900$388/sqft |
Source: MLS PIN #73532546 Report a problem | ||
| 8/7/2026 | Price change | $899,900-2.7%$388/sqft |
Source: MLS PIN #73536300 Report a problem | ||
| 7/15/2026 | Price change | $925,000-1.6%$399/sqft |
Source: MLS PIN #73536300 Report a problem | ||
| 6/27/2026 | Price change | $940,000-1.1%$405/sqft |
Source: MLS PIN #73536300 Report a problem | ||
| 6/9/2026 | Listed for sale | $950,000$409/sqft |
Source: MLS PIN #73532546 Report a problem | ||
Public tax history
Tax history is unavailable.
Monthly payment
Est. payment
Payment breakdown
Explore the cost of this home by adjusting the details. Changes won't be saved.Climate risks
Neighborhood: Bliss Corner
Nearby schools
GreatSchools rating
- 7/10Joseph DeMello Elementary SchoolGrades: 1-5Distance: 0.4 mi
- 7/10Dartmouth Middle SchoolGrades: 6-8Distance: 2.3 mi
- 7/10Dartmouth High SchoolGrades: 9-12Distance: 2.4 mi
Schools provided by the listing agent
- Elementary: Demello
- Middle: Quinn
- High: High
Source: MLS PIN. This data may not be complete. We recommend contacting the local school district to confirm school assignments for this home.
- $764,9003 bd3 ba1.9k sqft61 Hidden Bay Dr, Dartmouth, MA 02748Sold
- $881,2003 bd3 ba2.1k sqft62 Hidden Bay Dr, Dartmouth, MA 02748Off Market
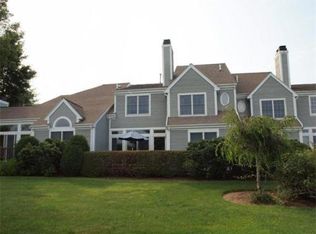
- $853,9003 bd3 ba2.1k sqft63 Hidden Bay Dr, Dartmouth, MA 02748Off Market

- $883,9003 bd3 ba2.3k sqft64 Hidden Bay Dr, Dartmouth, MA 02748Off Market
- $830,0003 bd4 ba2.1k sqft63 Hidden Bay Dr #63, South Dartmouth, MA 02748Sold
- $875,0003 bd4 ba2.1k sqft62 Hidden Bay Dr #62, South Dartmouth, MA 02748Sold
- $775,0003 bd4 ba2.3k sqft70 Hidden Bay Dr UNIT 70, South Dartmouth, MA 02748Sold
- $800,0003 bd4 ba2.3k sqft74 Hidden Bay Dr UNIT 74, South Dartmouth, MA 02748Sold
A local agent can set up tours, give advice and negotiate with sellers.
Similar homes
- $774,0002 bd3 ba1.7k sqftHidden Bay, South Dartmouth, MA 02748For Sale
 MLS ID #73564162, David Brodeur, Conway - Dartmouth. MLS PIN
 - $1,045,0003 bd2 ba1.4k sqft11 Stoney Brook Ln, Dartmouth, MA 02748For Sale
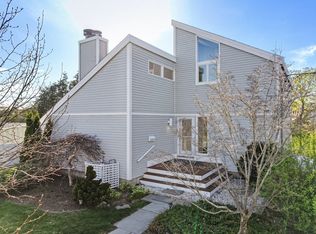 MLS ID #73511302, Maureen Gardner, Robert H. Gardner, Inc.. MLS PIN
 - $599,0003 bd2 ba1.4k sqft69 Merrimac St Unit 1, South Dartmouth, MA 02748For Sale
 MLS ID #73533805, Linda F. Hopps, Milbury and Company. MLS PIN
 - $699,9004 bd2 ba2k sqft125 Alpha St, Dartmouth, MA 02747For Sale
 MLS ID #73564175, Linda F. Hopps, Milbury and Company. MLS PIN
 - $799,7004 bd3 ba2.2k sqft35 Ludlow St, Acushnet, MA 02743For SaleMLS ID #73567905, The J. Pavao Team, Keller Williams South Watuppa. MLS PIN
- $875,0003 bd3 ba1.7k sqft63 Ansel White Dr, Acushnet, MA 02743For SaleMLS ID #73554982, Jayden Proulx, Keller Williams South Watuppa. MLS PIN
- $984,9994 bd3 ba2.6k sqft141-141 Field St #143, New Bedford, MA 02740For SaleMLS ID #73556918, Quinn DeMelo, RE/MAX Vantage. MLS PIN
- $814,9003 bd4 ba2.4k sqft24 Oxford St, Fairhaven, MA 02719For SaleMLS ID #73557995, Tania DeSousa, RE/MAX Vantage. MLS PIN
- $1,250,0004 bd4 ba3.4k sqft511 Old Fall River Rd, Dartmouth, MA 02747For SaleMLS ID #73566950, Kathryn Salmon, Equity Real Estate. MLS PIN
- $899,0003 bd3 ba3.1k sqft5 Acorn Ln, Mattapoisett, MA 02739For SaleMLS ID #73551123, Erin Hovan, Compass. MLS PIN
- $810,0003 bd3 ba2.3k sqft281 Neck Rd, Rochester, MA 02770For SaleMLS ID #73561657, Meagan Bennett, Lanagan & Co. MLS PIN
- $795,0004 bd3 ba2.8k sqft21 Forestview Dr, Fairhaven, MA 02719For SaleMLS ID #73564314, Kade Phillips, RE/MAX Legacy. MLS PIN
- $829,9004 bd3 ba2.7k sqft5 Debbie Ln, Assonet, MA 02702For SaleMLS ID #73562302, Brenda Sutherland, RE/MAX Real Estate Center. MLS PIN
- $875,0004 bd3 ba2.4k sqft112 Spruce St, Middleboro, MA 02346For SaleMLS ID #73556945, Philip Rebello, Keller Williams South Watuppa. MLS PIN
- $860,0004 bd3 ba2.6k sqft1479 Main St, Acushnet, MA 02743For SaleMLS ID #73533709, Zechariah Stockbarger, Keller Williams South Watuppa. MLS PIN
- $529,9002 bd2 ba1.2k sqft109 Stephen St, Dartmouth, MA 02748For SaleMLS ID #73555724, William Kuphal, RE/MAX Impact. MLS PIN
- $1,224,9004 bd3 ba2.8k sqft523 Old Westport Rd, Dartmouth, MA 02747For SaleMLS ID #73494715, Jeff Gardner, Robert H. Gardner, Inc.. MLS PIN
- $965,0005 bd3 ba2.6k sqft3 Crystal Spring Rd, Mattapoisett, MA 02739For SaleMLS ID #73527831, Sandy Dawson Galavotti, Dawson Real Estate. MLS PIN
- $685,0005 bd2 ba2.1k sqft58 Willard St, New Bedford, MA 02744For Sale
 MLS ID #1417906, Dawn Tramontano, SERHANT.. StateWide MLS RI
 - $895,0003 bd3 ba2.4k sqft43 Converse Rd, Marion, MA 02738For SaleMLS ID #73557033, Margaret Gee, Converse Company Real Estate. MLS PIN
