Skip main navigation
Off market
Street View
  • $648,500

    48 Nutmeg Ln, Shelton, CT 06484

    3beds
    2,094sqft
    SingleFamily
    Built in 1974
    1.04 Acres Lot
    $648,500 Zestimate®
    $310/sqft
    $3,869 Estimated rent

    Home value

    $648,500

    $616,000 - $681,000

    $3,869/mo

    Zestimate® history
    Loading
    Loading...

    Owner options

    List your home for rent

    $3,869/mo

    Rent Zestimate®

    Find your next renter with Zillow Rental Manager. Plus, with online applications, you can quickly screen prospective tenants – for free.

    Learn more

    $3,869/mo

    Rent Zestimate®

    Refinance and save

    $4,366/mo

    Est. payment

    Refinancing to a lower rate could help reduce your monthly payments and save thousands over the life of the loan.

    See today's rates

    $4,366/mo

    Est. payment

    Explore your selling options

    Work with a Zillow partner agent

    Leverage their expertise and Zillow's premium Showcase listings to get your home seen by more buyers.

    Get started

    List with your own agent

    Get your home in front of millions of buyers by listing it on Zillow.

    Learn how to do it

    Sell it yourself

    Take full control of how buyers see your home on Zillow by listing For Sale by Owner (FSBO).

    List your home

    What's special

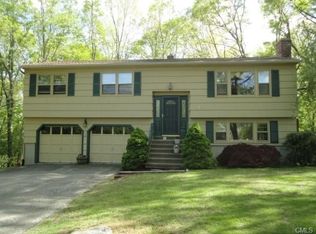
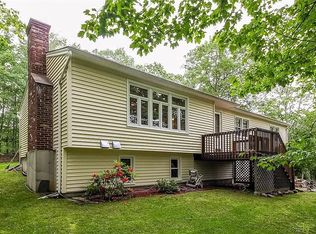
    Back on market due to the buyer could not obtain mortgage. SERENITY awaits in this self contained paradise. Retreat to this Ranch style property featuring resort like amenities while nestled into a quaint residential neighborhood. The rear exit of the house leads to decking, screened in gazebo for outdoor dining, further leading to a heated in ground swimming pool with pavement patio surround. An additional deck over looks the pool which currently houses the outdoor pool table ( which can transfer with the property ). Behind the deck privacy screen you will find a well lit double horse shoe and fire pit area. The property is equipped for outdoor speakers. Rear yard enclosed by fencing. The one level living interior floor plan provides a den, dining area, eat in kitchen, living room, primary bedroom suite with 4 piece bathroom and exterior balcony. Two additional bedrooms and full bathroom. Hardwood flooring and wood burning fireplace. Newer roof and driveway. New on demand hot water system. Lower level finished space provides an additional bedroom or recreation room, laundry room and storage leading to 2 car garage access. Well cared for home! Will not last! CALL/TEXT today.

    This property is off market, which means it's not currently listed for sale or rent on Zillow. This may be different from what's available on other websites or public sources.
    Facts & features

    Interior

    Bedrooms & bathrooms
    • Bedrooms: 3
    • Bathrooms: 2
    • Full bathrooms: 2
    Heating
    • Baseboard, Gas
    Cooling
    • Central
    Appliances
    • Included: Dishwasher, Dryer, Range / Oven, Refrigerator, Washer
    • Laundry: Lower Level, Laundry is located in the basement
    Features
    • Foyer, Auto Garage Door Opener
    • Basement: Partially finished
    • Attic: Pull Down Stairs
    • Has fireplace: Yes
    Interior area
    • Total interior livable area: 2,094 sqft
    • Finished area below ground: 312

    Property

    Parking
    • Total spaces: 2
    • Parking features: Garage - Attached
    Features
    • Patio & porch: Deck, Patio
    • Exterior features: Vinyl
    • Pool features: In Ground, Heated
    • Fencing: Partial
    • Waterfront features: Not Applicable
    Lot
    • Size: 1.04 Acres
    Details
    • Additional structures: Gazebo
    • Parcel number: SHELM170L11
    • Zoning: R-1

    Construction

    Type & style
    • Home type: SingleFamily
    • Architectural style: Ranch
    Materials
    • Frame
    • Roof: Asphalt
    Condition
    • Year built: 1974

    Utilities & green energy

    • Sewer: Septic Tank
    • Water: Public Water Connected

    Community & neighborhood

    Location
    • Region: Shelton

    HOA & financial

    Other financial information
    • Total actual rent: 419900

    Other

    Other facts
    • Heating: Baseboard, Natural Gas
    • Sewer: Septic Tank
    • Appliances: Dishwasher, Refrigerator, Washer, Gas Range, Range Hood, Electric Dryer
    • FireplaceYN: true
    • Roof: Asphalt
    • ArchitecturalStyle: Ranch
    • GarageYN: true
    • Basement: Partially Finished, Sump Pump, Liveable Space
    • AssociationYN: 0
    • HeatingYN: true
    • PatioAndPorchFeatures: Deck, Patio
    • FireplacesTotal: 1
    • RoomsTotal: 8
    • Zoning: R-1
    • Exclusions: All Personal Items
    • ConstructionMaterials: Frame, Vinyl Siding
    • Fencing: Partial
    • OtherStructures: Gazebo
    • PoolFeatures: In Ground, Heated
    • Cooling: Central Air
    • ExteriorFeatures: Lighting
    • InteriorFeatures: Foyer, Auto Garage Door Opener
    • Attic: Pull Down Stairs
    • LaundryFeatures: Lower Level, Laundry is located in the basement
    • BelowGradeFinishedArea: 312
    • YearBuiltSource: Public Records
    • FoundationDetails: Concrete
    • WaterSource: Public Water Connected
    • WaterfrontFeatures: Not Applicable
    • TotalActualRent: 419900.00
    • ParkingFeatures: Under House Garage
    • MlsStatus: Show
    • TaxAnnualAmount: 4827

    Price history

    DateEventPrice
    1/4/2021Sold$430,000+2.4%$205/sqft
    Source: Smart MLS #170323039 Report a problem
    1/1/2021Contingent$419,900$201/sqft
    Source: Smart MLS #170323039 Report a problem
    11/21/2020Pending sale$419,900$201/sqft
    Source: Vylla Home #170323039 Report a problem
    11/16/2020Listed for sale$419,900+2.4%$201/sqft
    Source: Vylla Home #170323039 Report a problem
    8/22/2020Listing removed$409,900$196/sqft
    Source: Vylla Home #170323039 Report a problem
    8/3/2020Listed for sale$409,900+31.4%$196/sqft
    Source: Vylla Home #170323039 Report a problem
    10/6/2016Sold$312,000$149/sqft
    Source: Smart MLS #99157085 Report a problem
    8/21/2016Pending sale$312,000$149/sqft
    Source: Coldwell Banker Residential Brokerage - Southbury Office #99157085 Report a problem
    8/16/2016Listed for sale$312,000+38.7%$149/sqft
    Source: Coldwell Banker Residential Brokerage - Southbury Office #99157085 Report a problem
    10/28/1994Sold$225,000+3.4%$107/sqft
    Source: Public Record Report a problem
    1/15/1988Sold$217,500$104/sqft
    Source: Public Record Report a problem

    Public tax history

    YearProperty taxesTax assessment
    2025$5,592 -1.9%$297,150
    2024$5,699 +9.8%$297,150
    2023$5,191 $297,150
    2022$5,191 +9.4%$297,150 +38%
    2021$4,743 -1.7%$215,320
    2020$4,827 $215,320
    2019$4,827 +1.2%$215,320
    2017$4,769 +1.8%$215,320 +2.5%
    2015$4,687 0%$210,070
    2014$4,687 $210,070
    2013$4,687 -0.4%$210,070
    2012$4,706 -10.4%$210,070 -25.7%
    2011$5,250 -0.2%$282,730
    2010$5,262 +12.6%$282,730 +12.5%
    2009$4,675 $251,230
    2008$4,675 +6.5%$251,230
    2007$4,389 +9.5%$251,230 +52.4%
    2006$4,008 +3.1%$164,850
    2005$3,889 +3.8%$164,850
    2004$3,747 +8.8%$164,850
    2003$3,444 +26.7%$164,850 +46.3%
    1997$2,719 $112,700

    Find assessor info on the county website

    Neighborhood: 06484

    Nearby schools

    GreatSchools rating
    Get pre-qualified for a loan
    At Zillow Home Loans, we can pre-qualify you in as little as 5 minutes with no impact to your credit score.

    An equal housing lender. NMLS #10287.

    Sell for more on Zillow
    Get a Zillow Showcase℠ listing at no additional cost and you could sell for .
    $648,500
    2% more
    +$12,970
    With Zillow Showcase(estimated)
    $661,470