Skip main navigation
Sold for $500,000
  • $500,000

    49 Nutmeg Lane, Shelton, CT 06484

    4beds
    1,526sqft
    Single Family Residence
    Built in 1972
    1.1 Acres Lot
    $531,200 Zestimate®
    $328/sqft
    $3,497 Estimated rent

    Home value

    $531,200

    $478,000 - $595,000

    $3,497/mo

    Zestimate® history
    Loading
    Loading...

    Owner options

    List your home for rent

    $3,497/mo

    Rent Zestimate®

    Find your next renter with Zillow Rental Manager. Plus, with online applications, you can quickly screen prospective tenants – for free.

    Learn more

    $3,497/mo

    Rent Zestimate®

    Refinance and save

    $3,392/mo

    Est. payment

    Refinancing to a lower rate could help reduce your monthly payments and save thousands over the life of the loan.

    See today's rates

    $3,392/mo

    Est. payment

    Explore your selling options

    Work with a Zillow partner agent

    Leverage their expertise and Zillow's premium Showcase listings to get your home seen by more buyers.

    Get started

    List with your own agent

    Get your home in front of millions of buyers by listing it on Zillow.

    Learn how to do it

    Sell it yourself

    Take full control of how buyers see your home on Zillow by listing For Sale by Owner (FSBO).

    List your home

    What's special

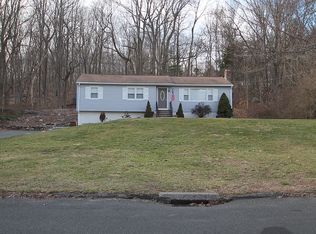
    Welcome to a home where comfort, charm, and convenience come together in one of Shelton's most desirable neighborhoods. This 4-bedroom, 2-bath Ranch nestled in the heart of White Hills, offers the ease of one-level living and the serenity of a tree-lined setting. Inside, you'll find over 1,500 square feet of living space, with hardwood floors throughout and a layout that flows effortlessly from room to room. The kitchen, dining, and living areas are seamlessly connected, creating a functional and welcoming space that's ideal for both everyday living and gatherings. The cozy living/ dining area features a wood-burning fireplace, while newer French doors bathe the space in natural light and open to a private deck-perfect for quiet mornings and entertaining. The spacious primary bedroom includes a full en-suite bath, and three additional bedrooms provide flexibility for a larger family, guests, a home office, or a playroom. Storage is abundant throughout the home, and the large basement offers extra storage space including a separate bonus room with a sink, cabinetry and countertops. Step outside and experience the peaceful beauty of this 1.1 acre wooded lot, where the sounds of rustling leaves and birdsong create a true sense of retreat. The front yard features mature, established landscaping that-with a little care-can be transformed into stunning curb appeal. This home also offers key updates and utilities that add value and peace of mind. Features include a brand-new roof, newer boiler (2020), freshly sealed driveway, public water, natural gas fuel, and a two-car garage with generator hookup. With low property taxes and a prime location just minutes from local shops, grocery stores, parks, orchards, and farms, this is the perfect place to settle in and feel at home. If you're looking for a property in a peaceful, convenient location- that is ready for your own personal touch- this is the one. Come experience White Hills living at its best. Come see it in person 7/9.

    Zillow last checked:

    Listing updated:

    Listed by:

    Wendy Storms 203-414-1807,

    Berkshire Hathaway NE Prop. 203-261-2260

    Bought with:

    Jennifer B. Dos Santos, RES.0803693

    Keller Williams Realty Prtnrs.

    Source: Smart MLS,MLS#: 24107233MLS Logo

    Facts & features

    Interior

    Bedrooms & bathrooms
    • Bedrooms: 4
    • Bathrooms: 2
    • Full bathrooms: 2
    Primary bedroom
    • Level: Main
    Bedroom
    • Features: Full Bath
    • Level: Main
    Bedroom
    • Level: Main
    Bedroom
    • Level: Main
    Bathroom
    • Level: Main
    Dining room
    • Level: Main
    Kitchen
    • Level: Main
    Living room
    • Level: Main
    Heating
    • Baseboard, Natural Gas
    Cooling
    • Window Unit(s)
    Appliances
    • Included: Electric Cooktop, Refrigerator, Freezer, Water Heater
    • Laundry: Lower Level
    Features
    • Basement: Full
    • Attic: Storage,Pull Down Stairs
    • Number of fireplaces: 1
    Interior area
    • Total structure area: 1,526
    • Total interior livable area: 1,526 sqft
    • Finished area above ground: 1,526

    Property

    Parking
    • Total spaces: 2
    • Parking features: Attached
    • Attached garage spaces: 2
    Lot
    • Size: 1.1 Acres
    • Features: Wooded
    Details
    • Parcel number: 293683
    • Zoning: R-1

    Construction

    Type & style
    • Home type: SingleFamily
    • Architectural style: Ranch
    • Property subtype: Single Family Residence
    Materials
    • Shingle Siding
    • Foundation: Concrete Perimeter
    • Roof: Shingle
    Condition
    • New construction: No
    • Year built: 1972

    Utilities & green energy

    • Sewer: Septic Tank
    • Water: Public

    Community & HOA

    Community
    • Subdivision: White Hills
    HOA
    • Has HOA: No
    Location
    • Region: Shelton

    Financial & listing details

    • Price per square foot: $328/sqft
    • Tax assessed value: $250,460
    • Annual tax amount: $4,714
    • Date on market: 7/2/2025

    Price history

    DateEventPrice
    8/13/2025Sold$500,000+3.1%$328/sqft
    Source: Smart MLS #24107233 Report a problem
    8/13/2025Pending sale$485,000$318/sqft
    Source: Smart MLS #24107233 Report a problem
    7/16/2025Contingent$485,000$318/sqft
    Source: Berkshire Hathaway HomeServices New England Properties #24107233 Report a problem
    7/9/2025Listed for sale$485,000+182%$318/sqft
    Source: Smart MLS #24107233 Report a problem
    2/5/1992Sold$172,000-5.5%$113/sqft
    Source: Smart MLS #91556653 Report a problem
    10/18/1989Sold$182,000$119/sqft
    Source: Public Record Report a problem

    Public tax history

    YearProperty taxesTax assessment
    2025$4,714 -1.9%$250,460
    2024$4,804 +9.8%$250,460
    2023$4,376 $250,460
    2022$4,376 +12.1%$250,460 +41.3%
    2021$3,905 -1.7%$177,240
    2020$3,974 $177,240
    2019$3,974 +1.2%$177,240
    2017$3,926 +1.7%$177,240 +2.4%
    2015$3,861 0%$173,040
    2014$3,861 $173,040
    2013$3,861 -0.4%$173,040
    2012$3,876 -10.9%$173,040 -26.1%
    2011$4,351 -0.2%$234,290
    2010$4,360 $234,290
    2009$4,360 $234,290
    2008$4,360 +6.5%$234,290
    2007$4,093 +9.6%$234,290 +52.5%
    2006$3,734 +3.1%$153,590
    2005$3,623 +3.8%$153,590
    2004$3,491 +8.8%$153,590
    2003$3,208 +24.5%$153,590 +43.9%
    1997$2,576 $106,750
    Find assessor info on the county website

    Neighborhood: 06484

    Nearby schools

    GreatSchools rating
    Schools provided by the listing agent
    • High: Shelton

    Source: Smart MLS. This data may not be complete. We recommend contacting the local school district to confirm school assignments for this home.

    Get pre-qualified for a loan
    At Zillow Home Loans, we can pre-qualify you in as little as 5 minutes with no impact to your credit score.

    An equal housing lender. NMLS #10287.

    Sell for more on Zillow
    Get a Zillow Showcase℠ listing at no additional cost and you could sell for .
    $531,200
    2% more
    +$10,624
    With Zillow Showcase(estimated)
    $541,824