Skip main navigation
Sold for $765,000
  • $765,000

    48 Partridge Ln, Kennett Square, PA 19348

    4beds
    3,590sqft
    Single Family Residence
    Built in 1974
    1.5 Acres Lot
    $765,300 Zestimate®
    $213/sqft
    $4,041 Estimated rent

    Home value

    $765,300

    $727,000 - $804,000

    $4,041/mo

    Zestimate® history
    Loading
    Loading...

    Owner options

    List your home for rent

    $4,041/mo

    Rent Zestimate®

    Find your next renter with Zillow Rental Manager. Plus, with online applications, you can quickly screen prospective tenants – for free.

    Learn more

    $4,041/mo

    Rent Zestimate®

    Refinance and save

    $5,558/mo

    Est. payment

    Refinancing to a lower rate could help reduce your monthly payments and save thousands over the life of the loan.

    See today's rates

    $5,558/mo

    Est. payment

    Explore your selling options

    Work with a Zillow partner agent

    Leverage their expertise and Zillow's premium Showcase listings to get your home seen by more buyers.

    Get started

    List with your own agent

    Get your home in front of millions of buyers by listing it on Zillow.

    Learn how to do it

    Sell it yourself

    Take full control of how buyers see your home on Zillow by listing For Sale by Owner (FSBO).

    List your home

    What's special

    First-floor primary suiteTwo-car attached garageNew hvac systemNewer roofCypress sidingMain level laundry roomWooded lot
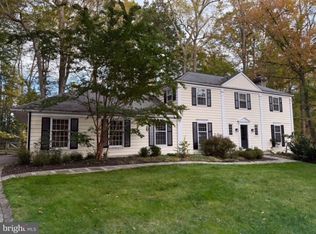
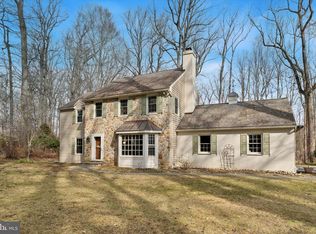
    Welcome to 48 Partridge Lane, a beautifully updated contemporary bi-level home nestled on a wooded lot in desirable Hamorton Woods, Kennett Square. This spacious and fully renovated 4 bedroom, 2 and 1/2 bath home is situated on a quiet wooded lot backing to the neighborhood open space and walking trails. The unique location is reflected in the home’s natural character. Cypress siding and wood decking match the tree lined neighborhood. The large windows allow natural light to fill this home with the beauty of the outdoors. A first-floor primary suite provides comfort and convenience, while the main level also features the kitchen, family room and dining room with a wood burning fireplace and main level laundry room. The fully renovated kitchen features new stainless-steel appliances and flows seamlessly into the open living and dining areas, as well as leading to a 2-story sunroom overlooking the natural surroundings. Renovated bathrooms, hardwood and luxury vinyl flooring, a new HVAC system, newer roof and skylights and a distinctive mahogany front door adds to the home’s extensive list of updates. Outdoor living is equally inviting, with a multi-level deck for relaxing, entertaining, or enjoying the peaceful wooded setting. A two-car attached garage and two attics provide exceptional storage. With low HOA fees and access to a Blue Ribbon elementary school, this home combines modern updates with an ideal location. Enjoy easy access to the Brandywine River Museum, Longwood Gardens, downtown Kennett Square, the major financial and pharmaceutical employers in Wilmington, Delaware, the Philadelphia International Airport, Wilmington’s Amtrak station and the Delaware beaches. Set in beautiful Chester County, Pennsylvania—consistently recognized as one of the Country’s most desirable places to live—48 Partridge Lane offers incomparable updates, convenience and a natural setting.

    Zillow last checked:

    Listing updated:

    Listed by:

    Jill Goldman 610-308-3380,

    Compass RE

    Bought with:

    NON MEMBER, 0225194075

    Non Subscribing Office

    Source: Bright MLS,MLS#: PACT2134246MLS Logo

    Facts & features

    Interior

    Bedrooms & bathrooms
    • Bedrooms: 4
    • Bathrooms: 3
    • Full bathrooms: 2
    • 1/2 bathrooms: 1
    • Main level bathrooms: 1
    • Main level bedrooms: 1
    Rooms
    • Room types: Dining Room, Kitchen, Family Room, Sun/Florida Room, Laundry, Office
    Dining room
    • Level: Main
    Family room
    • Level: Main
    Family room
    • Level: Upper
    Kitchen
    • Level: Main
    Laundry
    • Level: Main
    Office
    • Level: Upper
    Other
    • Level: Main
    Heating
    • Forced Air, Baseboard, Central, Electric
    Cooling
    • Central Air, Electric
    Appliances
    • Included: Electric Water Heater
    • Laundry: Main Level, Laundry Room
    Features
    • Dry Wall, 2 Story Ceilings
    • Flooring: Engineered Wood, Carpet, Ceramic Tile, Luxury Vinyl
    • Has basement: No
    • Number of fireplaces: 2
    • Fireplace features: Glass Doors
    Interior area
    • Total structure area: 3,590
    • Total interior livable area: 3,590 sqft
    • Finished area above ground: 3,590

    Property

    Parking
    • Total spaces: 5
    • Parking features: Storage, Garage Faces Side, Garage Door Opener, Oversized, Inside Entrance, Attached, Driveway
    • Attached garage spaces: 2
    • Uncovered spaces: 3
    Accessibility
    • Accessibility features: Accessible Electrical and Environmental Controls, Doors - Lever Handle(s)
    Features
    • Levels: Bi-Level,Two
    • Stories: 2
    • Exterior features: Chimney Cap(s), Lighting, Flood Lights
    • Pool features: None
    • Fencing: Electric
    Lot
    • Size: 1.5 Acres
    Details
    • Additional structures: Above Grade
    • Parcel number: 6202K0023
    • Zoning: R2
    • Special conditions: Standard

    Construction

    Type & style
    • Home type: SingleFamily
    • Architectural style: Contemporary
    • Property subtype: Single Family Residence
    Materials
    • Wood Siding
    • Foundation: Block
    • Roof: Architectural Shingle
    Condition
    • Excellent
    • New construction: No
    • Year built: 1974
    • Major remodel year: 2020

    Utilities & green energy

    • Electric: 200+ Amp Service
    • Sewer: On Site Septic
    • Water: Public
    • Utilities for property: Cable Connected

    Community & HOA

    Community
    • Subdivision: Hamorton Woods
    HOA
    • Has HOA: Yes
    • HOA fee: $350 annually
    • HOA name: HAMORTON ASSOCATION
    Location
    • Region: Kennett Square
    • Municipality: KENNETT TWP

    Financial & listing details

    • Price per square foot: $213/sqft
    • Tax assessed value: $221,920
    • Annual tax amount: $10,001
    • Date on market: 8/28/2026
    • Listing agreement: Exclusive Right To Sell
    • Listing terms: Cash,Conventional,FHA,VA Loan
    • Inclusions: Refrigerators, W / D, All Tvs And Brackets, 'as Is" No Monetary Value
    • Ownership: Fee Simple

    Price history

    DateEventPrice
    9/25/2026Sold$765,000+2.1%$213/sqft
    Source: Bright MLS #PACT2134246 Report a problem
    9/16/2026Pending sale$749,000$209/sqft
    Source: Bright MLS #PACT2134246 Report a problem
    8/30/2026Contingent$749,000$209/sqft
    Source: Bright MLS #PACT2134246 Report a problem
    8/28/2026Listed for sale$749,000+92.1%$209/sqft
    Source: Bright MLS #PACT2134246 Report a problem
    9/12/2014Sold$390,000-11.3%$109/sqft
    Source: Public Record Report a problem
    7/9/2014Price change$439,900-2%$123/sqft
    Source: Berkshire Hathaway HomeServices Fox & Roach, Realtors #6377785 Report a problem
    5/24/2014Price change$449,000-5.5%$125/sqft
    Source: Berkshire Hathaway HomeServices Fox & Roach, Realtors #6377785 Report a problem
    5/8/2014Price change$475,000-2.1%$132/sqft
    Source: Berkshire Hathaway HomeServices Fox & Roach, Realtors #6377785 Report a problem
    4/26/2014Listed for sale$485,000+21.3%$135/sqft
    Source: BHHS Fox & Roach-Media #6377785 Report a problem
    6/7/2012Sold$399,900$111/sqft
    Source: Public Record Report a problem

    Public tax history

    YearProperty taxesTax assessment
    2026$9,733 +3.4%$221,920
    2025$9,412 +1.7%$221,920
    2024$9,254 +4.3%$221,920
    2023$8,874 +1.3%$221,920
    2022$8,763 +2%$221,920
    2021$8,593 +362.7%$221,920
    2020$1,857 -77.3%$221,920
    2019$8,193 +7.2%$221,920
    2018$7,645 +9899.6%$221,920
    2017$76 -91.3%$221,920
    2016$880 $221,920
    2015$880 $221,920
    2014$880 $221,920
    2013-- $221,920
    2012-- $221,920
    2011-- $221,920
    2010-- $221,920
    2009-- $221,920
    2008-- $221,920
    2007-- $221,920
    2006-- $221,920
    2005-- $221,920
    2004-- $221,920
    2003-- $221,920
    2000-- $221,920
    Find assessor info on the county website

    Neighborhood: 19348

    Nearby schools

    GreatSchools rating
    Schools provided by the listing agent
    • Elementary: Greenwood
    • Middle: Kennett
    • High: Kennett
    • District: Kennett Consolidated

    Source: Bright MLS. This data may not be complete. We recommend contacting the local school district to confirm school assignments for this home.

    Get a cash offer in 3 minutes
    Find out how much your home could sell for in as little as 3 minutes with a no-obligation cash offer.
    Estimated market value
    $765,300
    Get a cash offer in 3 minutes
    Find out how much your home could sell for in as little as 3 minutes with a no-obligation cash offer.
    Estimated market value
    $765,300