Skip main navigation
Sold for $745,000
  • $745,000

    50 Fawn Ln, Kennett Square, PA 19348

    4beds
    2,878sqft
    Single Family Residence
    Built in 1973
    1.4 Acres Lot
    $785,800 Zestimate®
    $259/sqft
    $4,320 Estimated rent

    Home value

    $785,800

    $731,000 - $841,000

    $4,320/mo

    Zestimate® history
    Loading
    Loading...

    Owner options

    List your home for rent

    $4,320/mo

    Rent Zestimate®

    Find your next renter with Zillow Rental Manager. Plus, with online applications, you can quickly screen prospective tenants – for free.

    Learn more

    $4,320/mo

    Rent Zestimate®

    Refinance and save

    $5,070/mo

    Est. payment

    Refinancing to a lower rate could help reduce your monthly payments and save thousands over the life of the loan.

    See today's rates

    $5,070/mo

    Est. payment

    Explore your selling options

    Work with a Zillow partner agent

    Leverage their expertise and Zillow's premium Showcase listings to get your home seen by more buyers.

    Get started

    List with your own agent

    Get your home in front of millions of buyers by listing it on Zillow.

    Learn how to do it

    Sell it yourself

    Take full control of how buyers see your home on Zillow by listing For Sale by Owner (FSBO).

    List your home

    What's special

    Wood-burning fireplaceExquisite built-in bookshelfNewly finished lower levelEat-in kitchenAbundance of natural lightPrimary suiteCountertop workspace
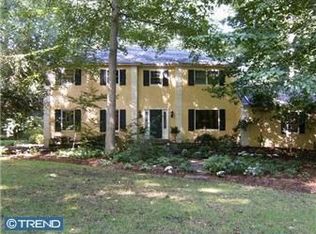
    Nestled on a beautiful 1.4-acre lot with a nearly 360-wooded backdrop, this stunning 4-bedroom, 3.5-bath home offers the perfect blend of privacy, charm, and modern convenience. Located in the sought-after Hamorton Woods community, residents enjoy access to private walking trails and a serene pond, all while being just minutes from Kennett Square’s shops, restaurants, and major routes. A spacious foyer with wide-plank hardwood floors, elegant moldings, and wainscoting welcome you into this charming home and give you just a taste of all of the character and detail that lies within. Enter through double glass doors to cozy up next to the sun-kissed living room that is perfect to cozy up next to the wood-burning fireplace or the picturesque, oversized bay window with serene views. The generously sized formal dining room is perfect for entertaining and offers an abundance of natural light that accentuates the detailed moldings and built-in nook. The timeless, eat-in kitchen features a tiled backsplash, paneled dishwasher, stainless steel appliances, and no shortage of storage thanks to the ample amount of cabinetry and countertop workspace. Not to mention sliding door access to the incredible screened porch with a brick floor, where you can unwind and take in the breathtaking views of the surrounding landscape. Also on the main level is a secondary dropzone coming in from the sizable 2-car garage; Which leads you to a tucked away family room/home office/or additional bedroom equipped with an exquisite built-in bookshelf, pocket door entry, and its own private access to the backyard, and easy access to the first floor half bath. Upstairs, the primary suite is a true sanctuary, complete with a large walk-in closet, decorative fireplace, and ensuite bath featuring a large double vanity and a tiled glass stall shower. Two additional generously sized bedrooms share a hall bath. Plus, an additional room that could be used as a fourth bedroom or study. No home is complete without a newly finished lower level featuring a full bathroom, and additional unfinished storage space. If you’re looking for superior craftsmanship, privacy, and a peaceful setting while still being close to shopping, dining, and top-rated schools, this home is a must-see. Schedule your private showing today!

    Zillow last checked:

    Listing updated:

    Listed by:

    Brad Moore 610-436-6500,

    KW Greater West Chester,

    Listing Team: Moore Maguire Team

    Bought with:

    Michele Endrich, R3-0011184

    BHHS Fox & Roach - Hockessin

    Source: Bright MLS,MLS#: PACT2091064MLS Logo

    Facts & features

    Interior

    Bedrooms & bathrooms
    • Bedrooms: 4
    • Bathrooms: 4
    • Full bathrooms: 3
    • 1/2 bathrooms: 1
    • Main level bathrooms: 1
    Rooms
    • Room types: Living Room, Dining Room, Primary Bedroom, Bedroom 2, Bedroom 3, Bedroom 4, Kitchen, Family Room, Foyer, Breakfast Room, Recreation Room, Primary Bathroom, Full Bath, Half Bath
    Basement
    • Area: 488
    Heating
    • Heat Pump, Oil
    Cooling
    • Central Air, Electric
    Appliances
    • Included: Refrigerator, Oven/Range - Electric, Dishwasher, Microwave, Washer, Dryer, Electric Water Heater
    • Laundry: In Basement
    Features
    • Flooring: Wood, Tile/Brick, Carpet
    • Basement: Finished
    • Number of fireplaces: 2
    • Fireplace features: Wood Burning
    Interior area
    • Total structure area: 2,878
    • Total interior livable area: 2,878 sqft
    • Finished area above ground: 2,390
    • Finished area below ground: 488

    Property

    Parking
    • Total spaces: 2
    • Parking features: Garage Faces Side, Attached, Driveway
    • Attached garage spaces: 2
    • Has uncovered spaces: Yes
    Accessibility
    • Accessibility features: None
    Features
    • Levels: Two
    • Stories: 2
    • Patio & porch: Screened, Porch, Patio
    • Pool features: None
    Lot
    • Size: 1.4 Acres
    Details
    • Additional structures: Above Grade, Below Grade
    • Parcel number: 6202K0025
    • Zoning: R10
    • Special conditions: Standard

    Construction

    Type & style
    • Home type: SingleFamily
    • Architectural style: Traditional
    • Property subtype: Single Family Residence
    Materials
    • Stucco, Stone, Vinyl Siding
    • Foundation: Block
    • Roof: Pitched,Shingle
    Condition
    • Excellent
    • New construction: No
    • Year built: 1973

    Utilities & green energy

    • Electric: 200+ Amp Service
    • Sewer: On Site Septic
    • Water: Public

    Community & HOA

    Community
    • Subdivision: Hamorton Woods
    HOA
    • Has HOA: Yes
    • Services included: Common Area Maintenance
    • HOA fee: $350 annually
    Location
    • Region: Kennett Square
    • Municipality: KENNETT TWP

    Financial & listing details

    • Price per square foot: $259/sqft
    • Tax assessed value: $214,070
    • Annual tax amount: $8,927
    • Date on market: 2/13/2025
    • Listing agreement: Exclusive Right To Sell
    • Listing terms: Cash,Conventional,FHA,VA Loan
    • Inclusions: Kitchen Refrigerator, Basement Refrigerator, Washer, Dryer, Tv Mount In Basement, Window Treatment In Primary Bedroom And Second Bedroom.
    • Ownership: Fee Simple

    Price history

    DateEventPrice
    3/17/2025Sold$745,000+6.4%$259/sqft
    Source: Bright MLS #PACT2091064 Report a problem
    2/21/2025Pending sale$700,000$243/sqft
    Source: Bright MLS #PACT2091064 Report a problem
    2/15/2025Contingent$700,000$243/sqft
    Source: Bright MLS #PACT2091064 Report a problem
    2/13/2025Listed for sale$700,000+57.7%$243/sqft
    Source: Bright MLS #PACT2091064 Report a problem
    6/29/2018Sold$444,000+0.9%$154/sqft
    Source: Public Record Report a problem
    5/4/2018Listed for sale$439,900+76%$153/sqft
    Source: Patterson-Schwartz Real Estate #7174527 Report a problem
    9/3/1997Sold$250,000$87/sqft
    Source: Public Record Report a problem

    Public tax history

    YearProperty taxesTax assessment
    2025$9,080 +1.7%$214,070
    2024$8,927 +4.3%$214,070
    2023$8,560 +1.3%$214,070
    2022$8,453 +11.3%$214,070 +9.2%
    2021$7,592 +362.7%$196,060
    2020$1,641 -77.3%$196,060
    2019$7,238 +7.2%$196,060
    2018$6,754 +9899.8%$196,060
    2017$68 -91.3%$196,060
    2016$777 $196,060
    2015$777 $196,060
    2014$777 $196,060
    2013-- $196,060
    2012-- $196,060
    2011-- $196,060
    2010-- $196,060
    2009-- $196,060
    2008-- $196,060 +0.8%
    2007-- $194,510
    2006-- $194,510
    2005-- $194,510
    2004-- $194,510
    2003-- $194,510
    2000-- $194,510
    Find assessor info on the county website

    Neighborhood: 19348

    Nearby schools

    GreatSchools rating
    Schools provided by the listing agent
    • District: Kennett Consolidated

    Source: Bright MLS. This data may not be complete. We recommend contacting the local school district to confirm school assignments for this home.

    Get a cash offer in 3 minutes
    Find out how much your home could sell for in as little as 3 minutes with a no-obligation cash offer.
    Estimated market value
    $785,800
    Get a cash offer in 3 minutes
    Find out how much your home could sell for in as little as 3 minutes with a no-obligation cash offer.
    Estimated market value
    $785,800